This home has the kind of charm that feels increasingly hard to find - original millwork, soft natural light, and spaces that instantly feel loved. Fresh paint and updated lighting bring an easy sense of comfort, while the primary suite offers a retreat with a thoughtfully added full bath and a tucked away sunroom that’s equally suited for slow mornings with coffee, a quiet workday, or curling up with a good book.
Out back, the large fenced yard feels private and welcoming, with room for dogs to run, evenings around a fire pit, or lingering dinners with friends under the glow of string lights. When you’re ready to head out, some of Donelson’s favorite local spots are just minutes away, making it easy to settle into both the home and the neighborhood.
Active
Price cut: $15K (9/17)
$460,000
2809 Surrey Rd, Nashville, TN 37214
3beds
1,515sqft
Single Family Residence, Residential
Built in 1951
0.26 Acres Lot
$-- Zestimate®
$304/sqft
$-- HOA
What's special
Fresh paintSoft natural lightOriginal millworkTucked away sunroomUpdated lighting
- 36 days
- 604
- 97
Zillow last checked:
Listing updated:
Listed by:
Allison (Ali) Noel 615-202-4948,
Compass RE 615-475-5616,
M.E. Myhre 601-562-7970,
Compass RE
Source: RealTracs MLS as distributed by MLS GRID,MLS#: 3219693
Facts & features
Interior
Bedrooms & bathrooms
- Bedrooms: 3
- Bathrooms: 2
- Full bathrooms: 2
- Main level bedrooms: 3
Bedroom 1
- Features: Half Bath
- Level: Half Bath
- Area: 168 Square Feet
- Dimensions: 12x14
Bedroom 2
- Area: 110 Square Feet
- Dimensions: 11x10
Bedroom 3
- Area: 110 Square Feet
- Dimensions: 11x10
Primary bathroom
- Features: Ceramic
- Level: Ceramic
Dining room
- Features: Separate
- Level: Separate
- Area: 132 Square Feet
- Dimensions: 12x11
Kitchen
- Area: 121 Square Feet
- Dimensions: 11x11
Living room
- Features: Separate
- Level: Separate
- Area: 187 Square Feet
- Dimensions: 17x11
Other
- Features: Office
- Level: Office
- Area: 110 Square Feet
- Dimensions: 11x10
Heating
- Central
Cooling
- Central Air
Appliances
- Included: Electric Oven, Electric Range, Dishwasher, Disposal, Dryer, Microwave, Refrigerator, Washer
Features
- Ceiling Fan(s), Extra Closets, Redecorated, Smart Thermostat, Walk-In Closet(s)
- Flooring: Wood, Tile
- Basement: Crawl Space,None
Interior area
- Total structure area: 1,515
- Total interior livable area: 1,515 sqft
- Finished area above ground: 1,515
Property
Parking
- Total spaces: 3
- Parking features: Detached, Driveway, Parking Pad
- Garage spaces: 1
- Uncovered spaces: 2
Features
- Levels: One
- Stories: 1
- Patio & porch: Deck
- Exterior features: Smart Light(s)
- Fencing: Back Yard
Lot
- Size: 0.26 Acres
- Dimensions: 90 x 138
- Features: Level
- Topography: Level
Details
- Additional structures: Storage
- Parcel number: 09609012800
- Special conditions: Standard
Construction
Type & style
- Home type: SingleFamily
- Architectural style: Ranch
- Property subtype: Single Family Residence, Residential
Materials
- Aluminum Siding, Brick
- Roof: Shingle
Condition
- New construction: No
- Year built: 1951
Utilities & green energy
- Sewer: Public Sewer
- Water: Public
- Utilities for property: Water Available
Community & HOA
Community
- Security: Smoke Detector(s), Smart Camera(s)/Recording
- Subdivision: Donelson
HOA
- Has HOA: No
Location
- Region: Nashville
Financial & listing details
- Price per square foot: $304/sqft
- Tax assessed value: $467,600
- Annual tax amount: $3,290
- Date on market: 8/24/2026
Estimated market value
Not available
Estimated sales range
Not available
Not available
Price history
| Date | Event | Price |
|---|---|---|
| 9/27/2026 | Listing removed | $2,900$2/sqft |
Source: Zillow Rentals Report a problem | ||
| 9/17/2026 | Price change | $460,000-3.2%$304/sqft |
Source:  RealTracs MLS as distributed by MLS GRID #3219693 Report a problem RealTracs MLS as distributed by MLS GRID #3219693 Report a problem | ||
| 8/24/2026 | Listed for sale | $475,000$314/sqft |
Source: RealTracs MLS as distributed by MLS GRID #3219693 Report a problem | ||
| 8/16/2026 | Contingent | $475,000$314/sqft |
Source: RealTracs MLS as distributed by MLS GRID #3219693 Report a problem | ||
| 8/4/2026 | Listed for rent | $2,900$2/sqft |
Source: Zillow Rentals Report a problem | ||
| 8/1/2026 | Listed for sale | $475,000$314/sqft |
Source: RealTracs MLS as distributed by MLS GRID #3219693 Report a problem | ||
| 7/17/2026 | Contingent | $475,000$314/sqft |
Source: RealTracs MLS as distributed by MLS GRID #3219693 Report a problem | ||
| 5/23/2026 | Listed for sale | $475,000+5.6%$314/sqft |
Source: RealTracs MLS as distributed by MLS GRID #3219693 Report a problem | ||
| 2/2/2025 | Listing removed | $2,900$2/sqft |
Source: Zillow Rentals Report a problem | ||
| 12/4/2024 | Listed for rent | $2,900$2/sqft |
Source: Zillow Rentals Report a problem | ||
| 11/15/2024 | Listing removed | $449,900$297/sqft |
Source: RealTracs MLS as distributed by MLS GRID #2749320 Report a problem | ||
| 10/31/2024 | Price change | $449,900-3.2%$297/sqft |
Source: RealTracs MLS as distributed by MLS GRID #2749320 Report a problem | ||
| 10/17/2024 | Listed for sale | $465,000$307/sqft |
Source: RealTracs MLS as distributed by MLS GRID #2749320 Report a problem | ||
| 10/14/2024 | Listing removed | $465,000$307/sqft |
Source: RealTracs MLS as distributed by MLS GRID #2694424 Report a problem | ||
| 10/11/2024 | Price change | $465,000-4.1%$307/sqft |
Source: RealTracs MLS as distributed by MLS GRID #2694424 Report a problem | ||
| 9/13/2024 | Price change | $485,000-2%$320/sqft |
Source: RealTracs MLS as distributed by MLS GRID #2694424 Report a problem | ||
| 8/23/2024 | Listed for sale | $495,000+7.6%$327/sqft |
Source: RealTracs MLS as distributed by MLS GRID #2694424 Report a problem | ||
| 6/21/2022 | Sold | $460,000+4.5%$304/sqft |
Source: RealTracs MLS as distributed by MLS GRID #2380567 Report a problem | ||
| 5/19/2022 | Pending sale | $440,000$290/sqft |
Source: RealTracs MLS as distributed by MLS GRID #2380567 Report a problem | ||
| 5/16/2022 | Listed for sale | $440,000$290/sqft |
Source: RealTracs MLS as distributed by MLS GRID #2380567 Report a problem | ||
| 5/13/2022 | Pending sale | $440,000$290/sqft |
Source: RealTracs MLS as distributed by MLS GRID #2380567 Report a problem | ||
| 5/13/2022 | Listed for sale | $440,000+66%$290/sqft |
Source: RealTracs MLS as distributed by MLS GRID #2380567 Report a problem | ||
| 2/18/2019 | Listing removed | $265,000$175/sqft |
Source: Bob Parks Realty #2006496 Report a problem | ||
| 1/29/2019 | Listed for sale | $265,000+22.4%$175/sqft |
Source: PARKS #2006496 Report a problem | ||
| 12/29/2016 | Sold | $216,500+81.9%$143/sqft |
Source: RealTracs MLS as distributed by MLS GRID #1782614 Report a problem | ||
| 2/14/2012 | Sold | $119,000-4.7%$79/sqft |
Source: Public Record Report a problem | ||
| 1/13/2012 | Listed for sale | $124,900+101.5%$82/sqft |
Source: Realty Association, Inc, dba The Realty Association #1310322 Report a problem | ||
| 8/2/2011 | Sold | $62,000-45.1%$41/sqft |
Source: Public Record Report a problem | ||
| 9/21/2005 | Sold | $112,900+41.3%$75/sqft |
Source: Public Record Report a problem | ||
| 6/27/1996 | Sold | $79,900$53/sqft |
Source: Public Record Report a problem | ||
Public tax history
| Year | Property taxes | Tax assessment |
|---|---|---|
| 2025 | $3,290 +5.1% | $116,900 +21.5% |
| 2024 | $3,130 | $96,200 |
| 2023 | $3,130 +37.1% | $96,200 +37.1% |
| 2022 | $2,283 -1% | $70,175 |
| 2021 | $2,307 +4.1% | $70,175 +33.7% |
| 2020 | $2,216 +33.8% | $52,500 |
| 2019 | $1,656 | $52,500 |
| 2018 | $1,656 | $52,500 +13% |
| 2017 | $1,656 +13% | $46,475 +47.7% |
| 2016 | $1,466 +3.2% | $31,475 |
| 2015 | $1,421 | $31,475 |
| 2014 | $1,421 | $31,475 |
| 2013 | -- | $31,475 -10.5% |
| 2012 | -- | $35,150 |
| 2011 | -- | $35,150 |
| 2010 | -- | $35,150 |
| 2009 | -- | $35,150 +8.9% |
| 2008 | -- | $32,275 |
| 2007 | -- | $32,275 |
| 2006 | -- | -- |
| 2005 | -- | -- |
| 2004 | -- | -- |
| 2003 | -- | -- |
| 2002 | -- | -- |
| 2001 | -- | -- |
| 2000 | -- | -- |
Find assessor info on the county website
Monthly payment
Est. payment
Payment breakdown
Explore the cost of this home by adjusting the details. Changes won't be saved.Climate risks
Neighborhood: 37214
Nearby schools
Schools provided by the listing agent
- Elementary: Hickman Elementary
- Middle: Two Rivers Middle
- High: McGavock Comp High School
Source: RealTracs MLS as distributed by MLS GRID. This data may not be complete. We recommend contacting the local school district to confirm school assignments for this home.
Similar homes
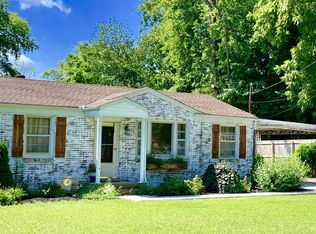
- $479,9005 bd3 ba1.6k sqft246 Barker Rd, Nashville, TN 37214For Sale

 MLS ID #3527900, Adrianna Morehouse. RealTracs MLS as distributed by MLS GRID
 - $475,0003 bd3 ba2.1k sqft1326 Saturn Dr, Nashville, TN 37217For Sale
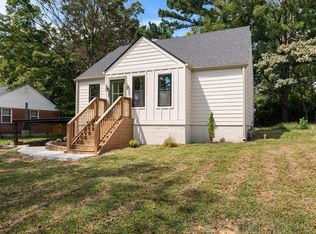 MLS ID #3531915, Jaden Ismael Porto. RealTracs MLS as distributed by MLS GRID
 - $439,0003 bd2 ba1.3k sqft109 Valleyview Dr, Old Hickory, TN 37138For Sale
 MLS ID #3260550, Danielle Rager Coleman. RealTracs MLS as distributed by MLS GRID
 - $474,9904 bd2 ba1.8k sqft3214 Kinross Ave, Nashville, TN 37211For Sale
 MLS ID #3593314, Mike Grayson. RealTracs MLS as distributed by MLS GRID
 - $399,9003 bd3 ba1.2k sqft538 Taffy Way, Hermitage, TN 37076For SaleMLS ID #3598413, Anastasia Danylov. RealTracs MLS as distributed by MLS GRID
- $449,9004 bd2 ba1.5k sqft2804 Lakeshore Dr, Old Hickory, TN 37138For SaleMLS ID #3541404, Jack Gaughan. RealTracs MLS as distributed by MLS GRID
- $470,0003 bd2 ba1.5k sqft2608 Eden St, Nashville, TN 37208For SaleMLS ID #3527612, Morgan Hall. RealTracs MLS as distributed by MLS GRID
- $499,9003 bd2 ba1.9k sqft3703 Burrus St, Nashville, TN 37216For SaleMLS ID #3190408, Kate McClarnon. RealTracs MLS as distributed by MLS GRID
- $499,9904 bd3 ba2.2k sqft2216 Sadler Ave #B, Nashville, TN 37210For SaleMLS ID #3598920, Jordyn Hollingsworth. RealTracs MLS as distributed by MLS GRID
- $414,9003 bd2 ba1.2k sqft4910 Raywood Ln, Nashville, TN 37211For SaleMLS ID #3264241, Tiffany Bippus. RealTracs MLS as distributed by MLS GRID
- $399,9003 bd2 ba2k sqft113 Laura Ave, Old Hickory, TN 37138For SaleMLS ID #3531022, John Zupancic. RealTracs MLS as distributed by MLS GRID
- $425,0003 bd2 ba1.3k sqft457 Ewing Ln, Nashville, TN 37207For SaleMLS ID #3319846, Brian Milton Vance. RealTracs MLS as distributed by MLS GRID
- $435,0003 bd2 ba1.4k sqft324 Cumberland Ave, Madison, TN 37115For SaleMLS ID #3333722, Nik Shewmaker. RealTracs MLS as distributed by MLS GRID
- $525,0003 bd2 ba1.4k sqft1806 Riverside Rd, Old Hickory, TN 37138For SaleMLS ID #3525771, Ben Wilson. RealTracs MLS as distributed by MLS GRID
- $544,9994 bd3 ba2.1k sqft317 Bonnavue Dr, Hermitage, TN 37076For SaleMLS ID #3341243, Caleb Gamblin. RealTracs MLS as distributed by MLS GRID
- $470,0004 bd3 ba1.6k sqft2222 Albion St, Nashville, TN 37208For SaleMLS ID #3527289, Matt Kirkegaard. RealTracs MLS as distributed by MLS GRID
- $515,0003 bd2 ba1.3k sqft813 Chickasaw Ave, Nashville, TN 37207For SaleMLS ID #3530060, Jacob Jones. RealTracs MLS as distributed by MLS GRID
- $475,0004 bd3 ba2.1k sqft3200 W Yorkshire Ct, Old Hickory, TN 37138For SaleMLS ID #3224246, Elyssia Sharrow. RealTracs MLS as distributed by MLS GRID
- $519,9003 bd2 ba1.9k sqft201 Maplewood Trce, Nashville, TN 37207For SaleMLS ID #3593627, Phil Zuehlke. RealTracs MLS as distributed by MLS GRID
- $525,0003 bd2 ba1.8k sqft4808 Overcrest Dr, Nashville, TN 37211For SaleMLS ID #3181254, Ashley Cline. RealTracs MLS as distributed by MLS GRID
