692 Harding Pl is a two-story Nashville home with an island kitchen, connected gathering spaces, and a covered carport. The kitchen pairs white cabinetry with an island that adds preparation space and storage, while the adjoining dining area opens toward the rear patio. A separate front living room provides another place to relax beyond the kitchen-side gathering area. Upstairs, the primary bedroom has an adjoining bathroom with a glass-enclosed shower, and additional rooms provide flexibility for everyday needs. The rear lawn extends beyond the patio, with mature trees framing the outdoor setting. Covered parking completes a layout with distinct spaces to gather and unwind. Included 100-Day Home Warranty
Active
$586,000
692 Harding Pl, Nashville, TN 37211
4beds
2,250sqft
Single Family Residence, Residential
Built in 1962
0.33 Acres Lot
$-- Zestimate®
$260/sqft
$-- HOA
What's special
Island kitchenCovered parkingWhite cabinetryCovered carportGlass-enclosed shower
- 1 day
- 133
- 10
Likely to sell faster than
Zillow last checked:
Listing updated:
Listed by:
Karen Albright 480-462-5392,
OPENDOOR BROKERAGE, LLC 480-462-5392
Source: RealTracs MLS as distributed by MLS GRID,MLS#: 3638735
Facts & features
Interior
Bedrooms & bathrooms
- Bedrooms: 4
- Bathrooms: 3
- Full bathrooms: 2
- 1/2 bathrooms: 1
Bedroom 1
- Area: 198 Square Feet
- Dimensions: 11x18
Bedroom 2
- Area: 144 Square Feet
- Dimensions: 12x12
Bedroom 3
- Area: 165 Square Feet
- Dimensions: 15x11
Bedroom 4
- Area: 132 Square Feet
- Dimensions: 12x11
Dining room
- Area: 110 Square Feet
- Dimensions: 10x11
Kitchen
- Area: 240 Square Feet
- Dimensions: 20x12
Living room
- Area: 176 Square Feet
- Dimensions: 16x11
Heating
- Central, Natural Gas
Cooling
- Central Air, Electric
Appliances
- Included: Range, Dishwasher, Microwave
- Laundry: Washer Hookup
Features
- Flooring: Wood, Tile, Vinyl
- Basement: None
Interior area
- Total structure area: 2,250
- Total interior livable area: 2,250 sqft
- Finished area above ground: 2,250
- Finished area below ground: 0
Property
Parking
- Total spaces: 1
- Parking features: Private
- Carport spaces: 1
Features
- Levels: Two
- Stories: 2
Lot
- Size: 0.33 Acres
- Dimensions: 80 x 175
Details
- Parcel number: 14604002200
- Special conditions: Standard
Construction
Type & style
- Home type: SingleFamily
- Property subtype: Single Family Residence, Residential
Materials
- Brick
- Roof: Asphalt
Condition
- New construction: No
- Year built: 1962
Utilities & green energy
- Sewer: Public Sewer
- Water: Public
- Utilities for property: Electricity Available, Natural Gas Available, Water Available
Community & HOA
Community
- Subdivision: Caldwell Hall
HOA
- Has HOA: No
Location
- Region: Nashville
Financial & listing details
- Price per square foot: $260/sqft
- Tax assessed value: $427,000
- Annual tax amount: $3,004
- Date on market: 11/19/2026
- Electric utility on property: Yes
Estimated market value
Not available
Estimated sales range
Not available
Not available
Price history
| Date | Event | Price |
|---|---|---|
| 11/19/2026 | Listed for sale | $586,000+0.2%$260/sqft |
Source:  RealTracs MLS as distributed by MLS GRID #3638735 Report a problem | ||
| 11/6/2025 | Listing removed | $2,800$1/sqft |
Source: Zillow Rentals Report a problem | ||
| 10/15/2025 | Price change | $2,800-5.1%$1/sqft |
Source: Zillow Rentals Report a problem | ||
| 10/9/2025 | Price change | $2,950-10.6%$1/sqft |
Source: Zillow Rentals Report a problem | ||
| 9/13/2025 | Price change | $3,300-1.5%$1/sqft |
Source: Zillow Rentals Report a problem | ||
| 9/5/2025 | Listed for rent | $3,350$1/sqft |
Source: Zillow Rentals Report a problem | ||
| 9/5/2025 | Listing removed | $584,900$260/sqft |
Source: RealTracs MLS as distributed by MLS GRID #2946717 Report a problem | ||
| 8/21/2025 | Price change | $584,900-1.7%$260/sqft |
Source: RealTracs MLS as distributed by MLS GRID #2946717 Report a problem | ||
| 8/7/2025 | Price change | $594,900-0.8%$264/sqft |
Source: RealTracs MLS as distributed by MLS GRID #2946717 Report a problem | ||
| 7/24/2025 | Listed for sale | $599,900+26.3%$267/sqft |
Source: RealTracs MLS as distributed by MLS GRID #2946717 Report a problem | ||
| 5/3/2025 | Listing removed | $474,900$211/sqft |
Source:  Exit Realty #2813994 Report a problem | ||
| 4/22/2025 | Price change | $474,900-2.1%$211/sqft |
Source: RealTracs MLS as distributed by MLS GRID #2813994 Report a problem | ||
| 4/5/2025 | Listed for sale | $484,900+18.3%$216/sqft |
Source: RealTracs MLS as distributed by MLS GRID #2813994 Report a problem | ||
| 1/9/2025 | Sold | $410,000$182/sqft |
Source: Public Record Report a problem | ||
Public tax history
| Year | Property taxes | Tax assessment |
|---|---|---|
| 2025 | $3,004 +50.4% | $106,750 +73.9% |
| 2024 | $1,997 | $61,375 |
| 2023 | $1,997 | $61,375 |
| 2022 | $1,997 -1% | $61,375 |
| 2021 | $2,018 -18.2% | $61,375 +5% |
| 2020 | $2,466 +33.8% | $58,425 |
| 2019 | $1,843 | $58,425 |
| 2018 | $1,843 +0% | $58,425 |
| 2017 | $1,843 | $58,425 +35.5% |
| 2016 | $1,843 -5.4% | $43,125 |
| 2015 | $1,948 | $43,125 |
| 2014 | $1,948 | $43,125 |
| 2013 | -- | $43,125 -12% |
| 2012 | -- | $49,025 |
| 2011 | -- | $49,025 |
| 2010 | -- | $49,025 |
| 2009 | -- | $49,025 +16.4% |
| 2008 | -- | $42,100 |
| 2007 | -- | $42,100 |
| 2006 | -- | -- |
| 2005 | -- | -- |
| 2004 | -- | -- |
| 2003 | -- | -- |
| 2002 | -- | -- |
| 2001 | -- | -- |
| 2000 | -- | -- |
Find assessor info on the county website
Monthly payment
Est. payment
Payment breakdown
Explore the cost of this home by adjusting the details. Changes won't be saved.Climate risks
Neighborhood: 37211
Nearby schools
Schools provided by the listing agent
- Elementary: Norman Binkley Elementary
- Middle: Croft Design Center
- High: John Overton Comp High School
Source: RealTracs MLS as distributed by MLS GRID. This data may not be complete. We recommend contacting the local school district to confirm school assignments for this home.
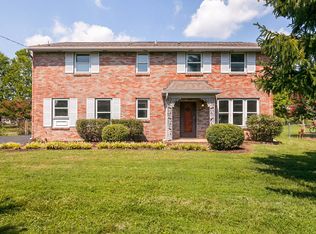
Similar homes
- $669,9003 bd3 ba2k sqft407 Lynn Dr, Nashville, TN 37211For Sale
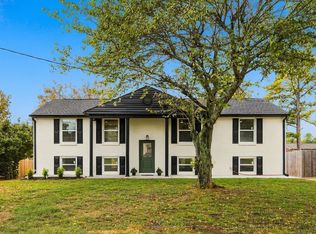
 MLS ID #3610878, Peyman Noman. RealTracs MLS as distributed by MLS GRID
- $569,9994 bd3 ba2.2k sqft634 Watsonwood Dr, Nashville, TN 37211For Sale
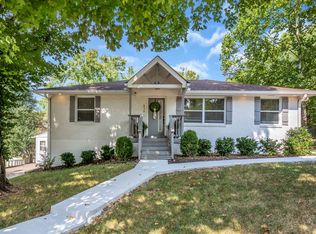 MLS ID #3542735, Ashley W. Roberts. RealTracs MLS as distributed by MLS GRID
- $619,9004 bd2 ba1.8k sqft513 Rosedale Ave, Nashville, TN 37211For Sale
 MLS ID #3634453, Kyle Yates. RealTracs MLS as distributed by MLS GRID
- $549,0003 bd2 ba1.5k sqft4729 Danby Dr, Nashville, TN 37211For Sale
 MLS ID #3602066, Peyman Noman. RealTracs MLS as distributed by MLS GRID
- $549,0003 bd2 ba1.7k sqft4840 Lynn Dr, Nashville, TN 37211For SaleMLS ID #3599470, Andy Hunt. RealTracs MLS as distributed by MLS GRID
- $549,9993 bd2 ba2.1k sqft613 Tobylynn Dr, Nashville, TN 37211For SaleMLS ID #3610041, Sam Lovell. RealTracs MLS as distributed by MLS GRID
- $679,0004 bd3 ba2.4k sqft2512 Lincoya Ct, Nashville, TN 37214For SaleMLS ID #3630860, Nick Mancini. RealTracs MLS as distributed by MLS GRID
- $499,9003 bd3 ba2.6k sqft736 Carlyle Pl, Nashville, TN 37211For SaleMLS ID #3621979, Cody Hollister. RealTracs MLS as distributed by MLS GRID
- $500,0003 bd2 ba1.8k sqft4808 Overcrest Dr, Nashville, TN 37211For SaleMLS ID #3181254, Ashley Cline. RealTracs MLS as distributed by MLS GRID
- $527,0003 bd3 ba2k sqft86 Antioch Pike, Nashville, TN 37211For SaleMLS ID #3540291, Elisa Chessor. RealTracs MLS as distributed by MLS GRID
- $555,0004 bd3 ba2.9k sqft3344 Hickory Run, Nashville, TN 37211For SaleMLS ID #3597662, Trish Searfoss. RealTracs MLS as distributed by MLS GRID
- $584,9004 bd3 ba2.2k sqft1325 Dalemere Dr, Nashville, TN 37207For SaleMLS ID #3623072, Kathryn Hill. RealTracs MLS as distributed by MLS GRID
- $559,9004 bd3 ba2k sqft9473 Kaplan Ave, Brentwood, TN 37027For SaleMLS ID #3633157, Dodie Vanhooser. RealTracs MLS as distributed by MLS GRID
- $525,0003 bd3 ba2.1k sqft436 Heney Dr, Nashville, TN 37214For SaleMLS ID #3626511, Jaden Ismael Porto. RealTracs MLS as distributed by MLS GRID
- $529,9004 bd3 ba2.6k sqft3113 Stafford Dr, Nashville, TN 37214For SaleMLS ID #3601828, D Santos Gonzalez Jr. RealTracs MLS as distributed by MLS GRID
- $589,9004 bd3 ba2.1k sqft122 Garrett Dr, Goodlettsville, TN 37072For SaleMLS ID #3628785, Teri Radcliff. RealTracs MLS as distributed by MLS GRID
- $579,9005 bd3 ba2.9k sqft4052 Kings Ln, Nashville, TN 37218For SaleMLS ID #3619171, Alex Gutierrez (615)779-6610. RealTracs MLS as distributed by MLS GRID
- $640,0003 bd3 ba2k sqft1902 Bransford Ave, Nashville, TN 37204For SaleMLS ID #3158670, Chris Fumia. RealTracs MLS as distributed by MLS GRID
- $450,0004 bd3 ba1.7k sqft501 Rural Hill Rd, Nashville, TN 37217For SaleMLS ID #3632717, Charissa Izzard. RealTracs MLS as distributed by MLS GRID
- $800,0004 bd3 ba2.1k sqft911 Fairwin Ave, Nashville, TN 37216For SaleMLS ID #3602188, Martin (Marty) Kerrigan. RealTracs MLS as distributed by MLS GRID
