Live where convenience meets lifestyle at 538 Taffy Way, ideally located in one of Hermitage’s most walkable areas, just steps from your morning coffee, pizza nights, and a local bakery. Spend weekends at Percy Priest Lake, less than a mile away, or enjoy nearby parks, the library, and Nashville Shores just minutes from your door. Inside, you’ll love the open-concept layout designed for both everyday living and entertaining. The custom kitchen is the heart of the home, complemented by a stylish bar area that is perfect for hosting friends. The kitchen, primary bath, and powder room have all been beautifully updated, while the expanded fenced backyard offers even more space to relax or play. Upstairs laundry adds everyday convenience, and custom wood shelving in every closet, along with an upgraded pantry, provides excellent storage throughout. Even better, the HOA handles lawn maintenance, including inside your fenced yard. All appliances remain, so you can move right in and start enjoying your new home from day one.
Active
$399,900
538 Taffy Way, Hermitage, TN 37076
3beds
1,242sqft
Single Family Residence, Residential
Built in 2022
871 Square Feet Lot
$-- Zestimate®
$322/sqft
$104/mo HOA
What's special
Custom kitchenAll appliances remain
- 19 days
- 290
- 52
Likely to sell faster than
Zillow last checked:
Listing updated:
Listed by:
Anastasia Danylov 615-636-8244,
Realty One Group Music City 615-636-8244
Source: RealTracs MLS as distributed by MLS GRID,MLS#: 3598413
Facts & features
Interior
Bedrooms & bathrooms
- Bedrooms: 3
- Bathrooms: 3
- Full bathrooms: 2
- 1/2 bathrooms: 1
Bedroom 1
- Area: 224 Square Feet
- Dimensions: 14x16
Bedroom 2
- Area: 150 Square Feet
- Dimensions: 10x15
Bedroom 3
- Area: 84 Square Feet
- Dimensions: 7x12
Dining room
- Features: Combination
- Level: Combination
- Area: 72 Square Feet
- Dimensions: 8x9
Kitchen
- Features: Pantry
- Level: Pantry
- Area: 108 Square Feet
- Dimensions: 9x12
Living room
- Area: 150 Square Feet
- Dimensions: 15x10
Heating
- Central
Cooling
- Central Air
Appliances
- Included: Electric Oven, Electric Range, Disposal, Dryer, Microwave, Refrigerator, Washer
- Laundry: Electric Dryer Hookup, Washer Hookup
Features
- Flooring: Carpet, Laminate, Tile
- Basement: None
Interior area
- Total structure area: 1,242
- Total interior livable area: 1,242 sqft
- Finished area above ground: 1,242
Property
Parking
- Total spaces: 2
- Parking features: Garage Faces Front, Concrete, Driveway
- Attached garage spaces: 1
- Uncovered spaces: 1
Features
- Levels: One
- Stories: 2
- Fencing: Back Yard
Lot
- Size: 871 Square Feet
- Features: Level
- Topography: Level
Details
- Parcel number: 086140E02000CO
- Special conditions: Standard
Construction
Type & style
- Home type: SingleFamily
- Architectural style: Cottage
- Property subtype: Single Family Residence, Residential
Materials
- Frame
- Roof: Shingle
Condition
- New construction: No
- Year built: 2022
Utilities & green energy
- Sewer: Public Sewer
- Water: Public
- Utilities for property: Water Available
Community & HOA
Community
- Subdivision: Hermitage Point Cottages
HOA
- Has HOA: Yes
- Services included: Maintenance Grounds
- HOA fee: $104 monthly
- Second HOA fee: $500 one time
Location
- Region: Hermitage
Financial & listing details
- Price per square foot: $322/sqft
- Tax assessed value: $377,600
- Annual tax amount: $2,626
- Date on market: 9/26/2026
Estimated market value
Not available
Estimated sales range
Not available
Not available
Price history
| Date | Event | Price |
|---|---|---|
| 9/29/2026 | Listing removed | $3,300$3/sqft |
Source: Zillow Rentals #3528688 Report a problem | ||
| 9/26/2026 | Listed for sale | $399,900-5.3%$322/sqft |
Source:  RealTracs MLS as distributed by MLS GRID #3598413 Report a problem RealTracs MLS as distributed by MLS GRID #3598413 Report a problem | ||
| 8/29/2026 | Listed for rent | $3,300$3/sqft |
Source: Zillow Rentals #3528688 Report a problem | ||
| 6/2/2026 | Listing removed | $422,500$340/sqft |
Source: RealTracs MLS as distributed by MLS GRID #3163793 Report a problem | ||
| 3/29/2026 | Listed for sale | $422,500+16.6%$340/sqft |
Source: RealTracs MLS as distributed by MLS GRID #3163793 Report a problem | ||
| 4/27/2022 | Sold | $362,500$292/sqft |
Source: Public Record Report a problem | ||
Public tax history
| Year | Property taxes | Tax assessment |
|---|---|---|
| 2025 | $2,626 +34.9% | $94,400 +41.7% |
| 2024 | $1,947 | $66,625 |
| 2023 | $1,947 +255.3% | $66,625 +255.3% |
| 2022 | $548 | $18,750 |
Find assessor info on the county website
Monthly payment
Est. payment
Payment breakdown
Explore the cost of this home by adjusting the details. Changes won't be saved.Climate risks
Neighborhood: Fleetwood
Nearby schools
Schools provided by the listing agent
- Elementary: Tulip Grove Elementary
- Middle: DuPont Tyler Middle
- High: McGavock Comp High School
Source: RealTracs MLS as distributed by MLS GRID. This data may not be complete. We recommend contacting the local school district to confirm school assignments for this home.
Similar homes
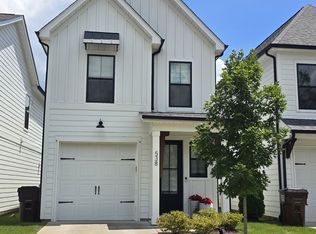
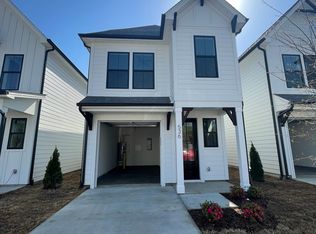
- $369,9003 bd3 ba1.2k sqft534 Taffy Way, Hermitage, TN 37076For Sale

 MLS ID #3545472, Megan Garrett. RealTracs MLS as distributed by MLS GRID
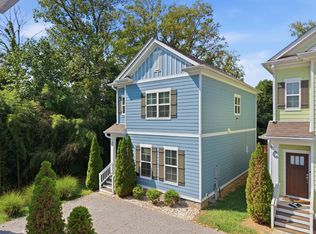
 - $375,0003 bd3 ba1.5k sqft3108 Elm Hill Pike #B, Nashville, TN 37214For Sale
 MLS ID #3528826, Michael Bird. RealTracs MLS as distributed by MLS GRID
 - $364,9993 bd3 ba1.5k sqft430A Hadleys Bend Blvd, Old Hickory, TN 37138For Sale
 MLS ID #3244620, Tina King. RealTracs MLS as distributed by MLS GRID
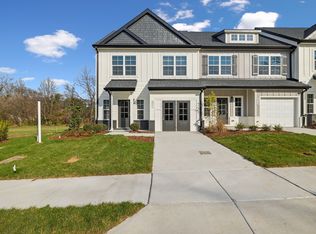
 - from $379,9003 bd3 ba1.6k sqftWalnut 2 Plan, Tulip Springs, Hermitage, TN 37076New Construction
 Vastland Communities
 - $439,0003 bd3 ba1.5k sqft2025 Pleasant Cv, Nashville, TN 37214For SaleMLS ID #3610953, Natalie Cureton. RealTracs MLS as distributed by MLS GRID
- $338,0002 bd3 ba1.2k sqft1200 Hope Village Way, Hermitage, TN 37076For SaleMLS ID #3070895, Steve Jolly. RealTracs MLS as distributed by MLS GRID
- $409,9003 bd3 ba1.5k sqft1108 Marlowe Lndg Lot 27, Nashville, TN 37207New ConstructionRealTracs MLS as distributed by MLS GRID
- $430,0003 bd3 ba1.8k sqft4324 Skyridge Dr, Nashville, TN 37207For SaleMLS ID #3611537, Brandon Folks. RealTracs MLS as distributed by MLS GRID
- $389,9003 bd2 ba1.3k sqft453 Tusculum Rd, Nashville, TN 37211For SaleMLS ID #3518210, Happy Fulk. RealTracs MLS as distributed by MLS GRID
- $419,9003 bd3 ba1.5k sqft197 Paragon Mills Rd, Nashville, TN 37211For SaleMLS ID #3311707, Callie Southerland. RealTracs MLS as distributed by MLS GRID
- $407,9004 bd3 ba1.7k sqft1148 Alcove Way, Antioch, TN 37013For SaleMLS ID #3614457, Jody Hodges. RealTracs MLS as distributed by MLS GRID
- $450,0003 bd2 ba1.2k sqft910 Ward St, Nashville, TN 37207For SaleMLS ID #3518891, Joe Garrido. RealTracs MLS as distributed by MLS GRID
- $399,9954 bd3 ba1.8k sqft7051 Paisley Wood Dr, Antioch, TN 37013For SaleMLS ID #3322360, Terry Potter, ABR, AHWD, SFR, SRS. RealTracs MLS as distributed by MLS GRID
- $364,9003 bd1 ba1.2k sqft111 Hiller Dr, Old Hickory, TN 37138For SaleMLS ID #3516129, Brent Lewis Hastings. RealTracs MLS as distributed by MLS GRID
- $499,9003 bd3 ba1.8k sqft1808B Branch St, Nashville, TN 37216For SaleMLS ID #3611790, Brianna Morant. RealTracs MLS as distributed by MLS GRID
- $344,9003 bd2 ba1.2k sqft737 Heritage Dr, Madison, TN 37115For SaleMLS ID #3609808, Sarah Evans. RealTracs MLS as distributed by MLS GRID
- $425,0004 bd2 ba1.6k sqft412 Paulson Ct, Antioch, TN 37013For SaleMLS ID #3612211, Kevin Kaldess. RealTracs MLS as distributed by MLS GRID
- $579,9003 bd3 ba1.8k sqft3100 Dell Dr, Hermitage, TN 37076For SaleMLS ID #3527551, Reene Elhanshali. RealTracs MLS as distributed by MLS GRID
- $425,0002 bd3 ba1.3k sqft1501B 9th Ave N, Nashville, TN 37208For SaleMLS ID #3175956, Garren McCloud. RealTracs MLS as distributed by MLS GRID
- $410,0003 bd4 ba1.8k sqft700 N Dupont Ave #317, Madison, TN 37115For SaleMLS ID #3263973, Brad Reynolds. RealTracs MLS as distributed by MLS GRID
