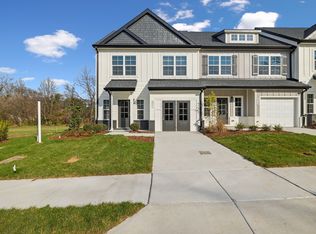
ONE OF A KIND HOME. This stunning former model home in New Hope Village is in a class by itself. Nestled in a boutique community of just 42 homes, this end unit sits on the best lot in the neighborhood with a private patio and a large, level green space right out back. Thoughtfully designed with over $42,484 in upgrades including quartz counters throughout, tile & framelss glass shower, built-in office area, designer flooring, prime lot, extra windows, and security system with video. This residence combines style, function, and comfort in every detail.
Inside, you’ll find an open-concept great room, dining area, and upgraded kitchen filled with natural light from additional windows. The kitchen features quartz countertops, designer backsplash, upgraded cabinets, and a premium appliance package. Hardwood floors, iron railings, oak tread stairs, and designer lighting add a refined touch throughout.
Both bedrooms are ensuite with spacious walk-in closets, and the primary suite offers a spa-like bath with frameless glass shower, dual vanities, and custom tile. Other highlights include a built-in office space, shiplap accent wall, valet bench, and a premium security system with multiple cameras. Energy Star certification ensures efficiency and low utility costs.
Located less than 11 miles to Downtown Nashville, 5.5 miles to BNA, and only minutes to Percy Priest Lake, Mt. Juliet, shopping, dining, and greenways, the convenience is unmatched. 2.5 miles to the only Commuter Train Service to Downtown Nashville.
Active
$338,000
1200 Hope Village Way, Hermitage, TN 37076
2beds
1,258sqft
Townhouse, Residential, Condominium
Built in 2022
871 Square Feet Lot
$-- Zestimate®
$269/sqft
$185/mo HOA
What's special
Built-in office areaPrivate patioOak tread stairsValet benchUpgraded cabinetsCustom tileDesigner backsplash
- 293 days
- 86
- 9
Zillow last checked:
Listing updated:
Listed by:
Steve Jolly 615-519-0983,
Benchmark Realty, LLC 615-432-2919
Source: RealTracs MLS as distributed by MLS GRID,MLS#: 3070895
Facts & features
Interior
Bedrooms & bathrooms
- Bedrooms: 2
- Bathrooms: 3
- Full bathrooms: 2
- 1/2 bathrooms: 1
Bedroom 1
- Features: Suite
- Level: Suite
- Area: 150 Square Feet
- Dimensions: 15x10
Bedroom 2
- Features: Bath
- Level: Bath
- Area: 156 Square Feet
- Dimensions: 13x12
Dining room
- Area: 84 Square Feet
- Dimensions: 12x7
Kitchen
- Area: 180 Square Feet
- Dimensions: 15x12
Living room
- Features: Great Room
- Level: Great Room
- Area: 228 Square Feet
- Dimensions: 19x12
Heating
- Central
Cooling
- Central Air
Appliances
- Included: Electric Range, Dishwasher, Disposal, Ice Maker, Microwave, Refrigerator, Stainless Steel Appliance(s)
- Laundry: Electric Dryer Hookup, Washer Hookup
Features
- Built-in Features, Open Floorplan, Walk-In Closet(s), High Speed Internet, Kitchen Island
- Flooring: Carpet, Wood, Tile
- Basement: None
- Common walls with other units/homes: End Unit
Interior area
- Total structure area: 1,258
- Total interior livable area: 1,258 sqft
- Finished area above ground: 1,258
Property
Parking
- Total spaces: 1
- Parking features: Assigned
- Uncovered spaces: 1
Features
- Levels: Two
- Stories: 2
- Patio & porch: Patio
Lot
- Size: 871 Square Feet
- Features: Level
- Topography: Level
Details
- Parcel number: 087130A04200CO
- Special conditions: Owner Agent
Construction
Type & style
- Home type: Townhouse
- Property subtype: Townhouse, Residential, Condominium
- Attached to another structure: Yes
Materials
- Stone
Condition
- New construction: No
- Year built: 2022
Utilities & green energy
- Sewer: Public Sewer
- Water: Public
- Utilities for property: Water Available, Cable Connected, Underground Utilities
Community & HOA
Community
- Security: Security System
- Subdivision: New Hope Village
HOA
- Has HOA: Yes
- Amenities included: Sidewalks, Underground Utilities
- Services included: Maintenance Grounds, Insurance, Trash
- HOA fee: $185 monthly
Location
- Region: Hermitage
Financial & listing details
- Price per square foot: $269/sqft
- Tax assessed value: $330,600
- Annual tax amount: $1,744
- Date on market: 1/1/2026
Estimated market value
Not available
Estimated sales range
Not available
Not available
Price history
| Date | Event | Price |
|---|---|---|
| 2/16/2026 | Price change | $338,000-0.3%$269/sqft |
Source:  RealTracs MLS as distributed by MLS GRID #3070895 Report a problem RealTracs MLS as distributed by MLS GRID #3070895 Report a problem | ||
| 2/7/2026 | Price change | $339,000-0.3%$269/sqft |
Source: RealTracs MLS as distributed by MLS GRID #3070895 Report a problem | ||
| 1/12/2026 | Price change | $340,000-2.9%$270/sqft |
Source: RealTracs MLS as distributed by MLS GRID #3070895 Report a problem | ||
| 1/1/2026 | Listed for sale | $350,000+0.6%$278/sqft |
Source: RealTracs MLS as distributed by MLS GRID #3070895 Report a problem | ||
| 12/24/2025 | Listing removed | $348,000$277/sqft |
Source: RealTracs MLS as distributed by MLS GRID #2994373 Report a problem | ||
| 12/11/2025 | Price change | $348,000-2.8%$277/sqft |
Source: RealTracs MLS as distributed by MLS GRID #2994373 Report a problem | ||
| 9/15/2025 | Listed for sale | $358,000+2.3%$285/sqft |
Source: RealTracs MLS as distributed by MLS GRID #2994373 Report a problem | ||
| 8/31/2023 | Sold | $349,990$278/sqft |
Source: Public Record Report a problem | ||
Public tax history
| Year | Property taxes | Tax assessment |
|---|---|---|
| 2025 | $2,299 +31.9% | $82,650 +38.5% |
| 2024 | $1,744 | $59,675 |
| 2023 | $1,744 +326.2% | $59,675 +326.3% |
| 2022 | $409 | $14,000 |
Find assessor info on the county website
Monthly payment
Est. payment
Payment breakdown
Explore the cost of this home by adjusting the details. Changes won't be saved.Climate risks
Neighborhood: Rachel Jackson Garden Club
Nearby schools
Schools provided by the listing agent
- Elementary: Dodson Elementary
- Middle: DuPont Tyler Middle
- High: McGavock Comp High School
Source: RealTracs MLS as distributed by MLS GRID. This data may not be complete. We recommend contacting the local school district to confirm school assignments for this home.
- $297,1002 bd3 ba1.2k sqft1200 Hope Village Way LOT 42, Hermitage, TN 37076Off Market

- $277,5002 bd3 ba1.2k sqft1202 Hope Village Way LOT 41, Hermitage, TN 37076Off Market

- $287,3002 bd3 ba1.2k sqft1204 Hope Village Way LOT 40, Hermitage, TN 37076Off Market
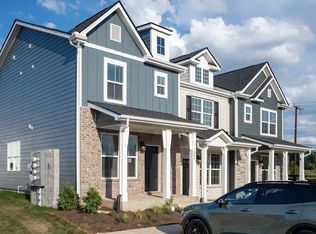
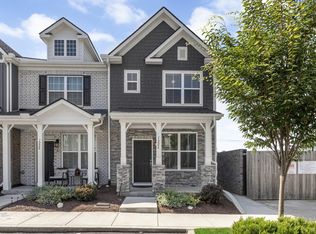
- $285,0002 bd3 ba1.2k sqft1226 Hope Village Way, Hermitage, TN 37076Sold
Similar homes
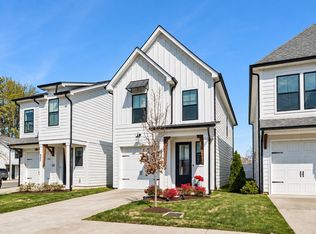
- $399,9003 bd3 ba1.2k sqft538 Taffy Way, Hermitage, TN 37076For Sale
 MLS ID #3598413, Anastasia Danylov. RealTracs MLS as distributed by MLS GRID
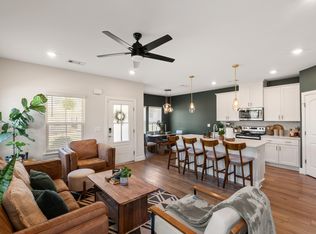
 - $430,0003 bd3 ba1.8k sqft1630 Espy Aly, Hermitage, TN 37076For Sale
 MLS ID #3620444, Chelsea Bell Bailey. RealTracs MLS as distributed by MLS GRID
 - $369,9002 bd3 ba1.5k sqft853 Westcott Ln, Antioch, TN 37013For Sale
 MLS ID #3622951, Debbie McCaslin. RealTracs MLS as distributed by MLS GRID
 - from $379,9003 bd3 ba1.6k sqftWalnut 2 Plan, Tulip Springs, Hermitage, TN 37076New Construction
 Vastland Communities
 - $324,9003 bd3 ba1.4k sqft2412 Sayerville Ave, Old Hickory, TN 37138For SaleMLS ID #3598908, Traci Johnson Ardovino. RealTracs MLS as distributed by MLS GRID
- $345,0002 bd3 ba1.5k sqft742 Inspiration Blvd, Madison, TN 37115For SaleMLS ID #3593660, Chelsea Hawkins. RealTracs MLS as distributed by MLS GRID
- $349,9003 bd3 ba1.7k sqft429 Waterbrook Dr, Mount Juliet, TN 37122For SaleMLS ID #3530470, Sierra Hindman. RealTracs MLS as distributed by MLS GRID
- $374,9002 bd3 ba1.1k sqft500 Creative Way #26, Madison, TN 37115For SaleMLS ID #3602545, James Jonathan Fuertes. RealTracs MLS as distributed by MLS GRID
- $349,0003 bd3 ba1.3k sqft506 Gilroy Ct, Antioch, TN 37013For SaleMLS ID #3306000, Darren DeMartino. RealTracs MLS as distributed by MLS GRID
- $359,9903 bd3 ba1.8k sqft733 Arbor Trace Cir, Nashville, TN 37207For SaleMLS ID #3530991, Jack Costigan. RealTracs MLS as distributed by MLS GRID
- $325,9003 bd3 ba1.5k sqft4538 Skywood Ln, Nashville, TN 37207For SaleMLS ID #3597968, Jen Bradley. RealTracs MLS as distributed by MLS GRID
- $319,9002 bd3 ba1.3k sqft134 Shiaway Ct, Nashville, TN 37217For SaleMLS ID #3546763, Kayla Pennington. RealTracs MLS as distributed by MLS GRID
- $374,9903 bd3 ba1.5k sqft323 Lynwood Station Blvd, Mount Juliet, TN 37122New ConstructionRealTracs MLS as distributed by MLS GRID
- $375,0003 bd3 ba1.5k sqft3108 Elm Hill Pike #B, Nashville, TN 37214For SaleMLS ID #3528826, Michael Bird. RealTracs MLS as distributed by MLS GRID
- $299,9002 bd3 ba1.3k sqft700 N Dupont Ave #101, Madison, TN 37115New ConstructionMLS ID #3621971, Jennifer Chapman. RealTracs MLS as distributed by MLS GRID
- $269,9992 bd3 ba1.1k sqft2343 Patrick Ave, Old Hickory, TN 37138For SaleMLS ID #3251950, Sara Evers. RealTracs MLS as distributed by MLS GRID
- $276,0003 bd3 ba1.2k sqft4316 Summercrest Blvd #804, Antioch, TN 37013For SaleMLS ID #3304263, Christian Laines. RealTracs MLS as distributed by MLS GRID
- $390,9903 bd3 ba1.5k sqft315 Lynwood Station Blvd, Mount Juliet, TN 37122New ConstructionRealTracs MLS as distributed by MLS GRID
- $277,0002 bd3 ba1.1k sqft2546 Hanford Ave, Old Hickory, TN 37138For SaleMLS ID #3234657, Victoria Clemmons. RealTracs MLS as distributed by MLS GRID
