Hermitage, Charming end-unit townhome in New Hope Village with a rocking chair front porch in Hermitage, TN. This move-in ready gem offers exceptional value in a prime location. Washer and dryer and all appliances are included! Freshly painted, and move in ready! Includes a full year of a home warranty transferred by Seller.
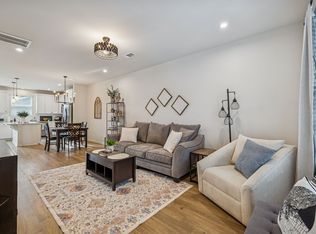
Modern aesthetic, upgraded cabinetry, sleek quartz countertops,island kitchen with tiled backsplash. Private patio off the kitchen that also includes extra storage in an outside closet. Open concept living and dining areas with beautiful hardwood flooring. Upstairs has two bedrooms and bathrooms that are both en-suite. All bathrooms have designer tile floors and feature tub/shower combos. This home is also Energy Star certified. As an end unit you'll enjoy extra light and privacy. The property also includes reserved parking directly in front of the unit for your convenience. Hope Village is a boutique townhome community with only 42 units, HOA includes exterior maintenance, ground keeping, insurance, and trash disposal, making for truly hassle-free living.
Townhome is just minutes from Hermitage dining and shopping. Enjoy the proximity to Percy Priest Lake and Hermitage Park and public library. For downtown Nashville commuters, the Hermitage Music City Star train station is conveniently nearby, providing an easy connection to downtown Nashville. You're also just a short 10-15 minute drive to Nashville International Airport (BNA), and roughly 15 minutes to the extensive Mt. Juliet shopping area, including Providence Marketplace. Move in ready!
Closed
$285,000
1226 Hope Village Way, Hermitage, TN 37076
2beds
1,258sqft
Townhouse, Residential, Condominium
Built in 2023
871 Square Feet Lot
$285,200 Zestimate®
$227/sqft
$1,979 Estimated rent
Home value
$285,200
$271,000 - $299,000
$1,979/mo
Zestimate® history
Owner options
List your home for rent
$1,979/mo
Rent Zestimate®
Find your next renter with Zillow Rental Manager. Plus, with online applications, you can quickly screen prospective tenants – for free.
$1,979/mo
Rent Zestimate®
Refinance and save
$1,835/mo
Est. payment
Refinancing to a lower rate could help reduce your monthly payments and save thousands over the life of the loan.
$1,835/mo
Est. payment
Explore your selling options
Work with a Zillow partner agent
Leverage their expertise and Zillow's premium Showcase listings to get your home seen by more buyers.
Get startedList with your own agent
Get your home in front of millions of buyers by listing it on Zillow.
Learn how to do itSell it yourself
Take full control of how buyers see your home on Zillow by listing For Sale by Owner (FSBO).
List your homeWhat's special
Zillow last checked:
Listing updated:
Listed by:
Juli Schumann 615-712-7985,
Sound City Realty
Bought with:
Spencer Sadler, 327074
Compass RE
Source: RealTracs MLS as distributed by MLS GRID,MLS#: 3139694
Facts & features
Interior
Bedrooms & bathrooms
- Bedrooms: 2
- Bathrooms: 3
- Full bathrooms: 2
- 1/2 bathrooms: 1
Heating
- Central, Electric
Cooling
- Central Air, Electric
Appliances
- Included: Oven, Built-In Electric Range, Dishwasher, Disposal, Dryer, Microwave, Refrigerator, Stainless Steel Appliance(s), Washer
- Laundry: Electric Dryer Hookup, Washer Hookup
Features
- Smart Thermostat, Walk-In Closet(s)
- Flooring: Carpet, Wood, Tile
- Basement: None
- Has fireplace: No
- Common walls with other units/homes: End Unit
Interior area
- Total structure area: 1,258
- Total interior livable area: 1,258 sqft
- Finished area above ground: 1,258
Property
Parking
- Total spaces: 4
- Parking features: Assigned, Parking Lot
- Carport spaces: 2
- Uncovered spaces: 2
Features
- Levels: Two
- Stories: 2
- Patio & porch: Porch, Covered, Patio
Lot
- Size: 871 Square Feet
Details
- Parcel number: 087130A03900CO
- Special conditions: Standard
Construction
Type & style
- Home type: Townhouse
- Property subtype: Townhouse, Residential, Condominium
- Attached to another structure: Yes
Materials
- Fiber Cement, Stone
Condition
- New construction: No
- Year built: 2023
Utilities & green energy
- Sewer: Public Sewer
- Water: Public
- Utilities for property: Electricity Available, Water Available
Community & HOA
Community
- Security: Smoke Detector(s)
- Subdivision: New Hope Village
HOA
- Has HOA: Yes
- Services included: Maintenance Grounds, Trash
- HOA fee: $150 monthly
- Second HOA fee: $890 one time
Location
- Region: Hermitage
Financial & listing details
- Price per square foot: $227/sqft
- Tax assessed value: $333,000
- Annual tax amount: $1,744
- Date on market: 3/5/2026
- Electric utility on property: Yes
Price history
| Date | Event | Price |
|---|---|---|
| 5/15/2026 | Sold | $285,000-3.4%$227/sqft |
Source:  RealTracs MLS as distributed by MLS GRID #3139694 Report a problem RealTracs MLS as distributed by MLS GRID #3139694 Report a problem | ||
| 4/7/2026 | Contingent | $295,000$234/sqft |
Source: RealTracs MLS as distributed by MLS GRID #3139694 Report a problem | ||
| 3/27/2026 | Listed for sale | $295,000-9.2%$234/sqft |
Source: RealTracs MLS as distributed by MLS GRID #3139694 Report a problem | ||
| 1/12/2026 | Listing removed | $325,000$258/sqft |
Source: RealTracs MLS as distributed by MLS GRID #2945376 Report a problem | ||
| 9/2/2025 | Price change | $325,000-4.1%$258/sqft |
Source: RealTracs MLS as distributed by MLS GRID #2945376 Report a problem | ||
| 7/21/2025 | Listed for sale | $339,000+1.4%$269/sqft |
Source: RealTracs MLS as distributed by MLS GRID #2945376 Report a problem | ||
| 6/5/2023 | Listing removed | -- |
Source: RealTracs MLS as distributed by MLS GRID #2510664 Report a problem | ||
| 5/8/2023 | Price change | $1,840-0.5%$1/sqft |
Source: RealTracs MLS as distributed by MLS GRID #2510664 Report a problem | ||
| 5/1/2023 | Listed for rent | $1,850$1/sqft |
Source: RealTracs MLS as distributed by MLS GRID #2510664 Report a problem | ||
| 4/26/2023 | Sold | $334,190-2.6%$266/sqft |
Source: Public Record Report a problem | ||
| 1/3/2023 | Listing removed | -- |
Source: RealTracs MLS as distributed by MLS GRID #2469521 Report a problem | ||
| 12/18/2022 | Listed for sale | $342,990$273/sqft |
Source: RealTracs MLS as distributed by MLS GRID #2469521 Report a problem | ||
| 12/10/2022 | Listing removed | -- |
Source: RealTracs MLS as distributed by MLS GRID #2461054 Report a problem | ||
| 11/22/2022 | Listed for sale | $342,990$273/sqft |
Source: RealTracs MLS as distributed by MLS GRID #2461054 Report a problem | ||
Public tax history
| Year | Property taxes | Tax assessment |
|---|---|---|
| 2025 | $2,316 +32.8% | $83,250 +39.5% |
| 2024 | $1,744 +202.5% | $59,675 +202.5% |
| 2023 | $576 +40.9% | $19,725 +40.9% |
| 2022 | $409 | $14,000 |
Find assessor info on the county website
Neighborhood: Rachel Jackson Garden Club
Nearby homes
- $297,8002 bd2 ba1.2k sqft1228 Hope Village Way, Hermitage, TN 37076Off Market
- $285,0002 bd3 ba1.2k sqft1230 Hope Village Way, Hermitage, TN 37076Sold
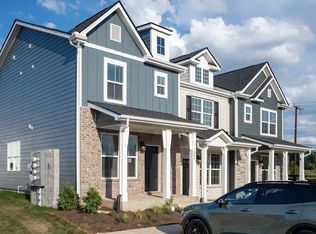
- $329,9902 bd3 ba1.2k sqft1204 Hope Village Way LOT 40, Hermitage, TN 37076Sold
- $309,9902 bd3 ba1.2k sqft1202 Hope Village Way LOT 41, Hermitage, TN 37076Sold

- $297,8002 bd3 ba1.2k sqft1242 Hope Village Way #31, Hermitage, TN 37076Off Market
- $66,5003 bd2 ba1.5k sqft4225 Central Pike, Hermitage, TN 37076Off Market
- $338,0002 bd3 ba1.2k sqft1200 Hope Village Way, Hermitage, TN 37076For Sale
- $349,9902 bd3 ba1.2k sqft1200 Hope Village Way LOT 42, Hermitage, TN 37076Sold
Nearby schools
GreatSchools rating
- 5/10Dodson Elementary SchoolGrades: PK-5Distance: 1.6 mi
- 5/10Dupont Tyler Middle SchoolGrades: 6-8Distance: 2.4 mi
- 3/10McGavock High SchoolGrades: 9-12Distance: 5.4 mi
Schools provided by the listing agent
- Elementary: Dodson Elementary
- Middle: DuPont Tyler Middle
- High: McGavock Comp High School
Source: RealTracs MLS as distributed by MLS GRID. This data may not be complete. We recommend contacting the local school district to confirm school assignments for this home.
Get a cash offer in 3 minutes
Find out how much your home could sell for in as little as 3 minutes with a no-obligation cash offer.
Estimated market value
$285,200
Get a cash offer in 3 minutes
Find out how much your home could sell for in as little as 3 minutes with a no-obligation cash offer.
Estimated market value
$285,200
- Tennessee
- Davidson County
- Nashville
- 37076
- Rachel Jackson Garden Club
- 1226 Hope Village Way
Nearby cities
Nearby neighborhoods
Nearby zip codes
Other Nashville Topics
