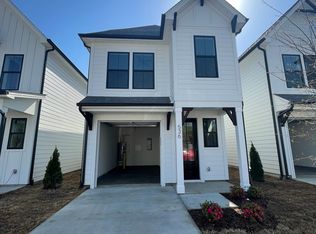
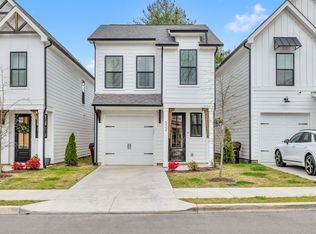
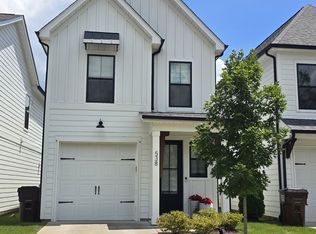
Just minutes from Percy Priest Lake, this beautiful 3-bedroom home combines modern farmhouse charm with effortless, low-maintenance living. Custom upgraded paint treatments throughout several rooms and a floor-to-ceiling tiled primary shower add elevated touches throughout the home. The expanded, fully fenced backyard—one of the largest in the community—offers an inviting space to relax, entertain, and enjoy the outdoors. Step outside your front door and enjoy the best of neighborhood living—with a local bakery, coffee shop, family-owned pizza restaurant, and nearby park all within walking distance. When it’s time to explore beyond the neighborhood, Downtown Nashville is just 15 minutes away and the airport only five. With the HOA handling lawn care, weekends are yours to enjoy. A convenient location, generous outdoor space, and the ease of simplified living come together beautifully in this Hermitage home.
Active
$369,900
534 Taffy Way, Hermitage, TN 37076
3beds
1,277sqft
Horizontal Property Regime - Detached, Residential
Built in 2022
871 Square Feet Lot
$-- Zestimate®
$290/sqft
$104/mo HOA
What's special
Modern farmhouse charmFloor-to-ceiling tiled primary showerGenerous outdoor space
- 42 days
- 355
- 50
Zillow last checked:
Listing updated:
Listed by:
Megan Garrett 615-969-3169,
Fridrich & Clark Realty 615-263-4800,
Kirsten Wines 615-579-0834,
Fridrich & Clark Realty
Source: RealTracs MLS as distributed by MLS GRID,MLS#: 3545472
Facts & features
Interior
Bedrooms & bathrooms
- Bedrooms: 3
- Bathrooms: 3
- Full bathrooms: 2
- 1/2 bathrooms: 1
Bedroom 1
- Features: Suite
- Level: Suite
- Area: 224 Square Feet
- Dimensions: 14x16
Bedroom 2
- Area: 150 Square Feet
- Dimensions: 10x15
Bedroom 3
- Area: 84 Square Feet
- Dimensions: 7x12
Dining room
- Features: Combination
- Level: Combination
- Area: 72 Square Feet
- Dimensions: 8x9
Kitchen
- Features: Pantry
- Level: Pantry
- Area: 108 Square Feet
- Dimensions: 9x12
Living room
- Features: Combination
- Level: Combination
- Area: 150 Square Feet
- Dimensions: 15x10
Heating
- Electric
Cooling
- Central Air, Electric
Appliances
- Included: Built-In Electric Oven, Built-In Electric Range, Dishwasher, Disposal, Dryer, Microwave
Features
- Ceiling Fan(s), Extra Closets, Pantry, Walk-In Closet(s), High Speed Internet
- Flooring: Carpet, Concrete, Laminate
- Basement: None
Interior area
- Total structure area: 1,277
- Total interior livable area: 1,277 sqft
- Finished area above ground: 1,277
Property
Parking
- Total spaces: 1
- Parking features: Garage Faces Front
- Attached garage spaces: 1
Features
- Levels: One
- Stories: 2
- Patio & porch: Patio, Porch
- Fencing: Back Yard
Lot
- Size: 871 Square Feet
- Features: Level
- Topography: Level
Details
- Parcel number: 086140E02200CO
- Special conditions: Standard
Construction
Type & style
- Home type: SingleFamily
- Architectural style: Cottage
- Property subtype: Horizontal Property Regime - Detached, Residential
Materials
- Fiber Cement
- Roof: Shingle
Condition
- New construction: No
- Year built: 2022
Utilities & green energy
- Sewer: Public Sewer
- Water: Public
- Utilities for property: Electricity Available, Water Available, Underground Utilities
Community & HOA
Community
- Security: Fire Alarm, Smoke Detector(s)
- Subdivision: Hermitage Point Cottages
HOA
- Has HOA: Yes
- Amenities included: Sidewalks, Underground Utilities, Trail(s)
- Services included: Maintenance Structure, Maintenance Grounds
- HOA fee: $104 monthly
- Second HOA fee: $500 one time
Location
- Region: Hermitage
Financial & listing details
- Price per square foot: $290/sqft
- Tax assessed value: $384,100
- Annual tax amount: $2,671
- Date on market: 9/14/2026
- Electric utility on property: Yes
Estimated market value
Not available
Estimated sales range
Not available
Not available
Price history
| Date | Event | Price |
|---|---|---|
| 9/14/2026 | Listed for sale | $369,900-7.5%$290/sqft |
Source:  RealTracs MLS as distributed by MLS GRID #3545472 Report a problem RealTracs MLS as distributed by MLS GRID #3545472 Report a problem | ||
| 1/25/2024 | Sold | $399,900$313/sqft |
Source: RealTracs MLS as distributed by MLS GRID #2603975 Report a problem | ||
| 1/22/2024 | Pending sale | $399,900$313/sqft |
Source: RealTracs MLS as distributed by MLS GRID #2603975 Report a problem | ||
| 1/1/2024 | Contingent | $399,900+10.3%$313/sqft |
Source: RealTracs MLS as distributed by MLS GRID #2603975 Report a problem | ||
| 4/29/2022 | Sold | $362,500$284/sqft |
Source: Public Record Report a problem | ||
Public tax history
| Year | Property taxes | Tax assessment |
|---|---|---|
| 2025 | $2,671 +35.1% | $96,025 +41.9% |
| 2024 | $1,977 | $67,650 |
| 2023 | $1,977 +118.4% | $67,650 +118.4% |
| 2022 | $905 | $30,975 |
Find assessor info on the county website
Monthly payment
Est. payment
Payment breakdown
Explore the cost of this home by adjusting the details. Changes won't be saved.Climate risks
Neighborhood: Fleetwood
Nearby schools
Schools provided by the listing agent
- Elementary: Tulip Grove Elementary
- Middle: DuPont Tyler Middle
- High: McGavock Comp High School
Source: RealTracs MLS as distributed by MLS GRID. This data may not be complete. We recommend contacting the local school district to confirm school assignments for this home.
Similar homes
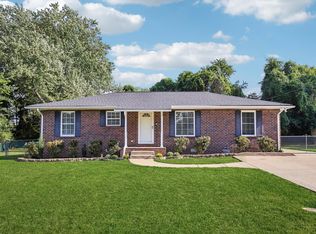
- $399,9003 bd3 ba1.2k sqft538 Taffy Way, Hermitage, TN 37076For Sale
 MLS ID #3598413, Anastasia Danylov. RealTracs MLS as distributed by MLS GRID
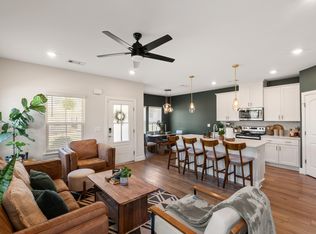
 - $389,9003 bd2 ba1.3k sqft419 Harwell Ct, Hermitage, TN 37076For Sale
 MLS ID #3545009, Lindsey Farmer. RealTracs MLS as distributed by MLS GRID
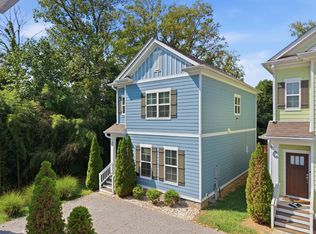
 - $430,0003 bd3 ba1.8k sqft1630 Espy Aly, Hermitage, TN 37076For Sale
 MLS ID #3620444, Chelsea Bell Bailey. RealTracs MLS as distributed by MLS GRID
 - $375,0003 bd3 ba1.5k sqft3108 Elm Hill Pike #B, Nashville, TN 37214For Sale
 MLS ID #3528826, Michael Bird. RealTracs MLS as distributed by MLS GRID
 - $360,0003 bd2 ba1.8k sqft3317 Milbridge Dr, Antioch, TN 37013For SaleMLS ID #3598812, Toni Thomas. RealTracs MLS as distributed by MLS GRID
- $480,0004 bd2 ba1.8k sqft7389 Blue Gable Rd, Hermitage, TN 37076New ConstructionMLS ID #3626125, Michelle Coleman. RealTracs MLS as distributed by MLS GRID
- $364,9993 bd3 ba1.5k sqft430A Hadleys Bend Blvd, Old Hickory, TN 37138For SaleMLS ID #3244620, Tina King. RealTracs MLS as distributed by MLS GRID
- $338,0002 bd3 ba1.2k sqft1200 Hope Village Way, Hermitage, TN 37076For SaleMLS ID #3070895, Steve Jolly. RealTracs MLS as distributed by MLS GRID
- $307,0002 bd3 ba1.2k sqft1233 Hope Village Way, Hermitage, TN 37076For SaleMLS ID #3531868, Gary Ashton. RealTracs MLS as distributed by MLS GRID
- $364,9003 bd1 ba1.2k sqft111 Hiller Dr, Old Hickory, TN 37138For SaleMLS ID #3516129, Brent Lewis Hastings. RealTracs MLS as distributed by MLS GRID
- $379,9003 bd3 ba1.5k sqft3112 Greggwood Dr, Nashville, TN 37207For SaleMLS ID #3320174, Misty Lindsey. RealTracs MLS as distributed by MLS GRID
- $319,9002 bd3 ba1.3k sqft134 Shiaway Ct, Nashville, TN 37217For SaleMLS ID #3546763, Kayla Pennington. RealTracs MLS as distributed by MLS GRID
- $419,9003 bd3 ba1.5k sqft3169 Aidan Ln, Mount Juliet, TN 37122For SaleMLS ID #3531275, John Farr. RealTracs MLS as distributed by MLS GRID
- $389,9003 bd2 ba1.3k sqft453 Tusculum Rd, Nashville, TN 37211For SaleMLS ID #3518210, Happy Fulk. RealTracs MLS as distributed by MLS GRID
- $324,9003 bd3 ba1.6k sqft535 Tulip Springs Rd, Hermitage, TN 37076For SaleMLS ID #3314538, Darren DeMartino. RealTracs MLS as distributed by MLS GRID
- $367,0002 bd2 ba1.1k sqft245 Antioch Pike, Nashville, TN 37211For SaleMLS ID #3597210, Karen Albright. RealTracs MLS as distributed by MLS GRID
- $375,0003 bd3 ba1.5k sqft421 Joy Ave, Nashville, TN 37207For SaleMLS ID #3530459, Peyton Jones. RealTracs MLS as distributed by MLS GRID
- $439,0003 bd3 ba1.5k sqft2025 Pleasant Cv, Nashville, TN 37214For SaleMLS ID #3610953, Natalie Cureton. RealTracs MLS as distributed by MLS GRID
- $359,9903 bd3 ba1.8k sqft733 Arbor Trace Cir, Nashville, TN 37207For SaleMLS ID #3530991, Jack Costigan. RealTracs MLS as distributed by MLS GRID
- $374,9002 bd3 ba1.1k sqft500 Creative Way #26, Madison, TN 37115For SaleMLS ID #3602545, James Jonathan Fuertes. RealTracs MLS as distributed by MLS GRID
