Welcome to this charming, well-maintained townhome in New Hope Village, a boutique community of just 42 residences. A covered front porch offers a welcoming entrance, while the open-concept interior provides a comfortable, functional layout for everyday living and entertaining. The living room is anchored by an electric fireplace with a custom-built, floor-to-ceiling shiplap surround, creating an eye-catching focal point. The modern kitchen features quartz countertops, stylish cabinetry, stainless steel appliances, a center island with pendant lighting, and an oversized pantry offering plenty of storage. Just off the kitchen, a private patio provides additional space to relax and enjoy the outdoors. Upstairs, both bedrooms feature private en-suite baths and walk-in closets, offering comfort and privacy. Conveniently located with easy access to Downtown Nashville, BNA, Percy Priest Lake, and Mount Juliet, this inviting home combines modern finishes, thoughtful design, and a desirable location. Up to 1% lender credit on the loan amount when buyer uses Seller's Preferred Lender.
Active
Price cut: $3K (10/10)
$307,000
1233 Hope Village Way, Hermitage, TN 37076
2beds
1,258sqft
Townhouse, Residential, Condominium
Built in 2023
871 Square Feet Lot
$-- Zestimate®
$244/sqft
$185/mo HOA
What's special
Stylish cabinetryPrivate patioCovered front porchCharming well-maintained townhomeStainless steel appliancesModern kitchenWalk-in closets
- 46 days
- 167
- 8
Zillow last checked:
Listing updated:
Listed by:
Gary Ashton 615-301-1650,
The Ashton Real Estate Group of RE/MAX Advantage 615-301-1631,
Dina Torrillo, ABR, AHWD,
The Ashton Real Estate Group of RE/MAX Advantage
Source: RealTracs MLS as distributed by MLS GRID,MLS#: 3531868
Facts & features
Interior
Bedrooms & bathrooms
- Bedrooms: 2
- Bathrooms: 3
- Full bathrooms: 2
- 1/2 bathrooms: 1
Bedroom 1
- Features: Suite
- Level: Suite
- Area: 150 Square Feet
- Dimensions: 15x10
Bedroom 2
- Features: Walk-In Closet(s)
- Level: Walk-In Closet(s)
- Area: 156 Square Feet
- Dimensions: 13x12
Primary bathroom
- Features: Double Vanity
- Level: Double Vanity
Dining room
- Features: Combination
- Level: Combination
- Area: 84 Square Feet
- Dimensions: 12x7
Kitchen
- Features: Pantry
- Level: Pantry
- Area: 165 Square Feet
- Dimensions: 15x11
Living room
- Features: Great Room
- Level: Great Room
- Area: 228 Square Feet
- Dimensions: 19x12
Heating
- Central, ENERGY STAR Qualified Equipment, Electric
Cooling
- Central Air, Electric
Appliances
- Included: Electric Oven, Electric Range, Dishwasher, Disposal, Dryer, ENERGY STAR Qualified Appliances, Microwave, Refrigerator, Washer
- Laundry: Electric Dryer Hookup, Washer Hookup
Features
- Open Floorplan, Pantry, Walk-In Closet(s)
- Flooring: Carpet, Laminate, Tile
- Basement: None
- Number of fireplaces: 1
- Fireplace features: Electric, Living Room
Interior area
- Total structure area: 1,258
- Total interior livable area: 1,258 sqft
- Finished area above ground: 1,258
Video & virtual tour
Property
Parking
- Total spaces: 1
- Parking features: Assigned
- Uncovered spaces: 1
Features
- Levels: Two
- Stories: 2
- Patio & porch: Porch, Covered, Patio
Lot
- Size: 871 Square Feet
Details
- Parcel number: 087130A01700CO
- Special conditions: Standard
- Other equipment: Irrigation System
Construction
Type & style
- Home type: Townhouse
- Architectural style: Traditional
- Property subtype: Townhouse, Residential, Condominium
- Attached to another structure: Yes
Materials
- Fiber Cement, Brick
- Roof: Shingle
Condition
- New construction: No
- Year built: 2023
Utilities & green energy
- Sewer: Public Sewer
- Water: Public
- Utilities for property: Electricity Available, Water Available, Underground Utilities
Green energy
- Green verification: ENERGY STAR Certified Homes
- Energy efficient items: Windows, Thermostat
- Indoor air quality: Contaminant Control
- Water conservation: Low-Flow Fixtures
Community & HOA
Community
- Security: Fire Alarm, Smoke Detector(s)
- Subdivision: New Hope Village
HOA
- Has HOA: Yes
- Amenities included: Sidewalks, Underground Utilities
- Services included: Maintenance Structure, Maintenance Grounds, Trash
- HOA fee: $185 monthly
Location
- Region: Hermitage
Financial & listing details
- Price per square foot: $244/sqft
- Annual tax amount: $2,316
- Date on market: 9/4/2026
- Electric utility on property: Yes
Estimated market value
Not available
Estimated sales range
Not available
Not available
Price history
| Date | Event | Price |
|---|---|---|
| 10/10/2026 | Price change | $307,000-1%$244/sqft |
Source:  RealTracs MLS as distributed by MLS GRID #3531868 Report a problem RealTracs MLS as distributed by MLS GRID #3531868 Report a problem | ||
| 9/4/2026 | Listed for sale | $310,000$246/sqft |
Source: RealTracs MLS as distributed by MLS GRID #3531868 Report a problem | ||
| 8/23/2026 | Listing removed | -- |
Source: Owner Report a problem | ||
| 5/25/2026 | Listed for sale | $310,000-5%$246/sqft |
Source: Owner Report a problem | ||
| 2/15/2023 | Listing removed | -- |
Source: RealTracs MLS as distributed by MLS GRID #2398633 Report a problem | ||
| 8/5/2022 | Pending sale | $326,345-5.7%$259/sqft |
Source: RealTracs MLS as distributed by MLS GRID #2398633 Report a problem | ||
| 7/12/2022 | Contingent | $345,990$275/sqft |
Source: RealTracs MLS as distributed by MLS GRID #2398633 Report a problem | ||
| 7/1/2022 | Price change | $345,990-2.3%$275/sqft |
Source: RealTracs MLS as distributed by MLS GRID #2398633 Report a problem | ||
| 6/23/2022 | Price change | $353,990-2.7%$281/sqft |
Source: RealTracs MLS as distributed by MLS GRID #2398633 Report a problem | ||
| 6/16/2022 | Listed for sale | $363,990$289/sqft |
Source: RealTracs MLS as distributed by MLS GRID #2398633 Report a problem | ||
Public tax history
Tax history is unavailable.
Monthly payment
Est. payment
Payment breakdown
Explore the cost of this home by adjusting the details. Changes won't be saved.Climate risks
Neighborhood: Rachel Jackson Garden Club
Nearby schools
Schools provided by the listing agent
- Elementary: Dodson Elementary
- Middle: DuPont Tyler Middle
- High: McGavock Comp High School
Source: RealTracs MLS as distributed by MLS GRID. This data may not be complete. We recommend contacting the local school district to confirm school assignments for this home.
- $315,1002 bd2 ba1.2k sqft1231 Hope Village Way, Hermitage, TN 37076Off Market
- $300,9002 bd2 ba1.2k sqft1235 Hope Village Way, Hermitage, TN 37076Off Market
- $291,4002 bd3 ba1.2k sqft1229 Hope Village Way, Hermitage, TN 37076Off Market
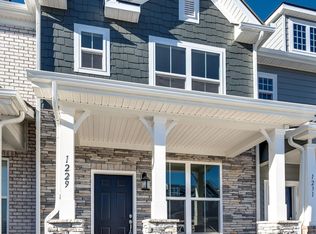
- $316,3002 bd2 ba1.2k sqft1237 Hope Village Way, Hermitage, TN 37076Off Market
Similar homes
- $310,0002 bd3 ba1.2k sqft1420 Riverbrook Dr, Hermitage, TN 37076For Sale

 MLS ID #3545033, Gary Ashton. RealTracs MLS as distributed by MLS GRID
 - $359,0003 bd3 ba1.2k sqft541 Taffy Way, Hermitage, TN 37076For Sale
 MLS ID #3610393, Jennifer Hamrick. RealTracs MLS as distributed by MLS GRID
 - $324,9003 bd3 ba1.6k sqft535 Tulip Springs Rd, Hermitage, TN 37076For Sale
 MLS ID #3314538, Darren DeMartino. RealTracs MLS as distributed by MLS GRID
 - $329,0002 bd3 ba1.1k sqft103 Porter Ter, Nashville, TN 37206For Sale
 MLS ID #3620177, Kel Williams. RealTracs MLS as distributed by MLS GRID
 - $369,9003 bd3 ba1.2k sqft534 Taffy Way, Hermitage, TN 37076For SaleMLS ID #3545472, Megan Garrett. RealTracs MLS as distributed by MLS GRID
- $324,9003 bd3 ba1.4k sqft2324 Patrick Ave, Old Hickory, TN 37138For SaleMLS ID #3531499, Lori Wood Caste. RealTracs MLS as distributed by MLS GRID
- $298,9002 bd3 ba1.4k sqft1748 Fenway Loop, Antioch, TN 37013For SaleMLS ID #3531127, Christina Sharpe. RealTracs MLS as distributed by MLS GRID
- $324,9003 bd3 ba1.4k sqft2412 Sayerville Ave, Old Hickory, TN 37138For SaleMLS ID #3598908, Traci Johnson Ardovino. RealTracs MLS as distributed by MLS GRID
- $314,9002 bd3 ba1.5k sqft1042 Emery Bay Cir, Hendersonville, TN 37075For SaleMLS ID #3513852, Sara Smith. RealTracs MLS as distributed by MLS GRID
- $279,9002 bd3 ba1.1k sqft2269 Bayport Ave, Old Hickory, TN 37138For SaleMLS ID #3319724, Carson Woosley. RealTracs MLS as distributed by MLS GRID
- $277,0002 bd3 ba1.1k sqft2546 Hanford Ave, Old Hickory, TN 37138For SaleMLS ID #3234657, Victoria Clemmons. RealTracs MLS as distributed by MLS GRID
- $319,9002 bd3 ba1.3k sqft134 Shiaway Ct, Nashville, TN 37217For SaleMLS ID #3546763, Kayla Pennington. RealTracs MLS as distributed by MLS GRID
- $379,0003 bd3 ba1.7k sqft1715 Old Drakes Creek Rd, Hendersonville, TN 37075For SaleMLS ID #3622354, Gary Ashton. RealTracs MLS as distributed by MLS GRID
- $309,9003 bd3 ba1.4k sqft6633 Hanworth Trce, Smyrna, TN 37167For SaleMLS ID #3611723, Kim Robertson, PhD. RealTracs MLS as distributed by MLS GRID
- $284,9903 bd3 ba1.4k sqft4860 Quail Run, Old Hickory, TN 37138For SaleMLS ID #3221083, Charles (Charlie) Skidmore. RealTracs MLS as distributed by MLS GRID
- $274,9002 bd3 ba1.3k sqft308 Myatt Dr, Madison, TN 37115For SaleMLS ID #3615494, Bernie Gallerani. RealTracs MLS as distributed by MLS GRID
- $299,9002 bd3 ba1.2k sqft226 Mansfield Dr, Gallatin, TN 37066For SaleMLS ID #3599256, Debbie Morris. RealTracs MLS as distributed by MLS GRID
- $315,0003 bd3 ba1.3k sqft510 Moshe Flam Pl, La Vergne, TN 37086For SaleMLS ID #3256394, Brenda Vien. RealTracs MLS as distributed by MLS GRID
- $285,0003 bd3 ba1.4k sqft612 Woodall Ridge Dr, Lebanon, TN 37090For SaleMLS ID #3593912, Jason Cox. RealTracs MLS as distributed by MLS GRID
- $374,9002 bd3 ba1.1k sqft500 Creative Way #26, Madison, TN 37115For SaleMLS ID #3602545, James Jonathan Fuertes. RealTracs MLS as distributed by MLS GRID
