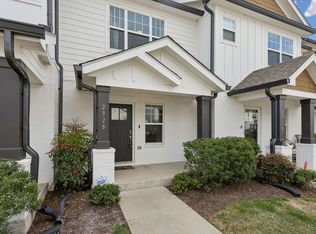
Better than new! End Unit! Freshly Painted. Construction is complete in Rowhouses at Robinson Road. Relax and enjoy the Community Pools. Assigned parking. This Florence II end unit plan is loaded with premium finishes and practical layout. LVP , carpet and Tile, Granite in kitchen and baths. Desk area between the Great Room and Kitchen, High ceilings in the primary suite. Large closets. Private patio, Community Fitness Center and Clubhouse! Easy access to Old HIckory Lake, Hermitage Golf, Airport, Restaurants, and Shopping. Professional pictures will be available soon.
Active
Price cut: $5K (9/22)
$324,900
2324 Patrick Ave, Old Hickory, TN 37138
3beds
1,470sqft
Townhouse, Residential, Condominium
Built in 2021
871 Square Feet Lot
$-- Zestimate®
$221/sqft
$150/mo HOA
What's special
Private patioFreshly paintedPractical layoutPremium finishesCommunity poolsAssigned parkingLarge closets
- 47 days
- 100
- 12
Zillow last checked:
Listing updated:
Listed by:
Lori Wood Caste 615-642-6857,
RE/MAX 1ST Choice 615-384-7355
Source: RealTracs MLS as distributed by MLS GRID,MLS#: 3531499
Facts & features
Interior
Bedrooms & bathrooms
- Bedrooms: 3
- Bathrooms: 3
- Full bathrooms: 2
- 1/2 bathrooms: 1
Bedroom 1
- Features: Suite
- Level: Suite
- Area: 208 Square Feet
- Dimensions: 13x16
Bedroom 2
- Area: 120 Square Feet
- Dimensions: 12x10
Bedroom 3
- Area: 120 Square Feet
- Dimensions: 12x10
Primary bathroom
- Features: Suite
- Level: Suite
Dining room
- Features: Combination
- Level: Combination
- Area: 143 Square Feet
- Dimensions: 13x11
Living room
- Features: Great Room
- Level: Great Room
- Area: 238 Square Feet
- Dimensions: 17x14
Heating
- Central
Cooling
- Central Air
Appliances
- Included: Electric Oven, Range, Dishwasher, Disposal, Microwave
- Laundry: Electric Dryer Hookup, Washer Hookup
Features
- Kitchen Island
- Flooring: Carpet, Luxury Vinyl, Tile
- Basement: None
- Common walls with other units/homes: End Unit
Interior area
- Total structure area: 1,470
- Total interior livable area: 1,470 sqft
- Finished area above ground: 1,470
Property
Parking
- Total spaces: 2
- Parking features: Assigned
- Uncovered spaces: 2
Features
- Levels: Two
- Stories: 2
- Patio & porch: Patio
- Pool features: Association
- Fencing: Privacy
Lot
- Size: 871 Square Feet
Details
- Parcel number: 044090B05400CO
- Special conditions: Standard
Construction
Type & style
- Home type: Townhouse
- Architectural style: Cottage
- Property subtype: Townhouse, Residential, Condominium
- Attached to another structure: Yes
Materials
- Fiber Cement, Brick
- Roof: Asphalt
Condition
- New construction: No
- Year built: 2021
Utilities & green energy
- Sewer: Public Sewer
- Water: Public
- Utilities for property: Water Available, Underground Utilities
Community & HOA
Community
- Security: Security System, Smoke Detector(s)
- Subdivision: Rowhouses At Robinson Road
HOA
- Has HOA: Yes
- Amenities included: Clubhouse, Fitness Center, Pool, Underground Utilities
- Services included: Maintenance Structure, Maintenance Grounds, Insurance, Recreation Facilities, Trash
- HOA fee: $150 monthly
- Second HOA fee: $450 one time
Location
- Region: Old Hickory
Financial & listing details
- Price per square foot: $221/sqft
- Tax assessed value: $338,800
- Annual tax amount: $2,356
- Date on market: 9/2/2026
Estimated market value
Not available
Estimated sales range
Not available
Not available
Price history
| Date | Event | Price |
|---|---|---|
| 9/22/2026 | Price change | $324,900-1.5%$221/sqft |
Source:  RealTracs MLS as distributed by MLS GRID #3531499 Report a problem | ||
| 9/2/2026 | Listed for sale | $329,900+29.6%$224/sqft |
Source: RealTracs MLS as distributed by MLS GRID #3531499 Report a problem | ||
| 4/8/2021 | Sold | $254,625$173/sqft |
Source: RealTracs MLS as distributed by MLS GRID #2221476 Report a problem | ||
| 2/9/2021 | Pending sale | $254,625$173/sqft |
Source: RealTracs MLS as distributed by MLS GRID #2221476 Report a problem | ||
| 1/27/2021 | Price change | $254,625+0.8%$173/sqft |
Source: RealTracs MLS as distributed by MLS GRID #2221476 Report a problem | ||
| 1/19/2021 | Listed for sale | $252,625$172/sqft |
Source: RealTracs MLS as distributed by MLS GRID #2221476 Report a problem | ||
Public tax history
| Year | Property taxes | Tax assessment |
|---|---|---|
| 2025 | $2,356 +37.8% | $84,700 +44.7% |
| 2024 | $1,710 | $58,525 |
| 2023 | $1,710 | $58,525 |
| 2022 | $1,710 +92.7% | $58,525 +94.8% |
| 2021 | $887 +91.2% | $30,050 +145.3% |
| 2020 | $464 | $12,250 |
| 2019 | -- | -- |
Find assessor info on the county website
Monthly payment
Est. payment
Payment breakdown
Explore the cost of this home by adjusting the details. Changes won't be saved.Climate risks
Neighborhood: Rayon City
Nearby schools
Schools provided by the listing agent
- Elementary: DuPont Elementary
- Middle: DuPont Hadley Middle
- High: McGavock Comp High School
Source: RealTracs MLS as distributed by MLS GRID. This data may not be complete. We recommend contacting the local school district to confirm school assignments for this home.
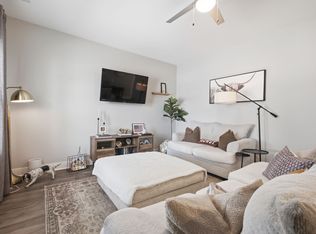
Similar homes
- $324,9003 bd3 ba1.4k sqft2412 Sayerville Ave, Old Hickory, TN 37138For Sale
 MLS ID #3598908, Traci Johnson Ardovino. RealTracs MLS as distributed by MLS GRID
- $319,9003 bd3 ba1.4k sqft2533 Hanford Ave, Old Hickory, TN 37138For Sale
 MLS ID #3523653, Kathy Glass. RealTracs MLS as distributed by MLS GRID
- $279,9002 bd3 ba1.1k sqft2269 Bayport Ave, Old Hickory, TN 37138For Sale
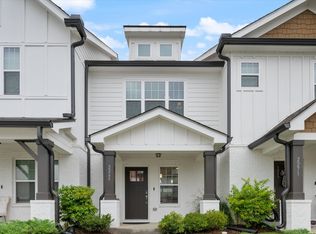 MLS ID #3319724, Carson Woosley. RealTracs MLS as distributed by MLS GRID
- $270,0002 bd3 ba1.1k sqft2145 Bayport Ave, Old Hickory, TN 37138For Sale
 MLS ID #3278691, Gary Ashton. RealTracs MLS as distributed by MLS GRID
- $269,9992 bd3 ba1.1k sqft2343 Patrick Ave, Old Hickory, TN 37138For SaleMLS ID #3251950, Sara Evers. RealTracs MLS as distributed by MLS GRID
- $277,0002 bd3 ba1.1k sqft2546 Hanford Ave, Old Hickory, TN 37138For SaleMLS ID #3234657, Victoria Clemmons. RealTracs MLS as distributed by MLS GRID
- $325,9003 bd3 ba1.5k sqft4538 Skywood Ln, Nashville, TN 37207For SaleMLS ID #3597968, Jen Bradley. RealTracs MLS as distributed by MLS GRID
- $329,0002 bd3 ba1.3k sqft735 Tulip Grove Rd APT 311, Hermitage, TN 37076For SaleMLS ID #3333668, Darya Borst. RealTracs MLS as distributed by MLS GRID
- $329,9003 bd3 ba1.6k sqft215 Emmett Dr, White House, TN 37188For SaleMLS ID #3305687, James Bruce. RealTracs MLS as distributed by MLS GRID
- $240,0002 bd3 ba1.1k sqft1916 Lombardia Ln, Madison, TN 37115For SaleMLS ID #3526937, Katherine Sauceda. RealTracs MLS as distributed by MLS GRID
- $470,0003 bd3 ba2k sqft1017 Scenic View Ct, Old Hickory, TN 37138For SaleMLS ID #3270123, Tina Barnett. RealTracs MLS as distributed by MLS GRID
- $310,0002 bd3 ba1.2k sqft1420 Riverbrook Dr, Hermitage, TN 37076For SaleMLS ID #3545033, Gary Ashton. RealTracs MLS as distributed by MLS GRID
- $307,0002 bd3 ba1.2k sqft1233 Hope Village Way, Hermitage, TN 37076For SaleMLS ID #3531868, Gary Ashton. RealTracs MLS as distributed by MLS GRID
- $324,9003 bd3 ba1.6k sqft535 Tulip Springs Rd, Hermitage, TN 37076For SaleMLS ID #3314538, Darren DeMartino. RealTracs MLS as distributed by MLS GRID
- $324,9003 bd3 ba1.6k sqft2006 Sperling Dr, Gallatin, TN 37066For SaleMLS ID #3314848, James (Jay) Dugan. RealTracs MLS as distributed by MLS GRID
- $335,0003 bd3 ba1.9k sqft241 Claremont Ct, Gallatin, TN 37066For SaleMLS ID #3544808, Brandy Kelhi / (615)972-9400. RealTracs MLS as distributed by MLS GRID
- $324,9003 bd3 ba1.6k sqft148 Fister Dr, Lebanon, TN 37090For SaleMLS ID #3526637, Bethany L. McKay. RealTracs MLS as distributed by MLS GRID
- $289,9003 bd3 ba1.5k sqft3051 Talisman Way, Antioch, TN 37013For SaleMLS ID #3305978, Robert Salmons. RealTracs MLS as distributed by MLS GRID
- $359,9003 bd3 ba1.9k sqft416 Deveron Dr, Gallatin, TN 37066For SaleMLS ID #3530098, Jesse Bushnell. RealTracs MLS as distributed by MLS GRID
