Welcome to 2328 Patrick Ave—where easy living and a great location come together in one of Nashville’s most convenient pockets. From the moment you step inside, the home feels light, open, and comfortable, with a layout that just makes sense for everyday life. Brand new 8mm thick LVP flooring with a 26mil wear layer, runs throughout kitchen and living room, and the entire home has been freshly repainted,—both upstairs and down—giving it a clean, updated feel you’ll notice right away.
The main level flows effortlessly, with natural light filling the space and creating a warm, inviting atmosphere. The kitchen sits right at the center, featuring a spacious island that’s perfect for everything from quick breakfasts to hosting friends. Even better, all kitchen appliances remain, along with the washer and dryer—making your move-in that much easier.
Upstairs, you’ll find a quiet place to unwind. The bedrooms feel fresh and calming, while the primary suite offers a comfortable retreat at the end of the day with plenty of space to relax and recharge.
Life here goes beyond your front door. Start your mornings with a coffee from Dose Coffee, spend sunny afternoons by the community pool, or take advantage of the neighborhood clubhouse for workouts or catching up with neighbors. It’s a lifestyle that feels connected, active, and easy.
And when you want to head out, you’re just minutes from local restaurants, shopping, downtown Nashville, and the airport—giving you the perfect balance of convenience and a place that still feels like home.
2343 Patrick Ave is the kind of place where life feels simple in the best way. Come see it for yourself—you’ll know exactly what we mean.
Under contract - showing
Price cut: $11K (8/28)
$278,900
2328 Patrick Ave, Old Hickory, TN 37138
2beds
1,190sqft
Townhouse, Residential, Condominium
Built in 2021
435 Square Feet Lot
$-- Zestimate®
$234/sqft
$150/mo HOA
What's special
Warm inviting atmosphereCommunity poolAll kitchen appliances remain
- 191 days
- 18
- 2
Zillow last checked:
Listing updated:
Listed by:
Ashley Amburgey 615-664-4446,
Compass 615-790-3400
Source: RealTracs MLS as distributed by MLS GRID,MLS#: 3173230
Facts & features
Interior
Bedrooms & bathrooms
- Bedrooms: 2
- Bathrooms: 3
- Full bathrooms: 2
- 1/2 bathrooms: 1
Bedroom 1
- Features: Full Bath
- Level: Full Bath
- Area: 144 Square Feet
- Dimensions: 12x12
Bedroom 2
- Features: Bath
- Level: Bath
- Area: 120 Square Feet
- Dimensions: 12x10
Kitchen
- Area: 204 Square Feet
- Dimensions: 12x17
Living room
- Area: 176 Square Feet
- Dimensions: 16x11
Heating
- Electric
Cooling
- Electric
Appliances
- Included: Electric Oven, Built-In Electric Range, Dishwasher, Dryer, Microwave, Refrigerator, Washer
- Laundry: Electric Dryer Hookup, Washer Hookup
Features
- High Ceilings, Smart Thermostat, High Speed Internet, Kitchen Island
- Flooring: Carpet, Laminate, Tile
- Basement: None
Interior area
- Total structure area: 1,190
- Total interior livable area: 1,190 sqft
- Finished area above ground: 1,190
Property
Parking
- Total spaces: 2
- Parking features: Assigned
- Uncovered spaces: 2
Features
- Levels: One
- Stories: 2
- Patio & porch: Porch, Covered
- Has private pool: Yes
- Pool features: In Ground, Association
- Fencing: Privacy
Lot
- Size: 435 Square Feet
Details
- Parcel number: 044090B05600CO
- Special conditions: Standard
Construction
Type & style
- Home type: Townhouse
- Property subtype: Townhouse, Residential, Condominium
- Attached to another structure: Yes
Materials
- Fiber Cement, Brick
- Roof: Asphalt
Condition
- New construction: No
- Year built: 2021
Utilities & green energy
- Sewer: Public Sewer
- Water: Public
- Utilities for property: Electricity Available, Water Available
Community & HOA
Community
- Subdivision: Rowhouses At Robinson Road
HOA
- Has HOA: Yes
- Amenities included: Clubhouse, Fitness Center, Pool, Sidewalks
- Services included: Maintenance Structure, Maintenance Grounds, Recreation Facilities
- HOA fee: $150 monthly
Location
- Region: Old Hickory
Financial & listing details
- Price per square foot: $234/sqft
- Tax assessed value: $294,800
- Annual tax amount: $2,050
- Date on market: 4/11/2026
- Electric utility on property: Yes
Estimated market value
Not available
Estimated sales range
Not available
Not available
Price history
| Date | Event | Price |
|---|---|---|
| 9/16/2026 | Contingent | $278,900$234/sqft |
Source:  RealTracs MLS as distributed by MLS GRID #3173230 Report a problem RealTracs MLS as distributed by MLS GRID #3173230 Report a problem | ||
| 8/28/2026 | Price change | $278,900-3.8%$234/sqft |
Source: RealTracs MLS as distributed by MLS GRID #3173230 Report a problem | ||
| 7/19/2026 | Price change | $289,900-3.3%$244/sqft |
Source: RealTracs MLS as distributed by MLS GRID #3173230 Report a problem | ||
| 5/21/2026 | Price change | $299,900-3.2%$252/sqft |
Source: RealTracs MLS as distributed by MLS GRID #3173230 Report a problem | ||
| 4/11/2026 | Listed for sale | $309,900+3.3%$260/sqft |
Source: RealTracs MLS as distributed by MLS GRID #3173230 Report a problem | ||
| 8/2/2022 | Sold | $300,000-2.9%$252/sqft |
Source: RealTracs MLS as distributed by MLS GRID #2396688 Report a problem | ||
| 6/20/2022 | Pending sale | $309,000$260/sqft |
Source: RealTracs MLS as distributed by MLS GRID #2396688 Report a problem | ||
| 6/12/2022 | Listed for sale | $309,000+37.2%$260/sqft |
Source: RealTracs MLS as distributed by MLS GRID #2396688 Report a problem | ||
| 5/14/2021 | Sold | $225,175+0.1%$189/sqft |
Source: RealTracs MLS as distributed by MLS GRID #2222133 Report a problem | ||
| 1/27/2021 | Pending sale | $224,900$189/sqft |
Source: RealTracs MLS as distributed by MLS GRID #2222133 Report a problem | ||
| 1/21/2021 | Listed for sale | $224,900$189/sqft |
Source: RealTracs MLS as distributed by MLS GRID #2222133 Report a problem | ||
Public tax history
| Year | Property taxes | Tax assessment |
|---|---|---|
| 2025 | $2,050 +31.8% | $73,700 +38.5% |
| 2024 | $1,555 | $53,225 |
| 2023 | $1,555 | $53,225 |
| 2022 | $1,555 +94% | $53,225 +96% |
| 2021 | $802 +72.8% | $27,150 +121.6% |
| 2020 | $464 | $12,250 |
| 2019 | -- | -- |
Find assessor info on the county website
Monthly payment
Est. payment
Payment breakdown
Explore the cost of this home by adjusting the details. Changes won't be saved.Climate risks
Neighborhood: Rayon City
Nearby schools
Schools provided by the listing agent
- Elementary: DuPont Elementary
- Middle: DuPont Hadley Middle
- High: McGavock Comp High School
Source: RealTracs MLS as distributed by MLS GRID. This data may not be complete. We recommend contacting the local school district to confirm school assignments for this home.

Similar homes
- $279,9002 bd3 ba1.1k sqft2269 Bayport Ave, Old Hickory, TN 37138For Sale
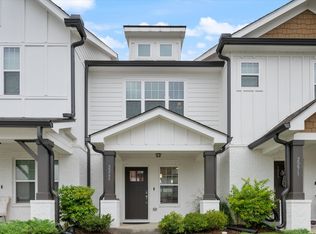
 MLS ID #3319724, Carson Woosley. RealTracs MLS as distributed by MLS GRID
 - $269,9992 bd3 ba1.1k sqft2343 Patrick Ave, Old Hickory, TN 37138For Sale
 MLS ID #3251950, Sara Evers. RealTracs MLS as distributed by MLS GRID
 - $277,0002 bd3 ba1.1k sqft2546 Hanford Ave, Old Hickory, TN 37138For Sale
 MLS ID #3234657, Victoria Clemmons. RealTracs MLS as distributed by MLS GRID
 - $324,9003 bd3 ba1.4k sqft2412 Sayerville Ave, Old Hickory, TN 37138For Sale
 MLS ID #3598908, Traci Johnson Ardovino. RealTracs MLS as distributed by MLS GRID
 - $324,9003 bd3 ba1.4k sqft2324 Patrick Ave, Old Hickory, TN 37138For SaleMLS ID #3531499, Lori Wood Caste. RealTracs MLS as distributed by MLS GRID
- $319,9003 bd3 ba1.4k sqft2533 Hanford Ave, Old Hickory, TN 37138For SaleMLS ID #3523653, Kathy Glass. RealTracs MLS as distributed by MLS GRID
- $270,0003 bd3 ba1.2k sqft1255 Havenbrook Dr, Nashville, TN 37207For SaleMLS ID #3622591, Jason Kaczmarski. RealTracs MLS as distributed by MLS GRID
- $240,0002 bd3 ba1.1k sqft1916 Lombardia Ln, Madison, TN 37115For SaleMLS ID #3526937, Katherine Sauceda. RealTracs MLS as distributed by MLS GRID
- $370,0003 bd3 ba1.5k sqft2031 Village Park Cir, Old Hickory, TN 37138For SaleMLS ID #3593212, Jamie Scott. RealTracs MLS as distributed by MLS GRID
- $290,0002 bd3 ba1.2k sqft102 Dry Creek Commons Dr, Goodlettsville, TN 37072For SaleMLS ID #3149445, Traci Johnson Ardovino. RealTracs MLS as distributed by MLS GRID
- $285,0002 bd3 ba1.3k sqft1382 Rural Hill Rd Unit 373, Antioch, TN 37013For SaleMLS ID #3612613, Janet Abeja. RealTracs MLS as distributed by MLS GRID
- $262,0003 bd3 ba1.2k sqft2935 Winterberry Dr #10, Nashville, TN 37207For SaleMLS ID #3123267, Jeremy Elliott. RealTracs MLS as distributed by MLS GRID
- $294,9992 bd3 ba1.2k sqft1170 S Dickerson Rd #25, Goodlettsville, TN 37072New ConstructionMLS ID #3513326, Grant Gaines. RealTracs MLS as distributed by MLS GRID
- $284,0002 bd2 ba1.1k sqft450 Glastonbury Rd #12, Nashville, TN 37217For SaleMLS ID #3185407, Emily Stratton. RealTracs MLS as distributed by MLS GRID
- $305,0003 bd3 ba1.2k sqft2757 Thornton Grove Blvd APT 147, Nashville, TN 37207For SaleMLS ID #3220127, Richard F Bryan. RealTracs MLS as distributed by MLS GRID
- $319,9002 bd3 ba1.5k sqft140 Nearwater Pl, Hendersonville, TN 37075For SaleMLS ID #3622589, Serena Weiny. RealTracs MLS as distributed by MLS GRID
- $289,0002 bd3 ba1.2k sqft1219 Hope Village Way, Hermitage, TN 37076For SaleMLS ID #3612504, Matt Ward. RealTracs MLS as distributed by MLS GRID
- $299,9993 bd3 ba1.3k sqft1170 S Dickerson Rd #26, Goodlettsville, TN 37072New ConstructionMLS ID #3513558, Grant Gaines. RealTracs MLS as distributed by MLS GRID
- $314,9002 bd3 ba1.5k sqft1042 Emery Bay Cir, Hendersonville, TN 37075For SaleMLS ID #3513852, Sara Smith. RealTracs MLS as distributed by MLS GRID
- $265,0002 bd3 ba1.2k sqft2308 Smedley Ln, Antioch, TN 37013For SaleMLS ID #3527224, MacKenzie Strawn Hyde. RealTracs MLS as distributed by MLS GRID
