End Unit. Located in a quiet, private community just minutes from shopping, dining, and entertainment, this townhome, built in 2021, offers the perfect blend of modern comfort and convenience. Featuring an open floor plan with luxury vinyl plank (LVP) flooring, granite countertops, and stainless steel appliances, the home is designed for both style and functionality. The two spacious bedrooms each include en-suite bathrooms and walk-in closets for added privacy and storage. With easy access to I-65, this home is ideally located for commuters and those seeking proximity to local amenities
Active
Price cut: $5K (7/21)
$290,000
102 Dry Creek Commons Dr, Goodlettsville, TN 37072
2beds
1,292sqft
Townhouse, Residential, Condominium
Built in 2021
871 Square Feet Lot
$-- Zestimate®
$224/sqft
$200/mo HOA
What's special
Open floor planEnd unitStainless steel appliancesEn-suite bathroomsTwo spacious bedroomsWalk-in closetsGranite countertops
- 166 days
- 49
- 5
Zillow last checked:
Listing updated:
Listed by:
Traci Johnson Ardovino 615-812-9080,
Crye-Leike, Inc., REALTORS 615-391-9080,
Anthony Ardovino 615-815-5150,
Crye-Leike, Inc., REALTORS
Source: RealTracs MLS as distributed by MLS GRID,MLS#: 3149445
Facts & features
Interior
Bedrooms & bathrooms
- Bedrooms: 2
- Bathrooms: 3
- Full bathrooms: 2
- 1/2 bathrooms: 1
Bedroom 1
- Features: Full Bath
- Level: Full Bath
- Area: 176 Square Feet
- Dimensions: 16x11
Bedroom 2
- Features: Bath
- Level: Bath
- Area: 168 Square Feet
- Dimensions: 14x12
Primary bathroom
- Features: Primary Bedroom
- Level: Primary Bedroom
Kitchen
- Features: Eat-in Kitchen
- Level: Eat-in Kitchen
- Area: 180 Square Feet
- Dimensions: 15x12
Living room
- Features: Great Room
- Level: Great Room
- Area: 288 Square Feet
- Dimensions: 18x16
Heating
- Central, Electric
Cooling
- Central Air, Electric
Appliances
- Included: Electric Oven, Oven, Dishwasher, Disposal, Dryer, Microwave, Refrigerator, Washer
Features
- Ceiling Fan(s), Extra Closets, Open Floorplan, Walk-In Closet(s)
- Flooring: Carpet, Luxury Vinyl
- Basement: None
Interior area
- Total structure area: 1,292
- Total interior livable area: 1,292 sqft
- Finished area above ground: 1,292
Property
Parking
- Total spaces: 2
- Parking features: Assigned
- Uncovered spaces: 2
Features
- Levels: Two
- Stories: 2
Lot
- Size: 871 Square Feet
Details
- Additional structures: Storage
- Parcel number: 033040D10100CO
- Special conditions: Standard
Construction
Type & style
- Home type: Townhouse
- Property subtype: Townhouse, Residential, Condominium
- Attached to another structure: Yes
Materials
- Fiber Cement, Brick
Condition
- New construction: No
- Year built: 2021
Utilities & green energy
- Sewer: Public Sewer
- Water: Public
- Utilities for property: Electricity Available, Water Available, Underground Utilities
Community & HOA
Community
- Subdivision: Dry Creek Commons
HOA
- Has HOA: Yes
- Amenities included: Dog Park, Playground, Underground Utilities
- Services included: Maintenance Structure, Maintenance Grounds, Trash
- HOA fee: $200 monthly
- Second HOA fee: $1,000 one time
Location
- Region: Goodlettsville
Financial & listing details
- Price per square foot: $224/sqft
- Tax assessed value: $313,300
- Annual tax amount: $2,576
- Date on market: 3/15/2026
- Electric utility on property: Yes
Estimated market value
Not available
Estimated sales range
Not available
Not available
Price history
| Date | Event | Price |
|---|---|---|
| 7/21/2026 | Price change | $290,000-1.7%$224/sqft |
Source:  RealTracs MLS as distributed by MLS GRID #3149445 Report a problem RealTracs MLS as distributed by MLS GRID #3149445 Report a problem | ||
| 5/22/2026 | Price change | $295,000-3.2%$228/sqft |
Source: RealTracs MLS as distributed by MLS GRID #3149445 Report a problem | ||
| 3/15/2026 | Listed for sale | $304,900-4.7%$236/sqft |
Source: RealTracs MLS as distributed by MLS GRID #3149445 Report a problem | ||
| 10/21/2021 | Sold | $319,900+20.8%$248/sqft |
Source: Public Record Report a problem | ||
| 4/1/2021 | Sold | $264,900+3.9%$205/sqft |
Source: Public Record Report a problem | ||
| 2/6/2021 | Listed for sale | $254,900$197/sqft |
Source: RealTracs MLS as distributed by MLS GRID #2226949 Report a problem | ||
| 2/6/2021 | Listing removed | -- |
Source: RealTracs MLS as distributed by MLS GRID #2218977 Report a problem | ||
| 9/8/2020 | Listed for sale | $254,900$197/sqft |
Source: Vastland Realty Group, LLC #2187293 Report a problem | ||
Public tax history
| Year | Property taxes | Tax assessment |
|---|---|---|
| 2025 | $2,576 +18.1% | $78,325 +30.4% |
| 2024 | $2,181 -0.4% | $60,075 |
| 2023 | $2,189 | $60,075 |
| 2022 | $2,189 +75.7% | $60,075 +77.2% |
| 2021 | $1,246 | $33,900 |
Find assessor info on the county website
Monthly payment
Est. payment
Payment breakdown
Explore the cost of this home by adjusting the details. Changes won't be saved.Climate risks
Neighborhood: 37072
Nearby schools
Schools provided by the listing agent
- Elementary: Goodlettsville Elementary
- Middle: Goodlettsville Middle
- High: Hunters Lane Comp High School
Source: RealTracs MLS as distributed by MLS GRID. This data may not be complete. We recommend contacting the local school district to confirm school assignments for this home.
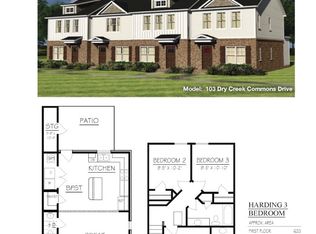
- $288,3003 bd3 ba1.2k sqft104 Dry Creek Commons Dr, Goodlettsville, TN 37072Off Market
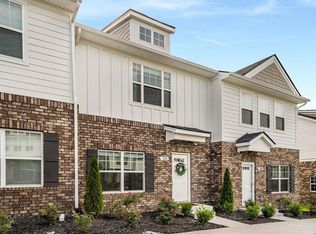
- $284,0002 bd3 ba1.2k sqft106 Dry Creek Commons Dr, Goodlettsville, TN 37072Off Market
- $300,0002 bd3 ba1.2k sqft108 Dry Creek Commons Dr, Goodlettsville, TN 37072Sold

- $301,2003 bd3 ba1.2k sqft110 Dry Creek Commons Dr, Goodlettsville, TN 37072Off Market
Similar homes
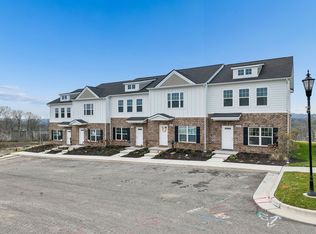
- $304,9003 bd3 ba1.2k sqft226 Dry Creek Cmns Lot 229, Goodlettsville, TN 37072New Construction
 MLS ID #3320028, Christy Frewin, M.A.Ed., SRES, E-PRO, MRP, ABR. RealTracs MLS as distributed by MLS GRID
 - $299,9992 bd3 ba1.2k sqft1170 S Dickerson Rd #25, Goodlettsville, TN 37072New Construction
 MLS ID #3513326, Grant Gaines. RealTracs MLS as distributed by MLS GRID
 - $304,6003 bd3 ba1.2k sqft206 Dry Creek Cmns Lot 226, Goodlettsville, TN 37072New Construction
 RealTracs MLS as distributed by MLS GRID
 - $329,9003 bd3 ba1.7k sqft452 Killarney Park, Goodlettsville, TN 37072For Sale
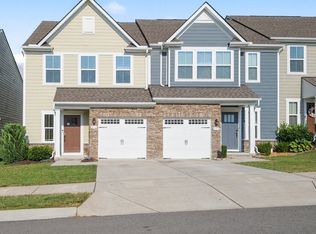 MLS ID #3509939, Robert Salmons. RealTracs MLS as distributed by MLS GRID
 - $309,9993 bd3 ba1.3k sqft1170 S Dickerson Rd #26, Goodlettsville, TN 37072New ConstructionMLS ID #3513558, Grant Gaines. RealTracs MLS as distributed by MLS GRID
- $288,9002 bd3 ba1.1k sqft2269 Bayport Ave, Old Hickory, TN 37138For SaleMLS ID #3319724, Carson Woosley. RealTracs MLS as distributed by MLS GRID
- $324,9002 bd3 ba1.5k sqft1042 Emery Bay Cir, Hendersonville, TN 37075For SaleMLS ID #3513852, Sara Smith. RealTracs MLS as distributed by MLS GRID
- $274,9992 bd3 ba1.1k sqft2343 Patrick Ave, Old Hickory, TN 37138For SaleMLS ID #3251950, Sara Evers. RealTracs MLS as distributed by MLS GRID
- $278,9002 bd3 ba1.1k sqft2328 Patrick Ave, Old Hickory, TN 37138For SaleMLS ID #3173230, Ashley Amburgey. RealTracs MLS as distributed by MLS GRID
- $305,0003 bd3 ba1.2k sqft2757 Thornton Grove Blvd APT 147, Nashville, TN 37207For SaleMLS ID #3220127, Richard F Bryan. RealTracs MLS as distributed by MLS GRID
- $324,9003 bd3 ba1.4k sqft2412 Sayerville Ave, Old Hickory, TN 37138For SaleMLS ID #3271015, Traci Johnson Ardovino. RealTracs MLS as distributed by MLS GRID
- $299,9002 bd3 ba1.5k sqft116 Nearwater Pl, Hendersonville, TN 37075For SaleMLS ID #3514378, Serena Weiny. RealTracs MLS as distributed by MLS GRID
- $267,0003 bd3 ba1.2k sqft2935 Winterberry Dr #10, Nashville, TN 37207For SaleMLS ID #3123267, Jeremy Elliott. RealTracs MLS as distributed by MLS GRID
- $319,9002 bd3 ba1.5k sqft404 Perch St, Hendersonville, TN 37075For SaleMLS ID #3318507, Serena Weiny. RealTracs MLS as distributed by MLS GRID
- $340,0002 bd3 ba1.2k sqft340C Lakeside Park Dr, Hendersonville, TN 37075For SaleMLS ID #3244592, Josh Anderson. RealTracs MLS as distributed by MLS GRID
- $329,9003 bd3 ba1.5k sqft4538 Skywood Ln, Nashville, TN 37207For SaleMLS ID #3242526, Jen Bradley. RealTracs MLS as distributed by MLS GRID
- $329,9002 bd3 ba1.5k sqft152 Nearwater Pl, Hendersonville, TN 37075For SaleMLS ID #3318525, Serena Weiny. RealTracs MLS as distributed by MLS GRID
- $329,9002 bd3 ba1.5k sqft140 Nearwater Pl, Hendersonville, TN 37075For SaleMLS ID #3260327, Serena Weiny. RealTracs MLS as distributed by MLS GRID
- $355,0003 bd3 ba1.4k sqft4689 Ridge Bend Dr, Nashville, TN 37207For SaleMLS ID #3244938, Amal Anto. RealTracs MLS as distributed by MLS GRID
- $294,9003 bd3 ba1.5k sqft1204 Foxton Ln, Antioch, TN 37013For SaleMLS ID #3247150, Robert Salmons. RealTracs MLS as distributed by MLS GRID
