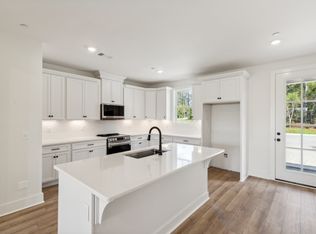
Welcome to this beautifully designed new construction townhouse in Nearwater Place, conveniently located in Hendersonville just off the 386 bypass for an easy commute to downtown Nashville. This thoughtfully crafted home features 2 bedrooms and 2.5 baths, with both bedrooms offering private ensuite baths and walk-in closets—ideal for comfort and privacy. The open-concept floor plan is enhanced by 9-foot ceilings, creating a bright and spacious feel throughout. Enjoy stylish and durable LVP and tile flooring, along with hardwood stairs that add a touch of elegance. The kitchen is designed with functionality in mind, featuring abundant cabinetry, quartz countertops, under-cabinet lighting, and stainless steel appliances. A spacious layout makes this home perfect for both everyday living and entertaining. Offering modern finishes and low-maintenance living, this home is ideally located near shopping, dining, and everyday conveniences—combining comfort, style, and an easy lifestyle. *Ask about our builder concessions and preferred lender incentives*
Active
$329,900
152 Nearwater Pl, Hendersonville, TN 37075
2beds
1,547sqft
:
Get pre-qualified$2,155/mo
Townhouse, Residential, Condominium
Built in 2025
-- sqft lot
$-- Zestimate®
$213/sqft
$195/mo HOA
What's special
Hardwood stairsOpen-concept floor planStainless steel appliancesModern finishesWalk-in closetsBright and spacious feelUnder-cabinet lighting
- 2 days |
- 52 |
- 1 |
Likely to sell faster than
Zillow last checked:
Listing updated:
Listed by:
Serena Weiny 615-210-8632,
Benchmark Realty, LLC 615-991-4949
Source: RealTracs MLS as distributed by MLS GRID,MLS#: 3318525
Facts & features
Interior
Bedrooms & bathrooms
- Bedrooms: 2
- Bathrooms: 3
- Full bathrooms: 2
- 1/2 bathrooms: 1
Bedroom 1
- Features: Suite
- Level: Suite
- Area: 156 Square Feet
- Dimensions: 13x12
Bedroom 2
- Features: Bath
- Level: Bath
- Area: 156 Square Feet
- Dimensions: 13x12
Dining room
- Area: 135 Square Feet
- Dimensions: 15x9
Kitchen
- Area: 285 Square Feet
- Dimensions: 19x15
Living room
- Area: 225 Square Feet
- Dimensions: 15x15
Heating
- Central, Electric
Cooling
- Central Air, Electric
Appliances
- Included: Electric Oven, Electric Range, Dishwasher, Disposal, Microwave
- Laundry: Electric Dryer Hookup, Washer Hookup
Features
- Entrance Foyer, Extra Closets, High Ceilings, Open Floorplan, Pantry, Walk-In Closet(s), High Speed Internet, Kitchen Island
- Flooring: Carpet, Luxury Vinyl, Tile
- Basement: None
- Common walls with other units/homes: 2+ Common Walls
Interior area
- Total structure area: 1,547
- Total interior livable area: 1,547 sqft
- Finished area above ground: 1,547
Property
Features
- Levels: Two
- Stories: 2
- Patio & porch: Patio, Covered, Porch
Details
- Parcel number: 160 05001 011
- Special conditions: Standard
- Other equipment: Irrigation System
Construction
Type & style
- Home type: Townhouse
- Property subtype: Townhouse, Residential, Condominium
- Attached to another structure: Yes
Materials
- Fiber Cement, Brick
- Roof: Shingle
Condition
- New construction: No
- Year built: 2025
Utilities & green energy
- Sewer: Public Sewer
- Water: Private
- Utilities for property: Electricity Available, Water Available, Cable Connected
Green energy
- Energy efficient items: Windows, Insulation
Community & HOA
Community
- Security: Fire Sprinkler System, Security Gate
- Subdivision: Nearwater Place Hpr
HOA
- Has HOA: Yes
- Amenities included: Dog Park, Sidewalks
- Services included: Maintenance Structure, Maintenance Grounds, Trash
- HOA fee: $195 monthly
Location
- Region: Hendersonville
Financial & listing details
- Price per square foot: $213/sqft
- Annual tax amount: $1,587
- Date on market: 7/31/2026
- Electric utility on property: Yes
Estimated market value
Not available
Estimated sales range
Not available
Not available
Price history
| Date | Event | Price |
|---|---|---|
| 8/1/2026 | Listed for sale | $329,900$213/sqft |
Source:  RealTracs MLS as distributed by MLS GRID #3318525 Report a problem RealTracs MLS as distributed by MLS GRID #3318525 Report a problem | ||
| 7/25/2026 | Listing removed | $329,900$213/sqft |
Source: RealTracs MLS as distributed by MLS GRID #3182827 Report a problem | ||
| 6/12/2026 | Price change | $329,900-1.7%$213/sqft |
Source: RealTracs MLS as distributed by MLS GRID #3182827 Report a problem | ||
| 4/26/2026 | Listed for sale | $335,699$217/sqft |
Source: RealTracs MLS as distributed by MLS GRID #3182827 Report a problem | ||
Public tax history
Tax history is unavailable.
Monthly payment
Est. payment
Payment breakdown
Explore the cost of this home by adjusting the details. Changes won't be saved.Climate risks
Neighborhood: 37075
Nearby schools
GreatSchools rating
- 7/10Gene W. Brown Elementary SchoolGrades: K-5Distance: 1.7 mi
- 7/10V G Hawkins Middle SchoolGrades: 6-8Distance: 2.7 mi
- 7/10Hendersonville High SchoolGrades: 9-12Distance: 2.8 mi
Schools provided by the listing agent
- Elementary: Gene W. Brown Elementary
- Middle: V G Hawkins Middle School
- High: Hendersonville High School
Source: RealTracs MLS as distributed by MLS GRID. This data may not be complete. We recommend contacting the local school district to confirm school assignments for this home.
- $329,9002 bd3 ba1.5k sqft120 Nearwater Pl LOT 4, Hendersonville, TN 37075Sold
- $385,000-- bd-- ba1.9k sqft128 Nearwater Pl LOT 6, Hendersonville, TN 37075Sold
- $358,0002 bd3 ba1.5k sqft216 Nearwater Pl LOT 29, Hendersonville, TN 37075Sold

- $319,9002 bd3 ba1.5k sqft144 Nearwater Pl LOT 9, Hendersonville, TN 37075Sold

- $385,0003 bd3 ba1.8k sqft128 Nearwater Pl, Hendersonville, TN 37075Sold
- $385,0003 bd3 ba1.8k sqft136 Nearwater Pl, Hendersonville, TN 37075Sold
- $319,9002 bd3 ba1.5k sqft404 Perch St, Hendersonville, TN 37075For Sale
- $385,0003 bd3 ba1.8k sqft156 Nearwater Pl, Hendersonville, TN 37075Sold
- $319,9002 bd3 ba1.5k sqft412 Perch St LOT 16, Hendersonville, TN 37075Sold
A local agent can set up tours, give advice and negotiate with sellers.
Similar homes
- $319,9002 bd3 ba1.5k sqft404 Perch St, Hendersonville, TN 37075For Sale
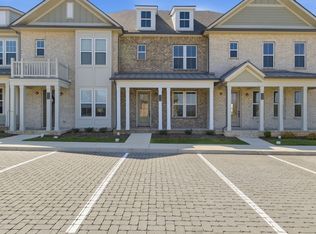
 MLS ID #3318507, Serena Weiny. RealTracs MLS as distributed by MLS GRID
 - $329,9002 bd3 ba1.5k sqft140 Nearwater Pl, Hendersonville, TN 37075For Sale
 MLS ID #3260327, Serena Weiny. RealTracs MLS as distributed by MLS GRID
 - $369,0003 bd3 ba1.8k sqft400 Perch St, Hendersonville, TN 37075For Sale
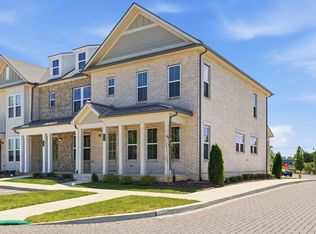 MLS ID #3242380, Serena Weiny. RealTracs MLS as distributed by MLS GRID
 - $394,9003 bd3 ba1.7k sqft229 Glencrest Dr Lot 323, Hendersonville, TN 37075New Construction
 MLS ID #3319932, Jerel Myles. RealTracs MLS as distributed by MLS GRID
 - $386,0403 bd3 ba1.3k sqft602 Granbury Pvt Dr Lot 26, Hendersonville, TN 37075New ConstructionRealTracs MLS as distributed by MLS GRID
- $399,9003 bd3 ba1.7k sqft225 Glencrest Dr Lot 322, Hendersonville, TN 37075New ConstructionMLS ID #3319933, Jerel Myles. RealTracs MLS as distributed by MLS GRID
- $350,0003 bd3 ba1.7k sqft119 E Campbell Rd #A, Madison, TN 37115New ConstructionMLS ID #3320041, Nicole Gardner. RealTracs MLS as distributed by MLS GRID
- $369,9993 bd4 ba1.5k sqft145 Dameron Dr, Hendersonville, TN 37075For SaleMLS ID #3259957, Laura Ashley Cuthill. RealTracs MLS as distributed by MLS GRID
- $439,9903 bd4 ba1.8k sqft614 Granbury Pvt Dr Lot 23, Hendersonville, TN 37075New ConstructionRealTracs MLS as distributed by MLS GRID
- from $379,9003 bd3 ba1.3k sqftHenley Rowhouse Plan, Anderson Park, Hendersonville, TN 37075New ConstructionParkside Builders
- $364,9003 bd3 ba1.7k sqft712 Hahn Ct, Lebanon, TN 37087For SaleMLS ID #3318451, Andrea Wall. RealTracs MLS as distributed by MLS GRID
- $349,9003 bd3 ba1.8k sqft262 Dartmoor Pl, Goodlettsville, TN 37072For SaleMLS ID #3139198, Josh Stimpson. RealTracs MLS as distributed by MLS GRID
- $324,9903 bd3 ba1.6k sqft941 Tellico St, Gallatin, TN 37066New ConstructionRealTracs MLS as distributed by MLS GRID
- $324,9903 bd3 ba1.6k sqft921 Tellico St, Gallatin, TN 37066New ConstructionRealTracs MLS as distributed by MLS GRID
- $319,9903 bd3 ba1.3k sqft5089 Dayflower Dr, Hermitage, TN 37076New ConstructionRealTracs MLS as distributed by MLS GRID
- $328,9903 bd3 ba1.6k sqft956 Tellico St, Gallatin, TN 37066New ConstructionRealTracs MLS as distributed by MLS GRID
- $314,9903 bd3 ba1.6k sqft937 Tellico St, Gallatin, TN 37066New ConstructionRealTracs MLS as distributed by MLS GRID
- $309,9903 bd3 ba1.6k sqft929 Tellico St, Gallatin, TN 37066New ConstructionRealTracs MLS as distributed by MLS GRID
- $290,0002 bd3 ba1.2k sqft102 Dry Creek Commons Dr, Goodlettsville, TN 37072For SaleMLS ID #3149445, Traci Johnson Ardovino. RealTracs MLS as distributed by MLS GRID
- $292,0003 bd3 ba1.2k sqft136 Dry Creek Commons Dr, Goodlettsville, TN 37072For SaleMLS ID #3250641, Rachel A. Owen. RealTracs MLS as distributed by MLS GRID
