Welcome to 145 Dameron Dr — a beautifully updated and thoughtfully maintained home in the heart of Hendersonville! This inviting property boasts excellent curb appeal, a spacious layout, and modern finishes throughout. Inside you’ll find a bright and open floor plan featuring ample living space, updated kitchen with quality appliances, and comfortable bedrooms. The primary suite offers privacy and comfort, while additional bedrooms are perfect for family, guests, or a home office. Enjoy outdoor living on the private backyard patio, ideal for entertaining or relaxing. Conveniently located near schools, parks, shopping, and dining, with easy access to major highways. Don’t miss this opportunity to own a wonderful home in a desirable neighborhood!
Under contract - showing
$369,999
145 Dameron Dr, Hendersonville, TN 37075
3beds
1,511sqft
Townhouse, Residential, Condominium
Built in 2024
-- sqft lot
$-- Zestimate®
$245/sqft
$150/mo HOA
What's special
Ample living spaceModern finishes throughoutExcellent curb appealComfortable bedroomsSpacious layout
- 46 days |
- 132 |
- 3 |
Zillow last checked:
Listing updated:
Listed by:
Laura Ashley Cuthill 615-713-6616,
Zeitlin Sotheby's International Realty 615-383-0183
Source: RealTracs MLS as distributed by MLS GRID,MLS#: 3259957
Facts & features
Interior
Bedrooms & bathrooms
- Bedrooms: 3
- Bathrooms: 4
- Full bathrooms: 2
- 1/2 bathrooms: 2
Bedroom 2
- Features: Walk-In Closet(s)
- Level: Walk-In Closet(s)
- Area: 208 Square Feet
- Dimensions: 16x13
Kitchen
- Area: 143 Square Feet
- Dimensions: 13x11
Living room
- Area: 190 Square Feet
- Dimensions: 19x10
Heating
- Electric
Cooling
- Central Air
Appliances
- Included: Electric Oven
Features
- Flooring: Carpet, Laminate, Tile
- Basement: None
- Fireplace features: Den
Interior area
- Total structure area: 1,511
- Total interior livable area: 1,511 sqft
- Finished area above ground: 1,511
Property
Parking
- Total spaces: 1
- Parking features: Garage Faces Front
- Attached garage spaces: 1
Features
- Levels: One
- Stories: 2
- Patio & porch: Patio
Details
- Parcel number: 159J A 02206 019
- Special conditions: Standard
Construction
Type & style
- Home type: Townhouse
- Property subtype: Townhouse, Residential, Condominium
- Attached to another structure: Yes
Materials
- Hardboard Siding, Brick
Condition
- New construction: No
- Year built: 2024
Utilities & green energy
- Sewer: Public Sewer
- Water: Public
- Utilities for property: Electricity Available, Water Available
Community & HOA
Community
- Subdivision: Anderson Park
HOA
- Has HOA: Yes
- Amenities included: Clubhouse, Dog Park, Playground
- HOA fee: $150 monthly
Location
- Region: Hendersonville
Financial & listing details
- Price per square foot: $245/sqft
- Tax assessed value: $380,400
- Annual tax amount: $2,500
- Date on market: 7/3/2026
- Electric utility on property: Yes
Estimated market value
Not available
Estimated sales range
Not available
Not available
Price history
| Date | Event | Price |
|---|---|---|
| 8/6/2026 | Contingent | $369,999$245/sqft |
Source:  RealTracs MLS as distributed by MLS GRID #3259957 Report a problem RealTracs MLS as distributed by MLS GRID #3259957 Report a problem | ||
| 7/3/2026 | Listed for sale | $369,999-2.6%$245/sqft |
Source: RealTracs MLS as distributed by MLS GRID #3259957 Report a problem | ||
| 6/28/2026 | Listing removed | $380,000$251/sqft |
Source: RealTracs MLS as distributed by MLS GRID #3135615 Report a problem | ||
| 5/18/2026 | Price change | $380,000-3.8%$251/sqft |
Source: RealTracs MLS as distributed by MLS GRID #3135615 Report a problem | ||
| 4/24/2026 | Price change | $395,000-1.2%$261/sqft |
Source: RealTracs MLS as distributed by MLS GRID #3135615 Report a problem | ||
| 2/26/2026 | Listed for sale | $399,900+2.3%$265/sqft |
Source: RealTracs MLS as distributed by MLS GRID #3135615 Report a problem | ||
| 3/25/2024 | Sold | $391,100$259/sqft |
Source: Public Record Report a problem | ||
Public tax history
| Year | Property taxes | Tax assessment |
|---|---|---|
| 2025 | $1,911 +8.7% | $95,100 +8.7% |
| 2024 | $1,758 +195.6% | $87,475 +366.5% |
| 2023 | $595 | $18,750 |
Find assessor info on the county website
Monthly payment
Est. payment
Payment breakdown
Explore the cost of this home by adjusting the details. Changes won't be saved.Climate risks
Neighborhood: 37075
Nearby schools
GreatSchools rating
- 7/10Nannie Berry Elementary SchoolGrades: PK-5Distance: 1.3 mi
- 8/10Robert E Ellis Middle SchoolGrades: 6-8Distance: 1.1 mi
- 7/10Hendersonville High SchoolGrades: 9-12Distance: 1.3 mi
Schools provided by the listing agent
- Elementary: Nannie Berry Elementary
- Middle: Robert E Ellis Middle
- High: Hendersonville High School
Source: RealTracs MLS as distributed by MLS GRID. This data may not be complete. We recommend contacting the local school district to confirm school assignments for this home.
- $410,0004 bd3 ba1.6k sqft102 Beignet Aly LOT 135, Hendersonville, TN 37075Sold
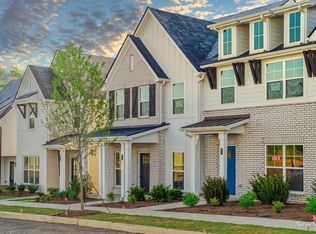
- $408,2703 bd3 ba1.6k sqft110 Beignet Aly LOT 131, Hendersonville, TN 37075Sold

- $367,5803 bd3 ba1.3k sqft108 Beignet Aly LOT 132, Hendersonville, TN 37075Sold

- $356,1503 bd3 ba1.3k sqft104 Beignet Aly LOT 134, Hendersonville, TN 37075Sold
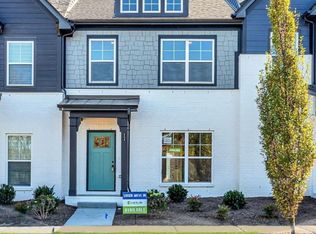
- $358,0003 bd3 ba1.3k sqft116 Beignet Aly LOT 129, Hendersonville, TN 37075Sold
- $428,0003 bd3 ba1.7k sqft390 Twig Ct LOT 103, Hendersonville, TN 37075Sold
- $432,6523 bd3 ba1.7k sqft380 Twig Ct LOT 108, Hendersonville, TN 37075Sold
- $372,5003 bd3 ba1.6k sqft349 Twig Ct, Hendersonville, TN 37075Sold
A local agent can set up tours, give advice and negotiate with sellers.
A local lender can help you make sure your offer is ready when you are.
Similar homes
- $389,8103 bd3 ba1.6k sqft348 Twig Pvt Ct Lot 143, Hendersonville, TN 37075New Construction

 RealTracs MLS as distributed by MLS GRID
 - $399,8104 bd3 ba1.6k sqft344 Twig Pvt Ct Lot 141, Hendersonville, TN 37075New Construction
 RealTracs MLS as distributed by MLS GRID
 - $386,0403 bd3 ba1.3k sqft602 Granbury Pvt Dr Lot 26, Hendersonville, TN 37075New Construction
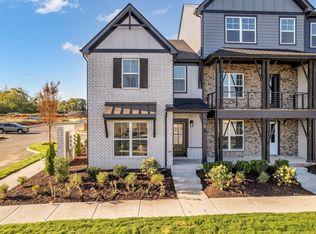 RealTracs MLS as distributed by MLS GRID
 - $399,0003 bd3 ba1.7k sqft315 Twig Pvt Ct, Hendersonville, TN 37075For Sale
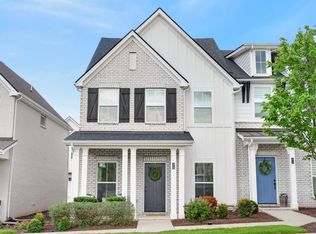 MLS ID #3501435, Jennifer Barrett. RealTracs MLS as distributed by MLS GRID
 - from $351,9003 bd3 ba1.5k sqftEverly Plan, Anderson Park, Hendersonville, TN 37075New ConstructionParkside Builders
- $358,9003 bd3 ba1.7k sqft350 Coronado Pvt Cir, Hendersonville, TN 37075For SaleMLS ID #3231890, Trish Searfoss. RealTracs MLS as distributed by MLS GRID
- from $419,9003 bd3 ba1.8k sqftIngram Rowhouse Plan, Anderson Park, Hendersonville, TN 37075New ConstructionParkside Builders
- $439,9903 bd4 ba1.8k sqft614 Granbury Pvt Dr Lot 23, Hendersonville, TN 37075New ConstructionRealTracs MLS as distributed by MLS GRID
- $379,9003 bd3 ba1.7k sqft1715 Old Drakes Creek Rd, Hendersonville, TN 37075For SaleMLS ID #3216581, Theresa Mayer. RealTracs MLS as distributed by MLS GRID
- $394,9003 bd3 ba1.7k sqft229 Glencrest Dr Lot 323, Hendersonville, TN 37075New ConstructionMLS ID #3319932, Jerel Myles. RealTracs MLS as distributed by MLS GRID
- $329,0003 bd3 ba1.7k sqft773 Coburg St, Gallatin, TN 37066For SaleMLS ID #3512424, Ali Womack. RealTracs MLS as distributed by MLS GRID
- $--4 bd3 ba1.7k sqft3038 Gideon Rd, Greenbrier, TN 37073AuctionMLS ID #3255773, J.K. Graves. RealTracs MLS as distributed by MLS GRID
- $364,9003 bd3 ba1.7k sqft202 Grandstand Blvd, Gallatin, TN 37066For SaleMLS ID #3139853, Whitley Battles Smith. RealTracs MLS as distributed by MLS GRID
- $359,9003 bd3 ba1.8k sqft1420 Carderock Springs Dr, Gallatin, TN 37066For SaleMLS ID #3303946, Elyssia Sharrow. RealTracs MLS as distributed by MLS GRID
- $348,5003 bd3 ba1.7k sqft1409 Vanner Ct, Gallatin, TN 37066For SaleMLS ID #3239773, Samantha Aaron Barber. RealTracs MLS as distributed by MLS GRID
- $348,5003 bd3 ba1.6k sqft204 Douglas Bend Rd #1502, Gallatin, TN 37066For SaleMLS ID #3251047, Stephen Delahoussaye. RealTracs MLS as distributed by MLS GRID
- $364,9003 bd3 ba1.7k sqft712 Hahn Ct, Lebanon, TN 37087For SaleMLS ID #3318451, Andrea Wall. RealTracs MLS as distributed by MLS GRID
- $365,0003 bd3 ba1.9k sqft1420 Vanner Ct, Gallatin, TN 37066For SaleMLS ID #3245353, Natalie Cureton. RealTracs MLS as distributed by MLS GRID
- $375,0003 bd3 ba1.6k sqft917 Ashland Place Dr, Nashville, TN 37218For SaleMLS ID #3506510, Richard F Bryan. RealTracs MLS as distributed by MLS GRID
- $374,9993 bd3 ba1.9k sqft977 Nance Ln, Lebanon, TN 37087For SaleMLS ID #3510865, Kenny Sallis. RealTracs MLS as distributed by MLS GRID
