Buyer Incentives up to $16,500 Brand new townhome in the highly desirable Stonecrest community! This home backs to trees! This all-brick, 1,722 sq ft home offers 3 bedrooms, 2.5 baths, and a spacious open layout designed for modern living. The main floor features a stylish kitchen with upgraded cabinetry, stainless appliances, and designer finishes that flow seamlessly into the dining and living areas—perfect for entertaining. The private primary suite includes a walk-in closet and tiled shower bath, with two additional bedrooms, full bath, and a flexible rec room upstairs. Enjoy the convenience of a 2-car front-entry garage, irrigation system, and low-maintenance living with lawn care included. Community amenities feature scenic walking trails, sidewalks, a pickleball court, and a stone fire pit—perfect for gathering with neighbors. All just minutes from shopping, dining, and easy access to Vietnam Veterans Pkwy/386.
Active
Price cut: $1K (8/28)
$393,900
229 Glencrest Dr Lot 323, Hendersonville, TN 37075
3beds
1,722sqft
Townhouse, Residential, Condominium
Built in 2025
-- sqft lot
$-- Zestimate®
$229/sqft
$235/mo HOA
What's special
Walk-in closetDesigner finishesFlexible rec room upstairsTwo additional bedroomsBacks to treesStainless appliancesIrrigation system
- 28 days
- 212
- 13
Zillow last checked:
Listing updated:
Listed by:
Jerel Myles 615-927-6569,
Southeastern Select Properties, Inc. 615-826-9700,
Michael Langley 931-444-0137,
Southeastern Select Properties, Inc.
Source: RealTracs MLS as distributed by MLS GRID,MLS#: 3319932
Facts & features
Interior
Bedrooms & bathrooms
- Bedrooms: 3
- Bathrooms: 3
- Full bathrooms: 2
- 1/2 bathrooms: 1
- Main level bedrooms: 1
Bedroom 1
- Area: 180 Square Feet
- Dimensions: 15x12
Bedroom 2
- Area: 143 Square Feet
- Dimensions: 13x11
Bedroom 3
- Area: 144 Square Feet
- Dimensions: 12x12
Primary bathroom
- Features: Primary Bedroom
- Level: Primary Bedroom
Dining room
- Area: 121 Square Feet
- Dimensions: 11x11
Kitchen
- Area: 117 Square Feet
- Dimensions: 13x9
Living room
- Area: 156 Square Feet
- Dimensions: 13x12
Recreation room
- Area: 117 Square Feet
- Dimensions: 13x9
Heating
- Dual
Cooling
- Dual
Appliances
- Included: Electric Range, Dishwasher, Disposal, Microwave
Features
- Ceiling Fan(s), Entrance Foyer, Extra Closets, Open Floorplan, Pantry, Smart Thermostat, Walk-In Closet(s)
- Flooring: Carpet, Tile, Vinyl
- Basement: None
Interior area
- Total structure area: 1,722
- Total interior livable area: 1,722 sqft
- Finished area above ground: 1,722
Property
Parking
- Total spaces: 2
- Parking features: Garage Faces Front
- Attached garage spaces: 2
Features
- Levels: Two
- Stories: 2
- Patio & porch: Porch, Covered
Details
- Special conditions: Standard
- Other equipment: Irrigation System
Construction
Type & style
- Home type: Townhouse
- Property subtype: Townhouse, Residential, Condominium
- Attached to another structure: Yes
Materials
- Brick
Condition
- New construction: Yes
- Year built: 2025
Utilities & green energy
- Sewer: Public Sewer
- Water: Public
- Utilities for property: Water Available
Community & HOA
Community
- Subdivision: Stonecrest
HOA
- Has HOA: Yes
- Amenities included: Sidewalks, Trail(s)
- Services included: Maintenance Grounds, Recreation Facilities
- HOA fee: $235 monthly
- Second HOA fee: $1,800 one time
Location
- Region: Hendersonville
Financial & listing details
- Price per square foot: $229/sqft
- Date on market: 8/3/2026
Estimated market value
Not available
Estimated sales range
Not available
Not available
Price history
| Date | Event | Price |
|---|---|---|
| 8/28/2026 | Price change | $393,900-0.3%$229/sqft |
Source:  RealTracs MLS as distributed by MLS GRID #3319932 Report a problem RealTracs MLS as distributed by MLS GRID #3319932 Report a problem | ||
| 8/3/2026 | Listed for sale | $394,900$229/sqft |
Source: RealTracs MLS as distributed by MLS GRID #3319932 Report a problem | ||
| 8/3/2026 | Listing removed | $394,900$229/sqft |
Source: RealTracs MLS as distributed by MLS GRID #3225472 Report a problem | ||
| 6/20/2026 | Price change | $394,900-1%$229/sqft |
Source: RealTracs MLS as distributed by MLS GRID #3225472 Report a problem | ||
| 5/30/2026 | Listed for sale | $398,900$232/sqft |
Source: RealTracs MLS as distributed by MLS GRID #3225472 Report a problem | ||
| 5/26/2026 | Listing removed | $398,900$232/sqft |
Source: RealTracs MLS as distributed by MLS GRID #3169424 Report a problem | ||
| 4/7/2026 | Listed for sale | $398,900$232/sqft |
Source: RealTracs MLS as distributed by MLS GRID #3169424 Report a problem | ||
| 4/6/2026 | Listing removed | $398,900$232/sqft |
Source: RealTracs MLS as distributed by MLS GRID #3068207 Report a problem | ||
| 2/11/2026 | Price change | $398,900-0.3%$232/sqft |
Source: RealTracs MLS as distributed by MLS GRID #3068207 Report a problem | ||
| 12/23/2025 | Listed for sale | $399,989$232/sqft |
Source: RealTracs MLS as distributed by MLS GRID #3068207 Report a problem | ||
| 12/23/2025 | Listing removed | $399,989$232/sqft |
Source: RealTracs MLS as distributed by MLS GRID #3041788 Report a problem | ||
| 11/6/2025 | Listed for sale | $399,989$232/sqft |
Source: RealTracs MLS as distributed by MLS GRID #3041788 Report a problem | ||
| 11/4/2025 | Listing removed | $399,989$232/sqft |
Source: RealTracs MLS as distributed by MLS GRID #3002508 Report a problem | ||
| 9/26/2025 | Listed for sale | $399,989$232/sqft |
Source: RealTracs MLS as distributed by MLS GRID #3002508 Report a problem | ||
Public tax history
Tax history is unavailable.
Monthly payment
Est. payment
Payment breakdown
Explore the cost of this home by adjusting the details. Changes won't be saved.Climate risks
Neighborhood: 37075
Nearby schools
Schools provided by the listing agent
- Elementary: Station Camp Elementary
- Middle: Station Camp Middle School
- High: Station Camp High School
Source: RealTracs MLS as distributed by MLS GRID. This data may not be complete. We recommend contacting the local school district to confirm school assignments for this home.
- $100,000-- bd-- ba-- sqft131 Glencrest Dr, Hendersonville, TN 37075Off Market
- $404,9863 bd3 ba1.7k sqft233 Glencrest Dr LOT 324, Hendersonville, TN 37075Sold

- $100,000-- bd-- ba-- sqft129 Glencrest Dr, Hendersonville, TN 37075Off Market
- $100,000-- bd-- ba-- sqft129 Glencrest Dr, Hendersonville, TN 37075Off Market
Similar homes
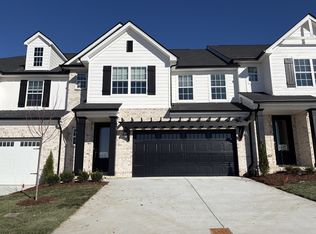
- $389,9003 bd3 ba1.7k sqft225 Glencrest Dr Lot 322, Hendersonville, TN 37075New Construction
 MLS ID #3319933, Jerel Myles. RealTracs MLS as distributed by MLS GRID
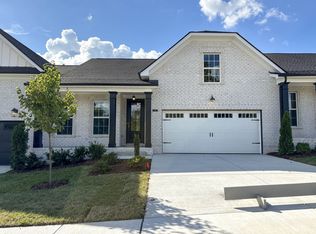
 - $409,9002 bd2 ba1.5k sqft316 Heaton Way Lot 247D, Hendersonville, TN 37075New Construction
 MLS ID #3319943, Jerel Myles. RealTracs MLS as distributed by MLS GRID
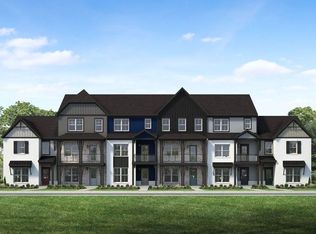
 - from $379,9003 bd3 ba1.3k sqftHenley Rowhouse Plan, Anderson Park, Hendersonville, TN 37075New Construction
 Parkside Builders
 - from $419,9003 bd3 ba1.8k sqftIngram Rowhouse Plan, Anderson Park, Hendersonville, TN 37075New ConstructionParkside Builders
- $439,9903 bd4 ba1.8k sqft614 Granbury Pvt Dr Lot 23, Hendersonville, TN 37075New ConstructionRealTracs MLS as distributed by MLS GRID
- $324,9002 bd3 ba1.5k sqft1042 Emery Bay Cir, Hendersonville, TN 37075For SaleMLS ID #3513852, Sara Smith. RealTracs MLS as distributed by MLS GRID
- $359,0003 bd3 ba1.8k sqft400 Perch St, Hendersonville, TN 37075For SaleMLS ID #3242380, Serena Weiny. RealTracs MLS as distributed by MLS GRID
- $379,9003 bd3 ba1.9k sqft1300 Sabino Pl Lot 479P, Gallatin, TN 37066New ConstructionMLS ID #3255633, Jerel Myles. RealTracs MLS as distributed by MLS GRID
- $344,2653 bd3 ba1.7k sqft705 Shreve Dr Lot 38, Gallatin, TN 37066New ConstructionRealTracs MLS as distributed by MLS GRID
- $365,0003 bd3 ba1.9k sqft1420 Vanner Ct, Gallatin, TN 37066For SaleMLS ID #3245353, Natalie Cureton. RealTracs MLS as distributed by MLS GRID
- $364,9003 bd3 ba1.7k sqft202 Grandstand Blvd, Gallatin, TN 37066For SaleMLS ID #3139853, Whitley Battles Smith. RealTracs MLS as distributed by MLS GRID
- $290,0003 bd3 ba1.5k sqft1043 Clendening Dr, Gallatin, TN 37066For SaleMLS ID #3304242, Steven Asadoorian. RealTracs MLS as distributed by MLS GRID
- $329,9003 bd3 ba1.7k sqft452 Killarney Park, Goodlettsville, TN 37072For SaleMLS ID #3509939, Robert Salmons. RealTracs MLS as distributed by MLS GRID
- $399,9003 bd3 ba1.6k sqft609 Tulip Springs Ct, Hermitage, TN 37076New ConstructionRealTracs MLS as distributed by MLS GRID
- $579,9004 bd3 ba2.3k sqft223 Settlers Way Lot 607, Hendersonville, TN 37075New ConstructionMLS ID #3225394, Prissy Peery. RealTracs MLS as distributed by MLS GRID
- $324,9003 bd3 ba1.6k sqft148 Fister Dr, Lebanon, TN 37090For SaleMLS ID #3526637, Bethany L. McKay. RealTracs MLS as distributed by MLS GRID
- $589,9003 bd3 ba2.5k sqft205 Settlers Way Lot 614, Hendersonville, TN 37075New ConstructionMLS ID #3255666, Jerel Myles. RealTracs MLS as distributed by MLS GRID
- $374,9903 bd3 ba1.5k sqft325 Lynwood Station Blvd, Mount Juliet, TN 37122New ConstructionMLS ID #3525623, Cody Batey. RealTracs MLS as distributed by MLS GRID
- $444,9003 bd3 ba1.8k sqft718 Coburg St Lot 187, Gallatin, TN 37066New ConstructionMLS ID #3336071, Makenzye Hiller. RealTracs MLS as distributed by MLS GRID
- $439,9003 bd2 ba1.9k sqft312 Booker Dr Lot 53, Gallatin, TN 37066New ConstructionMLS ID #3255659, Prissy Peery. RealTracs MLS as distributed by MLS GRID
