Move-in ready and checking every box!! Tucked into one of Goodlettsville's newest communities with easy access to I-65, splash pad for the kids, Peay Park, Goodlettsville community Center, Rachel's Garden(a differently abled playground), tennis and Pickelball courts, and just minutes from downtown Nashville. This 3 bedroom, 2.5 bath unit delivers the space, finishes, and lifestyle that's hard to find at this price point.
Step inside and you immediately notice the dark hardwood floors running through the main level. The open kitchen is built for actual cooking with white shaker cabinets featuring soft-close drawers, pull-out cabinet organizers, Walk in pantry, solid surface counters, stainless appliances, and an island with seating. It flows right into the living area and out through a sliding door to your back deck.
And that deck? It's the surprise that's hard to find in this development. Elevated lot, panoramic hill views, and a fully fenced backyard. A genuine outdoor living space and you'll feel secure the moment you arrive thanks to the Ring Video Doorbell.
Upstairs, the primary suite features a tray ceiling, double vanity with solid surface counters, and a tiled walk-in shower. A Nest Thermostat with a dedicated upstairs sensor keeps every bedroom at the right temperature, not just the main level. Two additional bedrooms give you real flexibility: guest room, home office, whatever fits your life.
The community itself is well-maintained, thoughtfully designed, and growing in all the right ways. You're getting new-build quality with an established neighborhood feel.
This one lives large. Come see it.
Under contract - showing
$349,900
262 Dartmoor Pl, Goodlettsville, TN 37072
3beds
1,808sqft
Townhouse, Residential, Condominium
Built in 2019
2,178 Square Feet Lot
$-- Zestimate®
$194/sqft
$170/mo HOA
What's special
Genuine outdoor living spaceIsland with seatingFully fenced backyardPanoramic hill viewsOpen kitchenElevated lotStainless appliances
- 13 days |
- 29 |
- 1 |
Zillow last checked:
Listing updated:
Listed by:
Josh Stimpson 615-424-7486,
Reliant Realty ERA Powered 615-724-5129
Source: RealTracs MLS as distributed by MLS GRID,MLS#: 3139198
Facts & features
Interior
Bedrooms & bathrooms
- Bedrooms: 3
- Bathrooms: 3
- Full bathrooms: 2
- 1/2 bathrooms: 1
Bedroom 1
- Features: Full Bath
- Level: Full Bath
- Area: 195 Square Feet
- Dimensions: 13x15
Bedroom 2
- Area: 130 Square Feet
- Dimensions: 13x10
Bedroom 3
- Area: 132 Square Feet
- Dimensions: 11x12
Primary bathroom
- Features: Primary Bedroom
- Level: Primary Bedroom
Dining room
- Features: Combination
- Level: Combination
- Area: 130 Square Feet
- Dimensions: 10x13
Kitchen
- Area: 150 Square Feet
- Dimensions: 10x15
Living room
- Features: Combination
- Level: Combination
- Area: 252 Square Feet
- Dimensions: 12x21
Heating
- Central, Electric
Cooling
- Central Air, Electric
Appliances
- Included: Oven, Electric Range, Dishwasher
Features
- Entrance Foyer, Extra Closets, High Ceilings, Open Floorplan, Smart Thermostat, Walk-In Closet(s), Kitchen Island
- Flooring: Carpet, Wood, Luxury Vinyl, Tile
- Basement: Crawl Space,None
Interior area
- Total structure area: 1,808
- Total interior livable area: 1,808 sqft
- Finished area above ground: 1,808
Property
Parking
- Total spaces: 1
- Parking features: Garage Faces Front
- Attached garage spaces: 1
Features
- Levels: Two
- Stories: 2
- Patio & porch: Porch, Covered, Deck
- Fencing: Back Yard
Lot
- Size: 2,178 Square Feet
- Dimensions: 22 x 105
- Features: Level
- Topography: Level
Details
- Parcel number: 025080A21400CO
- Special conditions: Standard
Construction
Type & style
- Home type: Townhouse
- Property subtype: Townhouse, Residential, Condominium
- Attached to another structure: Yes
Materials
- Hardboard Siding, Stone
Condition
- New construction: No
- Year built: 2019
Utilities & green energy
- Sewer: Public Sewer
- Water: Public
- Utilities for property: Electricity Available, Water Available, Underground Utilities
Community & HOA
Community
- Security: Smoke Detector(s), Smart Camera(s)/Recording
- Subdivision: Parkview Preserve
HOA
- Has HOA: Yes
- Amenities included: Sidewalks, Underground Utilities, Trail(s)
- Services included: Maintenance Structure, Maintenance Grounds
- HOA fee: $170 monthly
Location
- Region: Goodlettsville
Financial & listing details
- Price per square foot: $194/sqft
- Tax assessed value: $368,400
- Annual tax amount: $3,029
- Date on market: 8/14/2026
- Electric utility on property: Yes
Estimated market value
Not available
Estimated sales range
Not available
Not available
Price history
| Date | Event | Price |
|---|---|---|
| 8/14/2026 | Contingent | $349,900$194/sqft |
Source:  RealTracs MLS as distributed by MLS GRID #3139198 Report a problem RealTracs MLS as distributed by MLS GRID #3139198 Report a problem | ||
| 5/29/2026 | Price change | $349,900-1.1%$194/sqft |
Source: RealTracs MLS as distributed by MLS GRID #3139198 Report a problem | ||
| 5/1/2026 | Price change | $353,900-1.4%$196/sqft |
Source: RealTracs MLS as distributed by MLS GRID #3139198 Report a problem | ||
| 3/4/2026 | Listed for sale | $358,900+45.9%$199/sqft |
Source: RealTracs MLS as distributed by MLS GRID #3139198 Report a problem | ||
| 12/4/2019 | Sold | $245,990$136/sqft |
Source: Public Record Report a problem | ||
Public tax history
| Year | Property taxes | Tax assessment |
|---|---|---|
| 2025 | $3,029 +30.1% | $92,100 +43.6% |
| 2024 | $2,328 -0.4% | $64,125 |
| 2023 | $2,337 | $64,125 |
| 2022 | $2,337 -0.8% | $64,125 |
| 2021 | $2,357 -7.2% | $64,125 +18.6% |
| 2020 | $2,539 | $54,050 |
| 2019 | -- | -- |
Find assessor info on the county website
Monthly payment
Est. payment
Payment breakdown
Explore the cost of this home by adjusting the details. Changes won't be saved.Climate risks
Neighborhood: 37072
Nearby schools
GreatSchools rating
- 5/10Goodlettsville Elementary SchoolGrades: PK-5Distance: 0.6 mi
- 3/10Goodlettsville Middle SchoolGrades: 6-8Distance: 0.3 mi
- 4/10Hunters Lane Comp High SchoolGrades: 9-12Distance: 3.3 mi
Schools provided by the listing agent
- Elementary: Goodlettsville Elementary
- Middle: Goodlettsville Middle
- High: Hunters Lane Comp High School
Source: RealTracs MLS as distributed by MLS GRID. This data may not be complete. We recommend contacting the local school district to confirm school assignments for this home.
- $313,4003 bd3 ba1.6k sqft262 Dartmore Pl #216C-LOT 216C, Goodlettsville, TN 37072Off Market

- $346,8003 bd3 ba1.8k sqft266 Dartmoor Pl, Goodlettsville, TN 37072Off Market
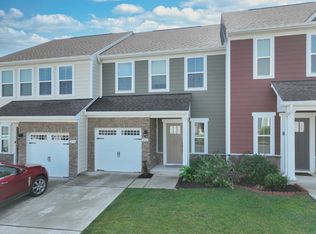
- $312,1003 bd3 ba1.6k sqft266 Dartmore Pl #216D, Goodlettsville, TN 37072Off Market
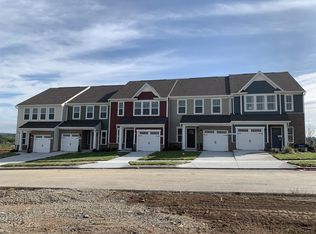
- $329,0003 bd3 ba1.7k sqft258 Dartmoor Pl, Goodlettsville, TN 37072Sold

- $313,6003 bd3 ba1.6k sqft258 Dartmore Pl #216B, Goodlettsville, TN 37072Off Market
- $350,5003 bd2 ba1.8k sqft270 Dartmoor Pl, Goodlettsville, TN 37072Off Market
- $313,4003 bd3 ba1.6k sqft270 Dartmore Pl #216E, Goodlettsville, TN 37072Off Market
- $314,2003 bd3 ba1.6k sqft254 Dartmore Pl #216A-A, Goodlettsville, TN 37072Off Market
A local agent can set up tours, give advice and negotiate with sellers.
A local lender can help you make sure your offer is ready when you are.
Similar homes
- $339,9003 bd3 ba1.7k sqft452 Killarney Park, Goodlettsville, TN 37072For Sale
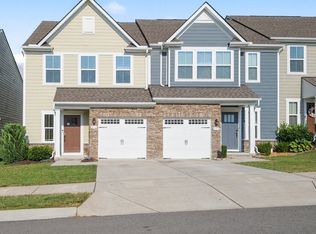
 MLS ID #3509939, Robert Salmons. RealTracs MLS as distributed by MLS GRID
 - $309,9993 bd3 ba1.3k sqft1170 S Dickerson Rd #26, Goodlettsville, TN 37072New Construction
 MLS ID #3513558, Grant Gaines. RealTracs MLS as distributed by MLS GRID
 - $290,0002 bd3 ba1.2k sqft102 Dry Creek Commons Dr, Goodlettsville, TN 37072For Sale
 MLS ID #3149445, Traci Johnson Ardovino. RealTracs MLS as distributed by MLS GRID
 - $304,6003 bd3 ba1.2k sqft206 Dry Creek Cmns Lot 226, Goodlettsville, TN 37072New Construction
 RealTracs MLS as distributed by MLS GRID
 - $324,9002 bd3 ba1.5k sqft1042 Emery Bay Cir, Hendersonville, TN 37075For SaleMLS ID #3513852, Sara Smith. RealTracs MLS as distributed by MLS GRID
- $299,9992 bd3 ba1.2k sqft1170 S Dickerson Rd #25, Goodlettsville, TN 37072New ConstructionMLS ID #3513326, Grant Gaines. RealTracs MLS as distributed by MLS GRID
- $355,0003 bd3 ba1.4k sqft4689 Ridge Bend Dr, Nashville, TN 37207For SaleMLS ID #3244938, Amal Anto. RealTracs MLS as distributed by MLS GRID
- $340,0002 bd3 ba1.2k sqft340C Lakeside Park Dr, Hendersonville, TN 37075For SaleMLS ID #3244592, Josh Anderson. RealTracs MLS as distributed by MLS GRID
- $324,9003 bd3 ba1.4k sqft2412 Sayerville Ave, Old Hickory, TN 37138For SaleMLS ID #3271015, Traci Johnson Ardovino. RealTracs MLS as distributed by MLS GRID
- from $379,9003 bd3 ba1.3k sqftHenley Rowhouse Plan, Anderson Park, Hendersonville, TN 37075New ConstructionParkside Builders
- $369,0003 bd3 ba1.8k sqft400 Perch St, Hendersonville, TN 37075For SaleMLS ID #3242380, Serena Weiny. RealTracs MLS as distributed by MLS GRID
- $305,0003 bd3 ba1.2k sqft2757 Thornton Grove Blvd APT 147, Nashville, TN 37207For SaleMLS ID #3220127, Richard F Bryan. RealTracs MLS as distributed by MLS GRID
- $349,9903 bd3 ba1.7k sqft3011 Stokers Ln Lot 64, Nashville, TN 37218New ConstructionMLS ID #3283752, Melanie Cox. RealTracs MLS as distributed by MLS GRID
- $329,9002 bd3 ba1.5k sqft140 Nearwater Pl, Hendersonville, TN 37075For SaleMLS ID #3260327, Serena Weiny. RealTracs MLS as distributed by MLS GRID
- $319,9002 bd3 ba1.5k sqft404 Perch St, Hendersonville, TN 37075For SaleMLS ID #3318507, Serena Weiny. RealTracs MLS as distributed by MLS GRID
- $395,0003 bd3 ba1.6k sqft315 Twig Pvt Ct, Hendersonville, TN 37075For SaleMLS ID #3501435, Jennifer Barrett. RealTracs MLS as distributed by MLS GRID
- $348,5003 bd3 ba1.7k sqft1409 Vanner Ct, Gallatin, TN 37066For SaleMLS ID #3239773, Samantha Aaron Barber. RealTracs MLS as distributed by MLS GRID
- $359,5002 bd3 ba1.2k sqft1126 Lilly Valley Way, Nashville, TN 37209For SaleMLS ID #3513654, Marina S. Rucker. RealTracs MLS as distributed by MLS GRID
- $359,9003 bd3 ba1.8k sqft1420 Carderock Springs Dr, Gallatin, TN 37066For SaleMLS ID #3303946, Elyssia Sharrow. RealTracs MLS as distributed by MLS GRID
- $329,0003 bd3 ba1.7k sqft773 Coburg St, Gallatin, TN 37066For SaleMLS ID #3512424, Ali Womack. RealTracs MLS as distributed by MLS GRID
