Move-In Ready and a Must-See!
Built in 2021, this beautifully maintained and thoughtfully upgraded 3-bedroom, 2.5-bath home offers 1,659 square feet of stylish, modern living. Lovingly cared for and truly move-in ready, this home is packed with upgrades throughout.
The open-concept floor plan seamlessly connects the living room, dining area, and kitchen, creating the perfect space for everyday living and entertaining. The stunning kitchen features abundant granite countertop space, a farmhouse sink, stainless steel appliances, and plenty of room for cooking and gathering.
The spacious primary suite is conveniently located on the first floor and includes a luxurious en-suite bathroom with a large, low-step tiled walk-in shower. Every bathroom has been upgraded with beautiful tile flooring and upgraded countertops, adding a touch of elegance throughout the home.
Additional upgrades include durable luxury vinyl plank (LVP) flooring throughout the first floor, offering both style and easy maintenance.
Step outside to enjoy the extended patio—perfect for summer barbecues, outdoor dining, and entertaining family and friends.
This exceptional home combines modern design, quality upgrades, and pride of ownership. Don't miss your opportunity to own this beautiful, move-in-ready home—it's truly a must-see!
Active
Price cut: $5K (8/13)
$339,900
215 Emmett Dr, White House, TN 37188
3beds
1,659sqft
Single Family Residence, Residential
Built in 2021
8,712 Square Feet Lot
$-- Zestimate®
$205/sqft
$220/mo HOA
What's special
Open-concept floor planStainless steel appliancesFarmhouse sinkStunning kitchenAbundant granite countertop space
- 29 days |
- 424 |
- 24 |
Likely to sell faster than
Zillow last checked:
Listing updated:
Listed by:
James Bruce 770-866-9000,
Mark Spain Real Estate 770-866-9000
Source: RealTracs MLS as distributed by MLS GRID,MLS#: 3305687
Facts & features
Interior
Bedrooms & bathrooms
- Bedrooms: 3
- Bathrooms: 3
- Full bathrooms: 2
- 1/2 bathrooms: 1
- Main level bedrooms: 1
Heating
- Central, Electric
Cooling
- Ceiling Fan(s), Central Air, Electric
Appliances
- Included: Electric Oven, Cooktop, Electric Range, Dishwasher, Microwave, Refrigerator, Stainless Steel Appliance(s)
- Laundry: Electric Dryer Hookup, Washer Hookup
Features
- Flooring: Carpet, Tile, Vinyl
- Basement: None
Interior area
- Total structure area: 1,659
- Total interior livable area: 1,659 sqft
- Finished area above ground: 1,659
Property
Parking
- Total spaces: 3
- Parking features: Garage Door Opener, Garage Faces Front, Concrete, Driveway
- Attached garage spaces: 1
- Uncovered spaces: 2
Features
- Levels: Two
- Stories: 2
Lot
- Size: 8,712 Square Feet
Details
- Parcel number: 077 00200 032
- Special conditions: Standard
Construction
Type & style
- Home type: SingleFamily
- Architectural style: Traditional
- Property subtype: Single Family Residence, Residential
Materials
- Fiber Cement, Brick
- Roof: Shingle
Condition
- New construction: No
- Year built: 2021
Utilities & green energy
- Sewer: Public Sewer
- Water: Public
- Utilities for property: Electricity Available, Water Available
Community & HOA
Community
- Security: Security System, Smoke Detector(s)
- Subdivision: Honey Run
HOA
- Has HOA: Yes
- Services included: Maintenance Grounds, Sewer, Trash, Water
- HOA fee: $220 monthly
Location
- Region: White House
Financial & listing details
- Price per square foot: $205/sqft
- Tax assessed value: $321,400
- Annual tax amount: $1,862
- Date on market: 7/24/2026
- Electric utility on property: Yes
Estimated market value
Not available
Estimated sales range
Not available
Not available
Price history
| Date | Event | Price |
|---|---|---|
| 8/13/2026 | Price change | $339,900-1.4%$205/sqft |
Source:  RealTracs MLS as distributed by MLS GRID #3305687 Report a problem RealTracs MLS as distributed by MLS GRID #3305687 Report a problem | ||
| 8/1/2026 | Price change | $344,900-1.4%$208/sqft |
Source: RealTracs MLS as distributed by MLS GRID #3305687 Report a problem | ||
| 7/24/2026 | Listed for sale | $349,900+20.3%$211/sqft |
Source: RealTracs MLS as distributed by MLS GRID #3305687 Report a problem | ||
| 1/13/2022 | Sold | $290,900$175/sqft |
Source: Public Record Report a problem | ||
Public tax history
| Year | Property taxes | Tax assessment |
|---|---|---|
| 2025 | $1,862 | $80,350 |
| 2024 | $1,862 -6.6% | $80,350 +44.7% |
| 2023 | $1,993 +1.1% | $55,525 -75% |
| 2022 | $1,970 | $222,100 |
Find assessor info on the county website
Monthly payment
Est. payment
Payment breakdown
Explore the cost of this home by adjusting the details. Changes won't be saved.Climate risks
Neighborhood: 37188
Nearby schools
GreatSchools rating
- 7/10Harold B. Williams Elementary SchoolGrades: PK-2Distance: 2 mi
- 8/10White House Middle SchoolGrades: 5-8Distance: 3.8 mi
- 6/10White House High SchoolGrades: 9-12Distance: 1.3 mi
Schools provided by the listing agent
- Elementary: Harold B. Williams Elementary School
- Middle: White House Middle School
- High: White House High School
Source: RealTracs MLS as distributed by MLS GRID. This data may not be complete. We recommend contacting the local school district to confirm school assignments for this home.
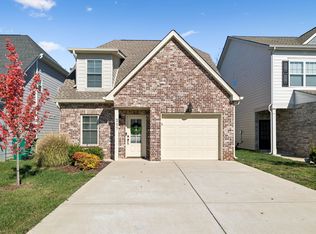
- $345,4493 bd3 ba1.5k sqft217 Emmett Dr, White House, TN 37188Sold
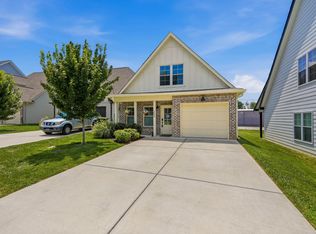
- $314,6152 bd3 ba1.3k sqft204 Emmett Dr, White House, TN 37188For Sale
- $340,0003 bd3 ba1.9k sqft240 Emmett Dr, White House, TN 37188Sold

- $333,0003 bd3 ba1.7k sqft235 Emmett Dr, White House, TN 37188Sold

- $319,9003 bd3 ba1.6k sqft202 Emmett Dr, White House, TN 37188For Sale
- $387,2003 bd3 ba1.7k sqft235 Emmett Dr LOT 235, White House, TN 37188Off Market
- $314,400-- bd-- ba1.5k sqft206 Emmett Dr, White House, TN 37188Off Market
- $311,400-- bd-- ba1.3k sqft211 Emmett Dr, White House, TN 37188Off Market
A local agent can set up tours, give advice and negotiate with sellers.
A local lender can help you make sure your offer is ready when you are.
Similar homes
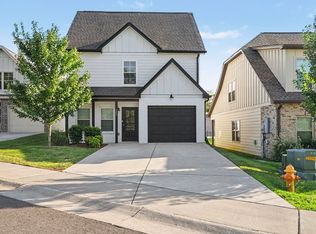
- $319,9003 bd3 ba1.6k sqft202 Emmett Dr, White House, TN 37188For Sale
 MLS ID #3336230, Robert Salmons. RealTracs MLS as distributed by MLS GRID
 - $337,5003 bd2 ba1.2k sqft510 Calista Rd, White House, TN 37188For Sale
 MLS ID #3285905, Shannon LaCasse. RealTracs MLS as distributed by MLS GRID
 - $339,9003 bd2 ba1.3k sqft508 Indian Ridge Cir, White House, TN 37188For Sale
 MLS ID #3335321, Candace Perkins. RealTracs MLS as distributed by MLS GRID
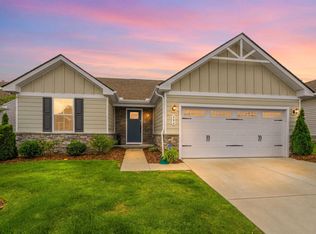
 - $334,9003 bd2 ba1.4k sqft396 Streamview Dr, White House, TN 37188For Sale
 MLS ID #3501260, Dave Abbott ABR®MRP®. RealTracs MLS as distributed by MLS GRID
 - $314,6152 bd3 ba1.3k sqft204 Emmett Dr, White House, TN 37188For SaleMLS ID #3386128, Johnny Roberts. RealTracs MLS as distributed by MLS GRID
- $409,9004 bd3 ba2.2k sqft4096 Crossing Way, White House, TN 37188For SaleMLS ID #3519150, Cathy Schuster. RealTracs MLS as distributed by MLS GRID
- $360,0003 bd3 ba1.5k sqft633 Cedar Brook Dr, White House, TN 37188For SaleMLS ID #3314873, Daniel Aijian. RealTracs MLS as distributed by MLS GRID
- $337,9003 bd2 ba1.3k sqft616 Streamview Dr, White House, TN 37188For SaleMLS ID #3177656, Timothy (Tim) Warren. RealTracs MLS as distributed by MLS GRID
- $395,0004 bd3 ba2.2k sqft4029 S Downs Cir, White House, TN 37188For SaleMLS ID #3322349, Mena Abdelmalak. RealTracs MLS as distributed by MLS GRID
- $359,0003 bd2 ba1.5k sqft378 Carothers Way, White House, TN 37188For SaleMLS ID #3230493, Lisa Marie Mason. RealTracs MLS as distributed by MLS GRID
- $329,0003 bd2 ba1.4k sqft7076 Lang Ave, White House, TN 37188For SaleMLS ID #3333908, Brian Freeman. RealTracs MLS as distributed by MLS GRID
- $389,0004 bd2 ba1.7k sqft7098 Sunny Parks Dr, White House, TN 37188For SaleMLS ID #3306111, Cathy Schuster. RealTracs MLS as distributed by MLS GRID
- $459,9003 bd2 ba1.9k sqft509 Stinson Ct, White House, TN 37188For SaleMLS ID #3255879, Jessica A. Sullivan. RealTracs MLS as distributed by MLS GRID
- $449,9003 bd3 ba2.4k sqft180 Bexley Way, White House, TN 37188For SaleMLS ID #3245651, Donald Rush. RealTracs MLS as distributed by MLS GRID
- $339,9003 bd2 ba1.5k sqft813 5th Ave E, Springfield, TN 37172For SaleMLS ID #3306119, Brent Atkinson. RealTracs MLS as distributed by MLS GRID
- $375,0003 bd3 ba2k sqft330 Madeira Pl, Gallatin, TN 37066For SaleMLS ID #3270695, Jodi Culp. RealTracs MLS as distributed by MLS GRID
- $420,0004 bd2 ba1.9k sqft4359 Socata Ct, Cross Plains, TN 37049For SaleMLS ID #3186692, Cathy LaCroix. RealTracs MLS as distributed by MLS GRID
- $369,9003 bd3 ba1.8k sqft174 Fieldstone Ln, Springfield, TN 37172For SaleMLS ID #3247275, Chris J.Fenton. RealTracs MLS as distributed by MLS GRID
- $338,5002 bd2 ba1.5k sqft1648 Foston Ln, Gallatin, TN 37066For SaleMLS ID #3320893, Cathy Schuster. RealTracs MLS as distributed by MLS GRID
- $389,9004 bd3 ba1.8k sqft2030 Morgan Ct, Springfield, TN 37172For SaleMLS ID #3309407, Pam Pritchett. RealTracs MLS as distributed by MLS GRID
