CrossCountry Mortgage lender incentive of 1% ($4,650) to be used by a buyer towards closing costs, lender fees, etc. if you close with Team Cook at CrossCountry Mortgage.
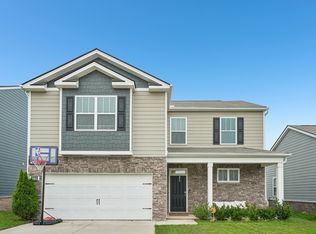
Welcome to your dream home in the sought-after Summerlin community of White House! Located minutes from local shopping and an easy 24-mile drive to downtown Nashville, this stunning (primary down) 3-bedroom, 4-sided brick residence boasts over $30,000 in premium upgrades, offering exceptional value and turn-key convenience.
Step inside to an airy, light-filled interior featuring soaring 9-foot ceilings and an open-concept layout that effortlessly connects the den, dining area, and gourmet kitchen. The kitchen features granite countertops, ample cabinet space, expanded pantry shelving, and a large island with bar seating. The main floor also hosts a dedicated study for a home office, alongside a private primary suite complete with a 5-foot tiled shower and separate 5-foot garden tub.
Upstairs, past a large stairwell window that floods the space with natural light, you’ll find a versatile loft. The exterior is a rare find—enjoy ultimate peace in a fully enclosed backyard with a privacy fence and no rear neighbors, backing directly to serene woods. Relax on the extended covered front porch or host on the 13x10 covered back patio with an extra concrete landing. Beautifully landscaped. Pull-down attic storage included. Schedule your tour today!
Active
Price cut: $10K (8/27)
$439,900
180 Bexley Way, White House, TN 37188
3beds
2,440sqft
Single Family Residence, Residential
Built in 2018
6,098 Square Feet Lot
$-- Zestimate®
$180/sqft
$25/mo HOA
What's special
- 70 days
- 349
- 35
Zillow last checked:
Listing updated:
Listed by:
Donald Rush 615-428-0967,
VAM 615-647-0759
Source: RealTracs MLS as distributed by MLS GRID,MLS#: 3245651
Facts & features
Interior
Bedrooms & bathrooms
- Bedrooms: 3
- Bathrooms: 3
- Full bathrooms: 2
- 1/2 bathrooms: 1
- Main level bedrooms: 1
Bedroom 1
- Area: 195 Square Feet
- Dimensions: 15x13
Bedroom 2
- Area: 132 Square Feet
- Dimensions: 11x12
Bedroom 3
- Area: 168 Square Feet
- Dimensions: 14x12
Primary bathroom
- Features: Double Vanity
- Level: Double Vanity
Dining room
- Area: 132 Square Feet
- Dimensions: 12x11
Kitchen
- Features: Pantry
- Level: Pantry
- Area: 210 Square Feet
- Dimensions: 15x14
Living room
- Area: 270 Square Feet
- Dimensions: 15x18
Other
- Features: Office
- Level: Office
- Area: 121 Square Feet
- Dimensions: 11x11
Recreation room
- Features: Second Floor
- Level: Second Floor
- Area: 128 Square Feet
- Dimensions: 8x16
Heating
- Central, Natural Gas
Cooling
- Central Air, Gas
Appliances
- Included: Gas Oven, Gas Range, Dishwasher, Disposal, Microwave
Features
- Ceiling Fan(s), Entrance Foyer
- Flooring: Carpet, Wood, Vinyl
- Basement: None
Interior area
- Total structure area: 2,440
- Total interior livable area: 2,440 sqft
- Finished area above ground: 2,440
Property
Parking
- Total spaces: 2
- Parking features: Garage Faces Front, Aggregate
- Attached garage spaces: 2
Features
- Levels: Two
- Stories: 2
- Patio & porch: Patio, Covered
Lot
- Size: 6,098 Square Feet
Details
- Parcel number: 096H E 02100 000
- Special conditions: Standard
Construction
Type & style
- Home type: SingleFamily
- Architectural style: Contemporary
- Property subtype: Single Family Residence, Residential
Materials
- Brick, Vinyl Siding
- Roof: Asphalt
Condition
- New construction: No
- Year built: 2018
Utilities & green energy
- Sewer: Public Sewer
- Water: Public
- Utilities for property: Natural Gas Available, Water Available
Community & HOA
Community
- Subdivision: Summerlin
HOA
- Has HOA: Yes
- HOA fee: $75 quarterly
Location
- Region: White House
Financial & listing details
- Price per square foot: $180/sqft
- Tax assessed value: $490,000
- Annual tax amount: $2,838
- Date on market: 7/2/2026
Estimated market value
Not available
Estimated sales range
Not available
Not available
Price history
| Date | Event | Price |
|---|---|---|
| 8/27/2026 | Price change | $439,900-2.2%$180/sqft |
Source:  RealTracs MLS as distributed by MLS GRID #3245651 Report a problem RealTracs MLS as distributed by MLS GRID #3245651 Report a problem | ||
| 7/29/2026 | Price change | $449,900-3.2%$184/sqft |
Source: RealTracs MLS as distributed by MLS GRID #3245651 Report a problem | ||
| 7/2/2026 | Listed for sale | $465,000+40.5%$191/sqft |
Source: RealTracs MLS as distributed by MLS GRID #3245651 Report a problem | ||
| 9/20/2018 | Sold | $330,913$136/sqft |
Source: Public Record Report a problem | ||
Public tax history
| Year | Property taxes | Tax assessment |
|---|---|---|
| 2025 | $2,838 | $122,500 |
| 2024 | $2,838 +3.8% | $122,500 +60.8% |
| 2023 | $2,734 +1.1% | $76,200 -75% |
| 2022 | $2,704 +56.9% | $304,800 |
| 2021 | $1,724 | $304,800 |
| 2020 | $1,724 -31.4% | $304,800 |
| 2019 | $2,513 | $304,800 +899.3% |
| 2018 | -- | $30,500 |
Find assessor info on the county website
Monthly payment
Est. payment
Payment breakdown
Explore the cost of this home by adjusting the details. Changes won't be saved.Climate risks
Neighborhood: 37188
Nearby schools
Schools provided by the listing agent
- Elementary: Harold B. Williams Elementary School
- Middle: White House Middle School
- High: White House High School
Source: RealTracs MLS as distributed by MLS GRID. This data may not be complete. We recommend contacting the local school district to confirm school assignments for this home.


Similar homes
- $405,0004 bd3 ba2.4k sqft1138 Barry Baker Ln, White House, TN 37188For Sale

 MLS ID #3527947, Krystina Beltran. RealTracs MLS as distributed by MLS GRID
 - $395,0004 bd3 ba2.2k sqft4029 S Downs Cir, White House, TN 37188For Sale
 MLS ID #3322349, Mena Abdelmalak. RealTracs MLS as distributed by MLS GRID
 - $615,0004 bd4 ba2.5k sqft130 Newbury Dr, White House, TN 37188For Sale
 MLS ID #3529062, Frank Giacomelli. RealTracs MLS as distributed by MLS GRID
 - $395,0004 bd3 ba2.4k sqft5330 Owens Ln, White House, TN 37188For Sale
 MLS ID #3225998, Andrew Koontz. RealTracs MLS as distributed by MLS GRID
 - $339,9003 bd3 ba1.6k sqft215 Emmett Dr, White House, TN 37188For SaleMLS ID #3305687, James Bruce. RealTracs MLS as distributed by MLS GRID
- $549,9004 bd4 ba2.5k sqft505 Stinson Ct, White House, TN 37188For SaleMLS ID #3514622, Emilie Dugan. RealTracs MLS as distributed by MLS GRID
- $438,9005 bd3 ba2.5k sqft7301 Golden Way, White House, TN 37188For SaleMLS ID #3170792, Martha Bejarano. RealTracs MLS as distributed by MLS GRID
- $439,9003 bd3 ba1.9k sqft1193 Preston Way, Goodlettsville, TN 37072For SaleMLS ID #3321979, Daniel Williams. RealTracs MLS as distributed by MLS GRID
- $420,0004 bd2 ba1.9k sqft4359 Socata Ct, Cross Plains, TN 37049For SaleMLS ID #3186692, Cathy LaCroix. RealTracs MLS as distributed by MLS GRID
- $334,9003 bd2 ba1.4k sqft396 Streamview Dr, White House, TN 37188For SaleMLS ID #3501260, Dave Abbott ABR®MRP®. RealTracs MLS as distributed by MLS GRID
- $444,9003 bd2 ba2k sqft104 Brookview Cir, Goodlettsville, TN 37072For SaleMLS ID #3239764, Jami Crecelius. RealTracs MLS as distributed by MLS GRID
- $419,9003 bd3 ba2.2k sqft1022 Harmony Ln, Hendersonville, TN 37075For SaleMLS ID #3172779, Ahmad (Jamil) Washington. RealTracs MLS as distributed by MLS GRID
- $469,9993 bd3 ba2.3k sqft416 Mattieton Ln, Gallatin, TN 37066For SaleMLS ID #3541546, Tammy Jeffers. RealTracs MLS as distributed by MLS GRID
- $337,9003 bd2 ba1.3k sqft616 Streamview Dr, White House, TN 37188For SaleMLS ID #3177656, Timothy (Tim) Warren. RealTracs MLS as distributed by MLS GRID
- $445,0003 bd3 ba2.2k sqft301 Booker Dr, Gallatin, TN 37066For SaleMLS ID #3320991, Luke Maas. RealTracs MLS as distributed by MLS GRID
- $414,9003 bd3 ba2k sqft1319 Coates Ln, Gallatin, TN 37066For SaleMLS ID #3525827, Nikki Langham. RealTracs MLS as distributed by MLS GRID
- $554,9003 bd2 ba2.4k sqft125 N Maple Ridge Ln, Goodlettsville, TN 37072For SaleMLS ID #3262868, Tim Schmid. RealTracs MLS as distributed by MLS GRID
- $449,9003 bd2 ba1.5k sqft571 Dottie Dr, Gallatin, TN 37066For SaleMLS ID #3335980, Stephen Johnson. RealTracs MLS as distributed by MLS GRID
- $465,0003 bd3 ba2k sqft132 Dueler Dr, Hermitage, TN 37076For SaleMLS ID #3246680, Lloyd McDonald. RealTracs MLS as distributed by MLS GRID
- $489,9003 bd2 ba2.3k sqft821 Northstar Ct, Old Hickory, TN 37138For SaleMLS ID #3255373, Leah Sloan. RealTracs MLS as distributed by MLS GRID
