Behind the gates, this is the rare townhome that actually lives like a single family home. Nearly 2,830 square feet across three levels, and you feel every bit of it the moment you walk in. You also do very little to keep it that way. The kitchen is the heart of it. A generous island in leathered granite, matte and soft to the touch, gives the space a truly custom feel, and it opens straight into a living room big enough for real furniture and real gatherings. You can cook without missing a word of the conversation. Upstairs you will find two bedrooms, each with its own bath. Downstairs is a full separate living space with a bedroom and bath, close to 950 square feet of it, which means guests can stay as long as they like or a grown kid can come home for a season and everyone still has room to breathe. And the lawn is someone else's job. You are just outside Nashville, close enough to enjoy it and far enough to leave it behind. BNA is an easy drive. The Music City Star is right there. Greenways and two lakes are close enough to become part of your weekly routine.
Active
$439,900
5018 Southfork Blvd, Old Hickory, TN 37138
3beds
2,828sqft
Townhouse, Residential, Condominium
Built in 2020
1,742 Square Feet Lot
$-- Zestimate®
$156/sqft
$265/mo HOA
What's special
- 14 hours
- 35
- 3
Zillow last checked:
Listing updated:
Listed by:
Michelle Jenkins 615-533-0169,
Zeitlin Sotheby's International Realty 615-383-0183,
Pete Papadelis 615-398-0608,
Zeitlin Sotheby's International Realty
Source: RealTracs MLS as distributed by MLS GRID,MLS#: 3542973
Facts & features
Interior
Bedrooms & bathrooms
- Bedrooms: 3
- Bathrooms: 4
- Full bathrooms: 3
- 1/2 bathrooms: 1
Bedroom 1
- Features: Full Bath
- Level: Full Bath
- Area: 216 Square Feet
- Dimensions: 18x12
Bedroom 2
- Features: Bath
- Level: Bath
- Area: 130 Square Feet
- Dimensions: 13x10
Bedroom 3
- Area: 130 Square Feet
- Dimensions: 13x10
Primary bathroom
- Features: Double Vanity
- Level: Double Vanity
Kitchen
- Features: Eat-in Kitchen
- Level: Eat-in Kitchen
- Area: 209 Square Feet
- Dimensions: 19x11
Living room
- Area: 391 Square Feet
- Dimensions: 23x17
Other
- Features: Utility Room
- Level: Utility Room
- Area: 42 Square Feet
- Dimensions: 7x6
Other
- Features: Office
- Level: Office
- Area: 54 Square Feet
- Dimensions: 9x6
Recreation room
- Area: 372 Square Feet
- Dimensions: 31x12
Heating
- Central, Natural Gas
Cooling
- Central Air, Electric
Appliances
- Included: Refrigerator
Features
- Flooring: Carpet, Wood, Tile
- Basement: Finished
- Number of fireplaces: 1
- Fireplace features: Living Room
Interior area
- Total structure area: 2,828
- Total interior livable area: 2,828 sqft
- Finished area above ground: 1,885
- Finished area below ground: 943
Video & virtual tour
Property
Parking
- Total spaces: 2
- Parking features: Private, Concrete
- Garage spaces: 1
- Uncovered spaces: 1
Features
- Levels: Three Or More
- Stories: 2
- Patio & porch: Deck
Lot
- Size: 1,742 Square Feet
Details
- Parcel number: 063160C01400CO
- Special conditions: Standard
Construction
Type & style
- Home type: Townhouse
- Property subtype: Townhouse, Residential, Condominium
- Attached to another structure: Yes
Materials
- Brick
Condition
- New construction: No
- Year built: 2020
Utilities & green energy
- Sewer: Public Sewer
- Water: Public
- Utilities for property: Electricity Available, Natural Gas Available, Water Available
Community & HOA
Community
- Subdivision: Hermitage Springs Townhomes
HOA
- Has HOA: Yes
- Services included: Maintenance Structure, Maintenance Grounds, Insurance
- HOA fee: $265 monthly
Location
- Region: Old Hickory
Financial & listing details
- Price per square foot: $156/sqft
- Tax assessed value: $522,900
- Annual tax amount: $3,637
- Date on market: 9/7/2026
- Electric utility on property: Yes
Estimated market value
Not available
Estimated sales range
Not available
Not available
Price history
| Date | Event | Price |
|---|---|---|
| 9/7/2026 | Listed for sale | $439,900+24%$156/sqft |
Source:  RealTracs MLS as distributed by MLS GRID #3542973 Report a problem RealTracs MLS as distributed by MLS GRID #3542973 Report a problem | ||
| 2/23/2021 | Sold | $354,900-4.1%$125/sqft |
Source: Public Record Report a problem | ||
| 6/29/2020 | Price change | $369,900-2.6%$131/sqft |
Source: RE/MAX Exceptional Properties #2139454 Report a problem | ||
| 4/9/2020 | Listed for sale | $379,900$134/sqft |
Source: RE/MAX Exceptional Properties #2139454 Report a problem | ||
Public tax history
| Year | Property taxes | Tax assessment |
|---|---|---|
| 2025 | $3,637 | $130,725 |
Find assessor info on the county website
Monthly payment
Est. payment
Payment breakdown
Explore the cost of this home by adjusting the details. Changes won't be saved.Climate risks
Neighborhood: 37138
Nearby schools
Schools provided by the listing agent
- Elementary: Andrew Jackson Elementary
- Middle: DuPont Hadley Middle
- High: McGavock Comp High School
Source: RealTracs MLS as distributed by MLS GRID. This data may not be complete. We recommend contacting the local school district to confirm school assignments for this home.
- $445,2003 bd4 ba2.8k sqft5018 Southfork Blvd #14, Old Hickory, TN 37138Off Market

- $399,9003 bd3 ba2.3k sqft5016 Southfork Blvd, Old Hickory, TN 37138For Sale

- $439,4003 bd3 ba2.2k sqft5020 Southfork Blvd, Old Hickory, TN 37138Off Market
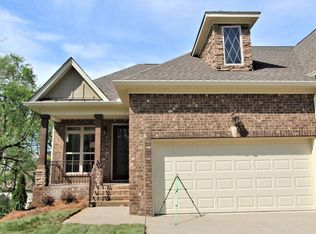
- $88,000-- bd-- ba-- sqftSouthfork Blvd, Old hickory, TN 37138Off Market
Similar homes
- $399,9003 bd3 ba2.3k sqft5016 Southfork Blvd, Old Hickory, TN 37138For Sale
 MLS ID #3527161, Whitney Koski. RealTracs MLS as distributed by MLS GRID
 - $425,0004 bd2 ba2.8k sqft116 Pitts Ave, Old Hickory, TN 37138For Sale
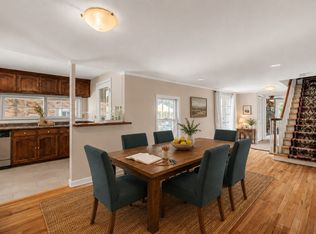 MLS ID #3231293, Michele Mazzu. RealTracs MLS as distributed by MLS GRID
 - $359,9003 bd2 ba1.6k sqft1204 Springwood Dr, Old Hickory, TN 37138For Sale
 MLS ID #3510935, Donna Shell. RealTracs MLS as distributed by MLS GRID
 - $425,0003 bd2 ba2k sqft113 Laura Ave, Old Hickory, TN 37138For Sale
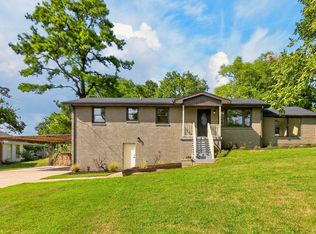 MLS ID #3531022, John Zupancic. RealTracs MLS as distributed by MLS GRID
 - $539,9004 bd3 ba2.8k sqft1504 Pleasant Hollow Ln, Old Hickory, TN 37138For SaleMLS ID #3542776, George W Weeks. RealTracs MLS as distributed by MLS GRID
- $445,9904 bd3 ba2.4k sqft1120 Dawnwood Dr, Old Hickory, TN 37138For SaleMLS ID #3230775, Jeff D. Brown. RealTracs MLS as distributed by MLS GRID
- $400,0003 bd3 ba2.1k sqft632 Granwood Blvd, Old Hickory, TN 37138For Sale
 MLS ID #246212, Ashley Luther, Chord Real Estate. UCMLS
 - $440,0004 bd3 ba2k sqft1021 Tonyawood Dr, Old Hickory, TN 37138For SaleMLS ID #3510826, Kimberly Diggs. RealTracs MLS as distributed by MLS GRID
- $570,0003 bd4 ba2.2k sqft220 22nd St, Old Hickory, TN 37138For SaleMLS ID #3541213, Melonie Rich. RealTracs MLS as distributed by MLS GRID
- $429,9994 bd3 ba1.9k sqft799 Jaywood Dr, Old Hickory, TN 37138For SaleMLS ID #3312452, Autumn Faughn. RealTracs MLS as distributed by MLS GRID
- $--4 bd2 ba1.6k sqft856 Heritage Trl, Hermitage, TN 37076AuctionMLS ID #3541195, Dale Nichols. RealTracs MLS as distributed by MLS GRID
- $495,0003 bd2 ba1.9k sqft4013 Cumberland Ave, Old Hickory, TN 37138For SaleMLS ID #3528468, Shannan Maxwell. RealTracs MLS as distributed by MLS GRID
- $549,9004 bd4 ba2.8k sqft1408 Autumn Springs Ct, Old Hickory, TN 37138For SaleMLS ID #3541112, Maggie Edwards. RealTracs MLS as distributed by MLS GRID
- $415,0003 bd3 ba1.8k sqft1125 Dawnwood Dr, Old Hickory, TN 37138For SaleMLS ID #3302536, Zach Raymond. RealTracs MLS as distributed by MLS GRID
- $389,9003 bd3 ba1.9k sqft200 Barrington Ct, Old Hickory, TN 37138For SaleMLS ID #3220061, Jessica Gentry. RealTracs MLS as distributed by MLS GRID
- $525,0003 bd3 ba3k sqft4304 Old Hickory Blvd, Old Hickory, TN 37138For SaleMLS ID #3306127, Laura Litz. RealTracs MLS as distributed by MLS GRID
- $410,0003 bd3 ba1.9k sqft4122 Union St, Old Hickory, TN 37138For SaleMLS ID #3301954, Samuel C Lannom. RealTracs MLS as distributed by MLS GRID
- $339,9003 bd3 ba1.6k sqft3319 Old Hickory Blvd Unit 3, Old Hickory, TN 37138For SaleMLS ID #3528264, Brandee Bowens. RealTracs MLS as distributed by MLS GRID
- $459,9004 bd3 ba2.4k sqft205 Anthony St, Old Hickory, TN 37138For SaleMLS ID #3244907, Tina Crosslin. RealTracs MLS as distributed by MLS GRID
- $470,0003 bd2 ba2.7k sqft3944 Plantation Dr, Hermitage, TN 37076For SaleMLS ID #3527951, Terri Jaynes. RealTracs MLS as distributed by MLS GRID
