Open House Sun. 8/2, 2-4PM. Welcome Home to 612 Bay Hill Court. -A Private Retreat in the Heart of Hermitage! Nestled on a quiet cul-de-sac in the desirable Walden Woods community, this beautifully maintained, Frank Batson custom built, 4-bedroom, 3 bath home offers the perfect combination of comfort, space, and outdoor living. With over 2,450 SF, this move in ready home is designed for both everyday living and effortless entertaining. The thoughtfully designed floorplan features a spacious main-level primary suite, two additional bedrooms, and two updated full bathrooms. The bright, inviting kitchen offers abundant cabinetry and opens to a welcoming dining area, while the formal dining room provides the perfect setting for holiday gatherings and special occasions. Downstairs, the finished walk-out basement expands your living space with a larger recreation room, fourth bedroom, full bath, and laundry area-ideal for guests, a home office, multi-generational living, or a private retreat. Step outside to your own backyard oasis! The beautifully landscaped, fully fenced yard backs up to mature trees, creating exceptional privacy. Enjoy summers by the "Key Largo" heated, saltwater, in-ground pool, relax under the covered patio, or gather with friends around the spacious outdoor entertaining areas. Whether you're hosting a cookout or enjoying a peaceful evening outdoors, this backyard is made for making memories! Additional highlights include a brand new 4-ton Goodman-R32 HVAC unit that was installed on 7/22/26, new windows throughout the home by Window World, attached 2 car garage, bonus interior storage/workshop space off the garage, walk-out basement, quiet neighborhood with only 61 homes, convenient to shopping, dining, parks, Music City Star train station, Nashville International Airport, and downtown Nashville.
Active
$589,900
612 Bayhill Ct, Hermitage, TN 37076
4beds
2,454sqft
:
Get pre-qualified$3,592/mo
Single Family Residence, Residential
Built in 1999
8,276 Square Feet Lot
$-- Zestimate®
$240/sqft
$30/mo HOA
What's special
Fourth bedroomFinished walk-out basementExceptional privacyLaundry areaSpacious main-level primary suiteBackyard oasisLarger recreation room
- 4 days |
- 317 |
- 27 |
Likely to sell faster than
Zillow last checked:
Listing updated:
Listed by:
Hal Perry 615-818-8641,
Crye-Leike, Inc., REALTORS 615-391-9080
Source: RealTracs MLS as distributed by MLS GRID,MLS#: 3305509
Facts & features
Interior
Bedrooms & bathrooms
- Bedrooms: 4
- Bathrooms: 3
- Full bathrooms: 3
- Main level bedrooms: 3
Bedroom 1
- Features: Suite
- Level: Suite
- Area: 221 Square Feet
- Dimensions: 13x17
Bedroom 2
- Features: Walk-In Closet(s)
- Level: Walk-In Closet(s)
- Area: 132 Square Feet
- Dimensions: 12x11
Bedroom 3
- Area: 132 Square Feet
- Dimensions: 12x11
Bedroom 4
- Area: 165 Square Feet
- Dimensions: 15x11
Primary bathroom
- Features: Double Vanity
- Level: Double Vanity
Dining room
- Features: Formal
- Level: Formal
- Area: 132 Square Feet
- Dimensions: 11x12
Kitchen
- Area: 198 Square Feet
- Dimensions: 11x18
Living room
- Features: Great Room
- Level: Great Room
- Area: 270 Square Feet
- Dimensions: 15x18
Recreation room
- Features: Basement Level
- Level: Basement Level
- Area: 270 Square Feet
- Dimensions: 15x18
Heating
- Natural Gas
Cooling
- Ceiling Fan(s), Central Air, Electric
Appliances
- Included: Electric Oven, Electric Range, Dishwasher, Disposal, Dryer, Microwave, Washer
- Laundry: Electric Dryer Hookup, Washer Hookup
Features
- Built-in Features, Ceiling Fan(s), Entrance Foyer, High Ceilings, Open Floorplan, Walk-In Closet(s), High Speed Internet
- Flooring: Laminate, Luxury Vinyl, Tile
- Basement: Finished,Full
- Number of fireplaces: 1
- Fireplace features: Gas, Living Room
Interior area
- Total structure area: 2,454
- Total interior livable area: 2,454 sqft
- Finished area above ground: 2,454
Property
Parking
- Total spaces: 2
- Parking features: Garage Door Opener, Garage Faces Front
- Attached garage spaces: 2
Features
- Levels: Two
- Stories: 2
- Patio & porch: Deck, Patio
- Has view: Yes
Lot
- Size: 8,276 Square Feet
- Dimensions: 87 x 120
- Features: Cul-De-Sac, Private, Sloped, Wooded
- Topography: Cul-De-Sac,Private,Sloped,Wooded
Details
- Parcel number: 075160A01800CO
- Special conditions: Standard
Construction
Type & style
- Home type: SingleFamily
- Architectural style: Contemporary
- Property subtype: Single Family Residence, Residential
Materials
- Brick
- Roof: Asphalt
Condition
- New construction: No
- Year built: 1999
Utilities & green energy
- Sewer: Public Sewer
- Water: Public
- Utilities for property: Electricity Available, Natural Gas Available, Water Available, Cable Connected
Green energy
- Energy efficient items: Windows
Community & HOA
Community
- Security: Carbon Monoxide Detector(s), Security System, Smoke Detector(s)
- Subdivision: Walden Woods
HOA
- Has HOA: Yes
- Services included: Maintenance Grounds
- HOA fee: $360 annually
- Second HOA fee: $500 one time
Location
- Region: Hermitage
Financial & listing details
- Price per square foot: $240/sqft
- Tax assessed value: $576,600
- Annual tax amount: $4,010
- Date on market: 7/24/2026
- Electric utility on property: Yes
Estimated market value
Not available
Estimated sales range
Not available
Not available
Price history
| Date | Event | Price |
|---|---|---|
| 7/24/2026 | Listed for sale | $589,900+175.7%$240/sqft |
Source: RealTracs MLS as distributed by MLS GRID #3305509 Report a problem | ||
| 1/2/2004 | Sold | $214,000+7.9%$87/sqft |
Source: Public Record Report a problem | ||
| 9/14/1999 | Sold | $198,400$81/sqft |
Source: Public Record Report a problem | ||
Public tax history
| Year | Property taxes | Tax assessment |
|---|---|---|
| 2025 | $4,010 +34.4% | $144,150 +41.2% |
| 2024 | $2,983 | $102,100 |
| 2023 | $2,983 | $102,100 |
| 2022 | $2,983 -1% | $102,100 |
| 2021 | $3,015 -2.7% | $102,100 +24.8% |
| 2020 | $3,100 +37.5% | $81,825 |
| 2019 | $2,254 | $81,825 |
| 2018 | $2,254 | $81,825 |
| 2017 | $2,254 | $81,825 +26.6% |
| 2016 | $2,254 -11.1% | $64,625 |
| 2015 | $2,536 | $64,625 +12.3% |
| 2014 | $2,536 | $57,550 |
| 2013 | -- | $57,550 -3.2% |
| 2012 | -- | $59,425 |
| 2011 | -- | $59,425 |
| 2010 | -- | $59,425 |
| 2009 | -- | $59,425 +3.8% |
| 2008 | -- | $57,225 |
| 2007 | -- | $57,225 |
| 2006 | -- | -- |
| 2005 | -- | -- |
| 2004 | -- | -- |
| 2003 | -- | -- |
| 2002 | -- | -- |
| 2001 | -- | -- |
| 2000 | -- | -- |
Find assessor info on the county website
Monthly payment
Est. payment
Payment breakdown
Explore the cost of this home by adjusting the details. Changes won't be saved.Climate risks
Neighborhood: Walden Woods
Getting around
0 / 100
Car-DependentNearby schools
GreatSchools rating
- 5/10Dodson Elementary SchoolGrades: PK-5Distance: 0.8 mi
- 5/10Dupont Tyler Middle SchoolGrades: 6-8Distance: 1.1 mi
- 3/10McGavock High SchoolGrades: 9-12Distance: 4.9 mi
Schools provided by the listing agent
- Elementary: Dodson Elementary
- Middle: DuPont Tyler Middle
- High: McGavock Comp High School
Source: RealTracs MLS as distributed by MLS GRID. This data may not be complete. We recommend contacting the local school district to confirm school assignments for this home.
- $528,1004 bd2 ba2.7k sqft608 Bayhill Ct, Hermitage, TN 37076Off Market

- $550,0003 bd3 ba2.9k sqft616 Bayhill Ct, Hermitage, TN 37076Sold
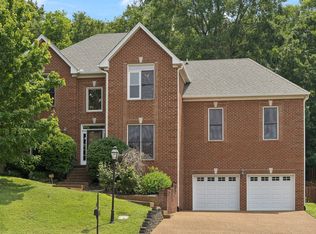
- $509,4004 bd2 ba2.9k sqft604 Bayhill Ct, Hermitage, TN 37076Off Market

- $460,0003 bd2 ba2.2k sqft620 Bayhill Ct, Hermitage, TN 37076Sold

- $5,000-- bd-- ba-- sqft620 Bayhill Ct, Hermitage, TN 37076Off Market
- $5,000-- bd-- ba-- sqftBayhill Ct, Hermitage, TN 37076Off Market
- $533,1004 bd3 ba3.3k sqft613 Bayhill Ct, Hermitage, TN 37076Off Market
- $500,0003 bd3 ba2.7k sqft609 Bayhill Ct, Hermitage, TN 37076Sold
A local agent can set up tours, give advice and negotiate with sellers.
Similar homes
- $589,9904 bd4 ba2.6k sqft848 Old Lebanon Dirt Rd, Hermitage, TN 37076New Construction
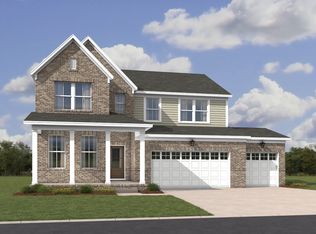
 MLS ID #3305424, Shannon England. RealTracs MLS as distributed by MLS GRID
 - $525,0005 bd3 ba2.3k sqft604 Debbie Dr, Hermitage, TN 37076For Sale
 MLS ID #3305280, Adrian Trawick. RealTracs MLS as distributed by MLS GRID
 - $479,9004 bd3 ba2.2k sqft2337 Willesden Green Ct, Hermitage, TN 37076For Sale
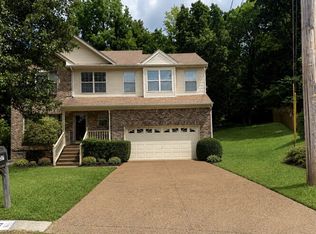 MLS ID #3303945, Yolanda Smith. RealTracs MLS as distributed by MLS GRID
 - $--3 bd3 ba1.7k sqft1717 Ridgemere Ct, Hermitage, TN 37076Auction
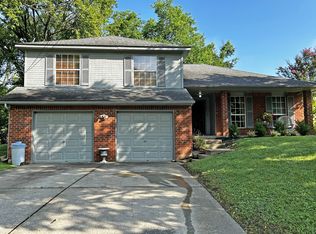 MLS ID #3263270, Tim Brewer. RealTracs MLS as distributed by MLS GRID
 - $495,0004 bd3 ba2.7k sqft4913 Tulip Grove Ln, Hermitage, TN 37076For SaleMLS ID #3218045, Norma J Drake. RealTracs MLS as distributed by MLS GRID
- $494,9004 bd3 ba2.3k sqft409 Sunset Ct, Hermitage, TN 37076For SaleMLS ID #3243580, SHERRY MULLINS. RealTracs MLS as distributed by MLS GRID
- $496,9004 bd3 ba2.6k sqft709 Saddle Trail Ct, Hermitage, TN 37076For SaleMLS ID #3231849, Mary Perreault. RealTracs MLS as distributed by MLS GRID
- $500,0004 bd3 ba2.7k sqft309 Rachels Meadow Ct, Hermitage, TN 37076For SaleMLS ID #3260536, Courtney Blalock. RealTracs MLS as distributed by MLS GRID
- $429,9003 bd3 ba1.8k sqft3205 Glentree Ct, Hermitage, TN 37076For SaleMLS ID #3305524, Ben Wilson. RealTracs MLS as distributed by MLS GRID
- $499,0005 bd3 ba2.7k sqft4100 New Hope Meadow Rd, Hermitage, TN 37076For SaleMLS ID #3251098, Ryan McClanahan. RealTracs MLS as distributed by MLS GRID
- $499,9004 bd3 ba2.9k sqft2133 Christina Ct, Hermitage, TN 37076For SaleMLS ID #3259994, Jackson Carroll. RealTracs MLS as distributed by MLS GRID
- $574,9904 bd4 ba2.6k sqft856 Old Lebanon Dirt Rd, Hermitage, TN 37076New ConstructionMLS ID #3247346, Shannon England. RealTracs MLS as distributed by MLS GRID
- $475,0004 bd3 ba2.2k sqft628 Tulip Grove Rd, Hermitage, TN 37076For SaleMLS ID #3263059, Michelle Castro. RealTracs MLS as distributed by MLS GRID
- $429,0005 bd2 ba2.2k sqft629 Dutchmans Dr, Hermitage, TN 37076For SaleMLS ID #3297929, Edwin " Ed" K. Hoover III. RealTracs MLS as distributed by MLS GRID
- $475,0003 bd3 ba1.7k sqft616 Belgium Dr, Hermitage, TN 37076For SaleMLS ID #3261469, Selist Gerges. RealTracs MLS as distributed by MLS GRID
- $589,4905 bd5 ba3k sqft237 Crown Gardens Ct, Hermitage, TN 37076New ConstructionMLS ID #3287787, Shannon England. RealTracs MLS as distributed by MLS GRID
- $439,0004 bd3 ba2.1k sqft4208 New Hope Meadow Rd, Hermitage, TN 37076For SaleMLS ID #3232885, Gary Ashton. RealTracs MLS as distributed by MLS GRID
- $440,0004 bd2 ba1.9k sqft612 Baton Rouge Ct, Hermitage, TN 37076For SaleMLS ID #3283649, Marsha Simoneaux. RealTracs MLS as distributed by MLS GRID
- $599,9905 bd5 ba3k sqft852 Old Lebanon Dirt Rd, Hermitage, TN 37076New ConstructionMLS ID #3228649, Shannon England. RealTracs MLS as distributed by MLS GRID
- $449,0003 bd2 ba1.9k sqft609 Casey Pl, Hermitage, TN 37076For SaleMLS ID #3261986, Shasta Smith. RealTracs MLS as distributed by MLS GRID
