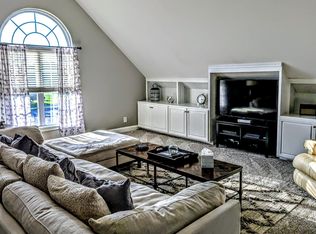
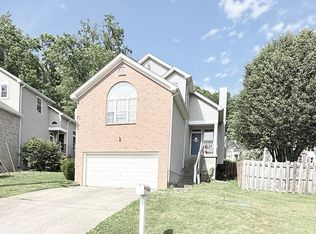
: Welcome To Camden Woods! in this highly desired neighborhood in Hermitage, TN. This home features four bedrooms 2 and a half baths,. located on a quiet street, in a walkable, family friendly, matured neighborhood. You don't want to miss out on this one.
Active
$479,900
2337 Willesden Green Ct, Hermitage, TN 37076
4beds
2,207sqft
:
Get pre-qualified$2,939/mo
Single Family Residence, Residential
Built in 1993
0.34 Acres Lot
$-- Zestimate®
$217/sqft
$41/mo HOA
What's special
Four bedrooms
- 10 days |
- 183 |
- 5 |
Likely to sell faster than
Zillow last checked:
Listing updated:
Listed by:
Yolanda Smith 615-573-0599,
Benchmark Realty, LLC 615-432-2919
Source: RealTracs MLS as distributed by MLS GRID,MLS#: 3303945
Facts & features
Interior
Bedrooms & bathrooms
- Bedrooms: 4
- Bathrooms: 3
- Full bathrooms: 2
- 1/2 bathrooms: 1
Bedroom 1
- Features: Full Bath
- Level: Full Bath
Bedroom 2
- Features: Extra Large Closet
- Level: Extra Large Closet
Primary bathroom
- Features: Double Vanity
- Level: Double Vanity
Den
- Features: Separate
- Level: Separate
- Area: 224 Square Feet
- Dimensions: 14x16
Dining room
- Features: Formal
- Level: Formal
- Area: 256 Square Feet
- Dimensions: 16x16
Kitchen
- Area: 360 Square Feet
- Dimensions: 18x20
Living room
- Features: Great Room
- Level: Great Room
Heating
- Central
Cooling
- Central Air, Electric
Appliances
- Included: Built-In Electric Oven, Oven, Cooktop, Dishwasher, Microwave, Refrigerator
- Laundry: Electric Dryer Hookup, Washer Hookup
Features
- Kitchen Island
- Flooring: Laminate
- Basement: Crawl Space
Interior area
- Total structure area: 2,207
- Total interior livable area: 2,207 sqft
- Finished area above ground: 2,207
Property
Parking
- Total spaces: 2
- Parking features: Attached
- Attached garage spaces: 2
Features
- Levels: Two
- Stories: 2
Lot
- Size: 0.34 Acres
- Dimensions: 43 x 177
Details
- Parcel number: 086080A05700CO
- Special conditions: Standard
Construction
Type & style
- Home type: SingleFamily
- Property subtype: Single Family Residence, Residential
Materials
- Brick, Aluminum Siding
Condition
- New construction: No
- Year built: 1993
Utilities & green energy
- Sewer: Public Sewer
- Water: Public
- Utilities for property: Electricity Available, Water Available
Community & HOA
Community
- Subdivision: Camden Woods
HOA
- Has HOA: Yes
- HOA fee: $495 annually
Location
- Region: Hermitage
Financial & listing details
- Price per square foot: $217/sqft
- Annual tax amount: $2,872
- Date on market: 7/22/2026
- Electric utility on property: Yes
Estimated market value
Not available
Estimated sales range
Not available
Not available
Price history
| Date | Event | Price |
|---|---|---|
| 7/22/2026 | Listed for sale | $479,900+14.5%$217/sqft |
Source:  RealTracs MLS as distributed by MLS GRID #3303945 Report a problem RealTracs MLS as distributed by MLS GRID #3303945 Report a problem | ||
| 1/1/2026 | Listing removed | $419,000$190/sqft |
Source: RealTracs MLS as distributed by MLS GRID #2805579 Report a problem | ||
| 9/9/2025 | Price change | $419,000-2.6%$190/sqft |
Source: RealTracs MLS as distributed by MLS GRID #2805579 Report a problem | ||
| 4/9/2025 | Price change | $429,999-1.1%$195/sqft |
Source: RealTracs MLS as distributed by MLS GRID #2805579 Report a problem | ||
| 4/3/2025 | Listed for sale | $435,000$197/sqft |
Source: RealTracs MLS as distributed by MLS GRID #2805579 Report a problem | ||
Public tax history
Tax history is unavailable.
Monthly payment
Est. payment
Payment breakdown
Explore the cost of this home by adjusting the details. Changes won't be saved.Climate risks
Neighborhood: 37076
Nearby schools
GreatSchools rating
- 5/10Dodson Elementary SchoolGrades: PK-5Distance: 0.6 mi
- 5/10Dupont Tyler Middle SchoolGrades: 6-8Distance: 1.3 mi
- 3/10McGavock High SchoolGrades: 9-12Distance: 4.6 mi
Schools provided by the listing agent
- Elementary: Dodson Elementary
- Middle: DuPont Tyler Middle
- High: McGavock Comp High School
Source: RealTracs MLS as distributed by MLS GRID. This data may not be complete. We recommend contacting the local school district to confirm school assignments for this home.
- $434,8003 bd3 ba2.2k sqft2337 Willesden Grn, Hermitage, TN 37076Off Market
- $98,000-- bd-- ba-- sqft2337 Willesden Grn, Hermitage, TN 37076Off Market
- $98,000-- bd-- ba-- sqft2337 Willesden Grn, Hermitage, TN 37076Off Market
- $98,000-- bd-- ba-- sqft2337 Willesden Grn, Hermitage, TN 37076Off Market
- $444,0003 bd2 ba1.9k sqft2336 Willesden Grn, Hermitage, TN 37076Sold
- $444,0003 bd2 ba1.9k sqft2336 Willesden Green Ct, Hermitage, TN 37076Sold
- $433,7004 bd3 ba2.2k sqft2333 Willesden Grn, Hermitage, TN 37076Off Market
- $438,1004 bd3 ba-- sqft2333 Willesden Green Ct, Hermitage, TN 37076Off Market
A local agent can set up tours, give advice and negotiate with sellers.
Similar homes
- $500,0004 bd3 ba2.9k sqft6120 Allen Ct, Hermitage, TN 37076For Sale

 MLS ID #3156239, Christie Ann Hoosier. RealTracs MLS as distributed by MLS GRID
 - $519,8883 bd3 ba2k sqft6345 Spera Pointe Xing, Hermitage, TN 37076For Sale
 MLS ID #3243812, Ashton Smith. RealTracs MLS as distributed by MLS GRID
 - $369,9004 bd2 ba2k sqft4040 Farmingham Woods Dr, Hermitage, TN 37076For Sale
 MLS ID #3191271, John C. Rochford. RealTracs MLS as distributed by MLS GRID
 - $480,0003 bd3 ba2.2k sqft121 Grandview Cir, Old Hickory, TN 37138For Sale
 MLS ID #3216547, Paula Harmon. RealTracs MLS as distributed by MLS GRID
 - $485,9004 bd3 ba2.4k sqft4041 Windwood Ln, Nashville, TN 37214For SaleMLS ID #3191532, Allene Shannon. RealTracs MLS as distributed by MLS GRID
- $425,0004 bd3 ba2k sqft3256 Cain Harbor Dr, Nashville, TN 37214For SaleMLS ID #3305651, Richard Sterling Inglis II. RealTracs MLS as distributed by MLS GRID
- $475,0004 bd4 ba2k sqft7528 Maggie Dr, Antioch, TN 37013For SaleMLS ID #3309447, Van Sang. RealTracs MLS as distributed by MLS GRID
- $457,9993 bd2 ba1.5k sqft1050 Bradford Park Rd, Mount Juliet, TN 37122For SaleMLS ID #3270491, Jonathan Minerick. RealTracs MLS as distributed by MLS GRID
- $459,9003 bd3 ba2k sqft107 Camden Ct N, Hendersonville, TN 37075For SaleMLS ID #3286037, Patty Johnston, Broker. RealTracs MLS as distributed by MLS GRID
- $480,0003 bd3 ba2k sqft1017 Scenic View Ct, Old Hickory, TN 37138For SaleMLS ID #3270123, Tina Barnett. RealTracs MLS as distributed by MLS GRID
- $440,0004 bd3 ba2.3k sqft4509 Hamilton Ln, Antioch, TN 37013For SaleMLS ID #3246822, Pragya Rashmi. RealTracs MLS as distributed by MLS GRID
- $499,0003 bd2 ba1.9k sqft119 Susan Dr, Hendersonville, TN 37075For SaleMLS ID #3184532, Emma Svedin. RealTracs MLS as distributed by MLS GRID
- $489,9003 bd3 ba1.6k sqft2531 Union Hill Rd, Goodlettsville, TN 37072For SaleMLS ID #3243616, Eric R. Hill SR.. RealTracs MLS as distributed by MLS GRID
- $399,9993 bd2 ba1.2k sqft406 Cottonwood Dr, Nashville, TN 37214For SaleMLS ID #3251659, Benjamin E. Buie. RealTracs MLS as distributed by MLS GRID
- $475,0003 bd3 ba2.1k sqft310 Buckner Cir, Mount Juliet, TN 37122For SaleMLS ID #3298091, Sharon Parsons. RealTracs MLS as distributed by MLS GRID
- $489,9903 bd3 ba2.4k sqft3480 Hickory Ridge Rd, Lebanon, TN 37087For SaleMLS ID #3244451, Ahmad Swade. RealTracs MLS as distributed by MLS GRID
- $439,0003 bd2 ba1.6k sqft4237 Longfellow Dr, Nashville, TN 37214For SaleMLS ID #3288233, Christa Wilder. RealTracs MLS as distributed by MLS GRID
- $544,8994 bd3 ba2.8k sqft107 W Braxton Ln, Hendersonville, TN 37075For SaleMLS ID #3272361, Morgan Smith. RealTracs MLS as distributed by MLS GRID
- $415,0003 bd3 ba1.9k sqft6492 Paddington Way, Antioch, TN 37013For SaleMLS ID #3288287, John Graves. RealTracs MLS as distributed by MLS GRID
- $556,9003 bd3 ba2.8k sqft3010 Timber Lake Dr, Mount Juliet, TN 37122For SaleMLS ID #3243025, Joy Dale. RealTracs MLS as distributed by MLS GRID
