Welcome to this exceptional basement home in the highly sought-after Alexandria Place community of Hendersonville! Offering an incredible blend of space, comfort, and entertainment, this home is loaded with features you'll love.
Inside, you'll find soaring vaulted ceilings in the living room and primary suite, beautiful bamboo hardwood flooring throughout the main living areas, tile flooring in the kitchen and bathrooms, a spacious sunroom, and a screened-in porch overlooking the fenced backyard. The finished basement boasts an oversized bonus room and a fully equipped theater room—perfect for movie nights, game days, or entertaining guests.
Step outside to enjoy the custom fire pit, newer deck, patio, and privacy fence, all installed approximately three years ago, creating the perfect outdoor retreat. The water heater was replaced last year for added peace of mind.
Even better, the home includes incredible extras that convey with the sale, including the theater room projector and furniture, arcade games, pool table, and hot tub—making this a truly move-in-ready entertainment home you won't want to miss! Contact Homeowner directly for all showings and questions (314) 308-1935
Active
$544,899
107 W Braxton Ln, Hendersonville, TN 37075
4beds
2,887sqft
:
Get pre-qualified$3,203/mo
Single Family Residence, Residential
Built in 1998
0.58 Acres Lot
$-- Zestimate®
$189/sqft
$-- HOA
What's special
Privacy fenceCustom fire pitFully equipped theater roomNewer deckSpacious sunroom
- 19 days |
- 1,071 |
- 54 |
Likely to sell faster than
Zillow last checked:
Listing updated:
Listed by:
Morgan Smith 509-489-7000,
Kelly Right Real Estate of Tennessee LLC 509-489-7000
Source: RealTracs MLS as distributed by MLS GRID,MLS#: 3272361
Facts & features
Interior
Bedrooms & bathrooms
- Bedrooms: 4
- Bathrooms: 3
- Full bathrooms: 3
- Main level bedrooms: 3
Bedroom 1
- Features: Suite
- Level: Suite
- Area: 221 Square Feet
- Dimensions: 17x13
Bedroom 2
- Area: 143 Square Feet
- Dimensions: 13x11
Bedroom 3
- Area: 130 Square Feet
- Dimensions: 10x13
Bedroom 4
- Area: 132 Square Feet
- Dimensions: 12x11
Primary bathroom
- Features: Double Vanity
- Level: Double Vanity
Dining room
- Features: Formal
- Level: Formal
- Area: 121 Square Feet
- Dimensions: 11x11
Other
- Features: Other
- Level: Other
- Area: 231 Square Feet
- Dimensions: 21x11
Kitchen
- Features: Eat-in Kitchen
- Level: Eat-in Kitchen
- Area: 187 Square Feet
- Dimensions: 17x11
Living room
- Area: 247 Square Feet
- Dimensions: 19x13
Recreation room
- Features: Basement Level
- Level: Basement Level
- Area: 360 Square Feet
- Dimensions: 30x12
Heating
- Furnace, Natural Gas
Cooling
- Central Air, Electric
Appliances
- Included: Gas Oven, Gas Range, Dishwasher, Disposal, ENERGY STAR Qualified Appliances, Microwave
- Laundry: Electric Dryer Hookup, Washer Hookup
Features
- Flooring: Bamboo, Carpet, Wood, Tile
- Basement: Finished
- Fireplace features: Living Room
Interior area
- Total structure area: 2,887
- Total interior livable area: 2,887 sqft
- Finished area above ground: 1,962
- Finished area below ground: 925
Property
Parking
- Total spaces: 4
- Parking features: Garage Faces Rear, Driveway
- Attached garage spaces: 2
- Uncovered spaces: 2
Features
- Levels: Two
- Stories: 1
- Patio & porch: Patio, Covered, Porch, Deck, Screened
Lot
- Size: 0.58 Acres
- Dimensions: 109.8 x 211.42 IRR
Details
- Parcel number: 144N C 03400 000
- Special conditions: Standard
Construction
Type & style
- Home type: SingleFamily
- Architectural style: Traditional
- Property subtype: Single Family Residence, Residential
Materials
- Brick
- Roof: Shingle
Condition
- New construction: No
- Year built: 1998
Utilities & green energy
- Sewer: Public Sewer
- Water: Public
- Utilities for property: Electricity Available, Natural Gas Available, Water Available
Community & HOA
Community
- Subdivision: Trace At Alexandrea Place Ph 1
HOA
- Has HOA: No
Location
- Region: Hendersonville
Financial & listing details
- Price per square foot: $189/sqft
- Tax assessed value: $514,300
- Annual tax amount: $2,583
- Date on market: 7/12/2026
- Date available: 01/01/1998
- Electric utility on property: Yes
Estimated market value
Not available
Estimated sales range
Not available
Not available
Price history
| Date | Event | Price |
|---|---|---|
| 7/27/2026 | Price change | $544,8990%$189/sqft |
Source:  RealTracs MLS as distributed by MLS GRID #3272361 Report a problem RealTracs MLS as distributed by MLS GRID #3272361 Report a problem | ||
| 7/13/2026 | Price change | $544,900-0.9%$189/sqft |
Source: RealTracs MLS as distributed by MLS GRID #3272361 Report a problem | ||
| 6/16/2026 | Listed for sale | $549,900$190/sqft |
Source: Owner Report a problem | ||
| 6/2/2026 | Listing removed | -- |
Source: Owner Report a problem | ||
| 5/29/2026 | Listed for sale | $549,900+100%$190/sqft |
Source: Owner Report a problem | ||
| 10/28/2016 | Sold | $275,000-2.8%$95/sqft |
Source: RealTracs MLS as distributed by MLS GRID #1766558 Report a problem | ||
| 9/20/2016 | Price change | $283,000+1.1%$98/sqft |
Source: RE/MAX Advantage #1766558 Report a problem | ||
| 8/28/2016 | Price change | $280,000-2.1%$97/sqft |
Source: Owner Report a problem | ||
| 8/18/2016 | Listed for sale | $285,900-4.7%$99/sqft |
Source: RE/MAX Advantage #1740426 Report a problem | ||
| 7/12/2016 | Listing removed | $299,900$104/sqft |
Source: RE/MAX Advantage #1740426 Report a problem | ||
| 6/20/2016 | Listed for sale | $299,900+62.1%$104/sqft |
Source: RE/MAX Advantage #1740426 Report a problem | ||
| 1/13/2005 | Sold | $185,000+17.9%$64/sqft |
Source: Public Record Report a problem | ||
| 3/17/1999 | Sold | $156,890+512.9%$54/sqft |
Source: Public Record Report a problem | ||
| 10/16/1998 | Sold | $25,600$9/sqft |
Source: Public Record Report a problem | ||
Public tax history
| Year | Property taxes | Tax assessment |
|---|---|---|
| 2025 | $2,583 | $128,575 |
| 2024 | $2,583 +8.6% | $128,575 +71.4% |
| 2023 | $2,378 -0.3% | $75,000 -75% |
| 2022 | $2,386 +40.6% | $300,000 |
| 2021 | $1,697 | $300,000 |
| 2020 | $1,697 -28.9% | $300,000 |
| 2019 | $2,386 +460% | $300,000 +33.5% |
| 2018 | $426 | $224,800 |
| 2017 | -- | -- |
| 2016 | -- | -- |
| 2015 | -- | -- |
| 2014 | -- | -- |
| 2011 | $1,587 +1.3% | $59,790 +2% |
| 2010 | $1,566 | $58,638 |
| 2009 | $1,566 | $58,638 |
| 2008 | -- | $58,638 +9.9% |
| 2007 | $1,552 | $53,338 |
| 2006 | $1,552 +0.4% | $53,338 +14.2% |
| 2005 | $1,546 | $46,694 |
| 2004 | $1,546 | $46,694 |
| 2002 | $1,546 | $46,694 +15.5% |
| 2001 | -- | $40,424 -74.4% |
| 2000 | -- | $157,674 |
Find assessor info on the county website
Monthly payment
Est. payment
Payment breakdown
Explore the cost of this home by adjusting the details. Changes won't be saved.Climate risks
Neighborhood: 37075
Nearby schools
GreatSchools rating
- 9/10Dr. William Burrus Elementary SchoolGrades: K-5Distance: 2.7 mi
- 8/10Knox Doss Middle School At Drakes CreekGrades: 6-8Distance: 3.2 mi
- 7/10Beech Sr High SchoolGrades: 9-12Distance: 3.2 mi
Schools provided by the listing agent
- Elementary: Dr. William Burrus Elementary at Drakes Creek
- Middle: Knox Doss Middle School at Drakes Creek
- High: Beech Sr High School
Source: RealTracs MLS as distributed by MLS GRID. This data may not be complete. We recommend contacting the local school district to confirm school assignments for this home.
- $414,400-- bd2 ba1.7k sqft105 W Braxton Ln, Hendersonville, TN 37075Off Market
- $575,2004 bd3 ba3.2k sqft109 W Braxton Ln, Hendersonville, TN 37075Off Market
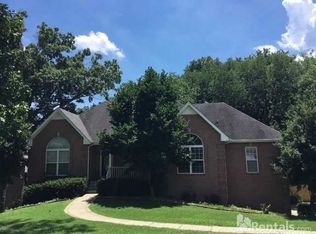
- $447,2003 bd2 ba2.2k sqft1046 Burnham Dr, Hendersonville, TN 37075Off Market

- $---- bd-- ba-- sqft1046 Burnham Dr S, Hendersonville, TN 37075Off Market
- $556,5004 bd3 ba2.3k sqft111 W Braxton Ln, Hendersonville, TN 37075Off Market
- $552,1004 bd3 ba2.3k sqft111 W Braxton Ln LOT 121, Hendersonville, TN 37075Off Market
- $643,4003 bd2 ba1.8k sqft103 W Braxton Ln, Hendersonville, TN 37075Off Market
- $441,6004 bd3 ba1.9k sqft1048 Burnham Dr S, Hendersonville, TN 37075Off Market
A local agent can set up tours, give advice and negotiate with sellers.
A local lender can help you make sure your offer is ready when you are.
Similar homes
- $549,9004 bd3 ba2.5k sqft133 Trail Ridge Way, Hendersonville, TN 37075For Sale

 MLS ID #3264245, Dylan Treloar. RealTracs MLS as distributed by MLS GRID
 - $537,5003 bd2 ba2.4k sqft123 Savely Dr, Hendersonville, TN 37075For Sale
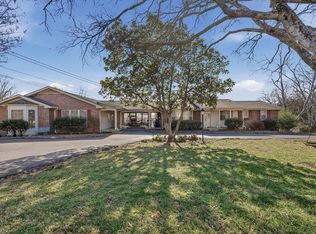
 MLS ID #241596, Ashley Luther, Chord Real Estate. UCMLS
 - $675,0004 bd3 ba2.8k sqft112 Myrtlewood Ln, Hendersonville, TN 37075For Sale
 MLS ID #3304798, Renae Voda. RealTracs MLS as distributed by MLS GRID
 - $599,0004 bd3 ba3.5k sqft104 Trout Valley Dr, Hendersonville, TN 37075For Sale
 MLS ID #3232894, Jesus (Jesse) Gonzalez. RealTracs MLS as distributed by MLS GRID
 - $455,0003 bd2 ba1.6k sqft113 Overlook Dr, Hendersonville, TN 37075For SaleMLS ID #3230698, Rebecca Sandu. RealTracs MLS as distributed by MLS GRID
- $523,9003 bd3 ba2.3k sqft883 Cherry Grove Dr, Hendersonville, TN 37075For SaleMLS ID #3262684, Johnna Finch. RealTracs MLS as distributed by MLS GRID
- $559,9004 bd3 ba2.5k sqft1520 Brookstone Cir, Mount Juliet, TN 37122For SaleMLS ID #3303988, Kendra Smith. RealTracs MLS as distributed by MLS GRID
- $710,0004 bd3 ba3k sqft138 Sandpiper Cir, Hendersonville, TN 37075For SaleMLS ID #3230992, Matt Scudder. RealTracs MLS as distributed by MLS GRID
- $584,9003 bd3 ba3.5k sqft215 Maple Way, Mount Juliet, TN 37122For SaleMLS ID #3314765, Ken Nelson, Jr.. RealTracs MLS as distributed by MLS GRID
- $724,9004 bd3 ba3.1k sqft119 Stark Knob Rd, Hendersonville, TN 37075For SaleMLS ID #3246571, Chris Bradds, BROKER. RealTracs MLS as distributed by MLS GRID
- $529,0004 bd3 ba2.9k sqft503 Cedar Brook Dr, White House, TN 37188For SaleMLS ID #3159299, Jacob Edgar. RealTracs MLS as distributed by MLS GRID
- $566,0003 bd3 ba2.7k sqft356 Lee Rd, Cottontown, TN 37048For SaleMLS ID #3224277, Roger Pond. RealTracs MLS as distributed by MLS GRID
- $624,9004 bd3 ba3.3k sqft106 Creek Trail Ct, Goodlettsville, TN 37072For SaleMLS ID #3288298, Christy A. Harris. RealTracs MLS as distributed by MLS GRID
- $525,0005 bd3 ba2.3k sqft604 Debbie Dr, Hermitage, TN 37076For SaleMLS ID #3305280, Adrian Trawick. RealTracs MLS as distributed by MLS GRID
- $479,9004 bd3 ba2.2k sqft2337 Willesden Green Ct, Hermitage, TN 37076For SaleMLS ID #3303945, Yolanda Smith. RealTracs MLS as distributed by MLS GRID
- $730,0005 bd4 ba3.4k sqft337 Crooked Creek Ln, Hendersonville, TN 37075For SaleMLS ID #3211235, Florin Dumitrescu. RealTracs MLS as distributed by MLS GRID
- $556,9003 bd3 ba2.8k sqft3010 Timber Lake Dr, Mount Juliet, TN 37122For SaleMLS ID #3243025, Joy Dale. RealTracs MLS as distributed by MLS GRID
- $655,9004 bd4 ba2.8k sqft10 Elissa Pl Lot 10, Hendersonville, TN 37075New ConstructionMLS ID #3232818, Vannessa Myers. RealTracs MLS as distributed by MLS GRID
- $509,9003 bd2 ba2.4k sqft530 Thompson Ln, Portland, TN 37148For SaleMLS ID #3304709, GWEN DOWLAND. RealTracs MLS as distributed by MLS GRID
- $485,0003 bd3 ba2.2k sqft115 Spicer Ct, White House, TN 37188For SaleMLS ID #3258322, John C. Rochford. RealTracs MLS as distributed by MLS GRID
