Welcome to 3010 Timber Lake Drive, where comfort, functionality, and entertaining come together in one of Mount Juliet's most established neighborhoods. This well-maintained home offers a versatile floor plan with generous living spaces on both the main level and in the finished basement, providing room for everyone to spread out and enjoy.
The kitchen features granite countertops, a stylish quartz tile backsplash, stainless steel appliances, and ample workspace for everyday cooking and gathering. The adjoining living and dining areas create a warm, inviting atmosphere that feels like home from the moment you walk in.
Downstairs, the expanded finished basement offers exceptional flexibility with a large recreation area perfect for game nights, movie nights, a home gym, office, or hobby space. As an added bonus, the sellers are leaving the beautiful pool table, making this entertainment space ready to enjoy from day one.
Step outside and you'll find a private backyard retreat complete with a covered deck designed for relaxing, grilling, and entertaining friends and family. The privacy-fenced backyard provides a peaceful setting for pets, play, or simply enjoying the outdoors.
Located in the desirable Timber Trail community, residents enjoy neighborhood amenities including a pool, playground, ponds, and sidewalks, all while being just minutes from Providence Marketplace, local dining, shopping, schools, and convenient access to Nashville.
This home offers the space, flexibility, and outdoor living areas today's buyers are searching for, all in a convenient Mount Juliet location
Active
Price cut: $4.8K (7/15)
$559,900
3010 Timber Lake Dr, Mount Juliet, TN 37122
3beds
2,898sqft
:
Get pre-qualified$3,324/mo
Single Family Residence, Residential
Built in 2002
0.28 Acres Lot
$-- Zestimate®
$193/sqft
$44/mo HOA
What's special
- 38 days |
- 367 |
- 13 |
Zillow last checked:
Listing updated:
Listed by:
Joy Dale 615-504-1490,
Vision Realty Partners, LLC 615-378-9009
Source: RealTracs MLS as distributed by MLS GRID,MLS#: 3243025
Facts & features
Interior
Bedrooms & bathrooms
- Bedrooms: 3
- Bathrooms: 3
- Full bathrooms: 2
- 1/2 bathrooms: 1
- Main level bedrooms: 1
Bedroom 1
- Features: Full Bath
- Level: Full Bath
- Area: 195 Square Feet
- Dimensions: 15x13
Bedroom 2
- Area: 132 Square Feet
- Dimensions: 12x11
Bedroom 3
- Area: 132 Square Feet
- Dimensions: 12x11
Den
- Area: 240 Square Feet
- Dimensions: 16x15
Dining room
- Features: Formal
- Level: Formal
- Area: 132 Square Feet
- Dimensions: 12x11
Kitchen
- Features: Eat-in Kitchen
- Level: Eat-in Kitchen
- Area: 252 Square Feet
- Dimensions: 21x12
Living room
- Features: Formal
- Level: Formal
- Area: 132 Square Feet
- Dimensions: 12x11
Other
- Features: Exercise Room
- Level: Exercise Room
- Area: 208 Square Feet
- Dimensions: 16x13
Other
- Features: Utility Room
- Level: Utility Room
- Area: 35 Square Feet
- Dimensions: 7x5
Recreation room
- Features: Basement Level
- Level: Basement Level
- Area: 660 Square Feet
- Dimensions: 30x22
Heating
- Central, Natural Gas
Cooling
- Central Air
Appliances
- Included: Electric Oven, Gas Range, Dishwasher, Microwave, Stainless Steel Appliance(s)
Features
- Flooring: Carpet, Wood, Tile
- Basement: Finished
Interior area
- Total structure area: 2,898
- Total interior livable area: 2,898 sqft
- Finished area above ground: 2,072
- Finished area below ground: 826
Property
Parking
- Total spaces: 2
- Parking features: Garage Faces Side
- Garage spaces: 2
Features
- Levels: Three Or More
- Stories: 2
- Patio & porch: Deck, Covered, Patio
- Pool features: Association
- Fencing: Privacy
Lot
- Size: 0.28 Acres
- Dimensions: 78.28 x 125.69 IRR
Details
- Parcel number: 072A D 02500 000
- Special conditions: Standard
Construction
Type & style
- Home type: SingleFamily
- Property subtype: Single Family Residence, Residential
Materials
- Brick, Vinyl Siding
Condition
- New construction: No
- Year built: 2002
Utilities & green energy
- Sewer: Public Sewer
- Water: Public
- Utilities for property: Natural Gas Available, Water Available, Underground Utilities
Community & HOA
Community
- Subdivision: Timber Trail Ph 1
HOA
- Has HOA: Yes
- Amenities included: Clubhouse, Playground, Pool, Underground Utilities
- Services included: Recreation Facilities
- HOA fee: $44 monthly
Location
- Region: Mount Juliet
Financial & listing details
- Price per square foot: $193/sqft
- Tax assessed value: $366,800
- Annual tax amount: $2,016
- Date on market: 6/15/2026
Estimated market value
Not available
Estimated sales range
Not available
Not available
Price history
| Date | Event | Price |
|---|---|---|
| 7/15/2026 | Price change | $559,900-0.9%$193/sqft |
Source:  RealTracs MLS as distributed by MLS GRID #3243025 Report a problem RealTracs MLS as distributed by MLS GRID #3243025 Report a problem | ||
| 6/30/2026 | Price change | $564,700-1.8%$195/sqft |
Source: RealTracs MLS as distributed by MLS GRID #3243025 Report a problem | ||
| 6/20/2026 | Listed for sale | $574,900+1%$198/sqft |
Source: RealTracs MLS as distributed by MLS GRID #3243025 Report a problem | ||
| 10/19/2022 | Listing removed | -- |
Source: RealTracs MLS as distributed by MLS GRID #2430884 Report a problem | ||
| 10/11/2022 | Price change | $569,000-1.7%$196/sqft |
Source: RealTracs MLS as distributed by MLS GRID #2430884 Report a problem | ||
| 9/19/2022 | Price change | $579,000-1.7%$200/sqft |
Source: RealTracs MLS as distributed by MLS GRID #2430884 Report a problem | ||
| 9/11/2022 | Price change | $589,000-1.7%$203/sqft |
Source: RealTracs MLS as distributed by MLS GRID #2430884 Report a problem | ||
| 8/26/2022 | Listed for sale | $599,000+192.2%$207/sqft |
Source: RealTracs MLS as distributed by MLS GRID #2430884 Report a problem | ||
| 10/10/2011 | Sold | $205,000+0.2%$71/sqft |
Source: Public Record Report a problem | ||
| 9/13/2011 | Price change | $204,500-4.7%$71/sqft |
Source: RE/MAX Choice Properties #1267652 Report a problem | ||
| 8/12/2011 | Price change | $214,500-2.5%$74/sqft |
Source: RE/MAX Choice Properties #1267652 Report a problem | ||
| 6/20/2011 | Price change | $219,900-2.2%$76/sqft |
Source: RE/MAX Choice Properties #1267652 Report a problem | ||
| 5/21/2011 | Price change | $224,900-4.1%$78/sqft |
Source: RE/MAX Choice Properties #1267652 Report a problem | ||
| 4/17/2011 | Listed for sale | $234,500+11.7%$81/sqft |
Source: RE/MAX Choice Properties #1267652 Report a problem | ||
| 6/14/2005 | Sold | $209,900+18.5%$72/sqft |
Source: Public Record Report a problem | ||
| 2/27/2003 | Sold | $177,145+462.4%$61/sqft |
Source: Public Record Report a problem | ||
| 6/12/2002 | Sold | $31,500$11/sqft |
Source: Public Record Report a problem | ||
Public tax history
| Year | Property taxes | Tax assessment |
|---|---|---|
| 2025 | $2,016 +8.9% | $91,700 |
| 2024 | $1,851 | $91,700 |
| 2023 | $1,851 | $91,700 |
| 2022 | $1,851 | $91,700 |
| 2021 | -- | $91,700 +42.2% |
| 2020 | $1,731 +6.6% | $64,475 |
| 2019 | $1,624 -5.8% | $64,475 +0.5% |
| 2018 | $1,723 0% | $64,175 |
| 2017 | $1,724 -14.1% | $64,175 |
| 2016 | $2,006 +12.9% | $64,175 |
| 2015 | $1,778 +13.4% | $64,175 +13.4% |
| 2014 | $1,568 -5.3% | $56,607 -5.3% |
| 2013 | $1,656 +0% | $59,770 |
| 2012 | $1,656 +2.6% | $59,770 |
| 2011 | $1,614 | $59,770 |
| 2010 | -- | $59,770 -7.9% |
| 2009 | $1,579 | $64,925 |
| 2008 | $1,579 +14.8% | $64,925 +17% |
| 2007 | $1,376 | $55,492 |
| 2006 | $1,376 | $55,492 |
| 2005 | $1,376 -5.3% | $55,492 +13.4% |
| 2003 | $1,453 +16% | $48,917 +16% |
| 2002 | $1,252 | $42,168 +502.4% |
| 2001 | -- | $7,000 -75% |
| 2000 | -- | $28,000 |
Find assessor info on the county website
Monthly payment
Est. payment
Payment breakdown
Explore the cost of this home by adjusting the details. Changes won't be saved.Climate risks
Neighborhood: 37122
Nearby schools
GreatSchools rating
- 6/10Elzie D. Patton Elementary SchoolGrades: PK-5Distance: 0.5 mi
- 7/10West Wilson Middle SchoolGrades: 6-8Distance: 1.9 mi
- 8/10Mt. Juliet High SchoolGrades: 9-12Distance: 1 mi
Schools provided by the listing agent
- Elementary: Elzie D Patton Elementary School
- Middle: Mt. Juliet Middle School
- High: Mt. Juliet High School
Source: RealTracs MLS as distributed by MLS GRID. This data may not be complete. We recommend contacting the local school district to confirm school assignments for this home.
- $491,100-- bd1 ba2.1k sqft7008 Timber Oak Dr, Mount Juliet, TN 37122Off Market
- $465,400-- bd2 ba1.9k sqft3008 Timber Lake Dr, Mount Juliet, TN 37122Off Market
- $556,7004 bd3 ba2.8k sqft7012 Timber Oak Dr, Mount Juliet, TN 37122Off Market
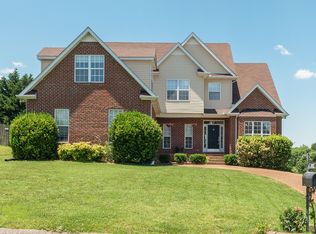
- $534,3003 bd3 ba2.5k sqft4003 Timber Ridge Ct, Mount Juliet, TN 37122Off Market
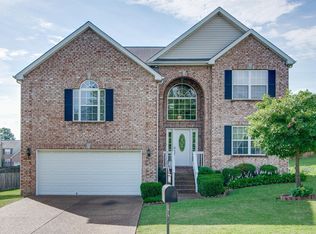
- $518,300-- bd2 ba2.3k sqft7013 Timber Oak Dr, Mount Juliet, TN 37122Off Market
- $509,0003 bd2 ba2k sqft7011 Timber Oak Dr, Mount Juliet, TN 37122Off Market
- $529,0003 bd3 ba2.5k sqft7006 Timber Oak Dr, Mount Juliet, TN 37122Off Market
- $679,9005 bd3 ba3.2k sqft4005 Timber Ridge Ct, Mount Juliet, TN 37122For Sale
A local agent can set up tours, give advice and negotiate with sellers.
A local lender can help you make sure your offer is ready when you are.
Similar homes
- $549,9003 bd2 ba2k sqft241 Quad Oak Dr, Mount Juliet, TN 37122For Sale

 MLS ID #3282613, Kimbel Lea Mengelberg. RealTracs MLS as distributed by MLS GRID
 - $669,0004 bd3 ba2.4k sqft711 Plowson Rd, Mount Juliet, TN 37122For Sale
 MLS ID #3251515, Jonathan Minerick. RealTracs MLS as distributed by MLS GRID
 - $574,0004 bd3 ba2.9k sqft141 East Dr, Hendersonville, TN 37075For Sale
 MLS ID #3264243, Jacquelyn Scott. RealTracs MLS as distributed by MLS GRID
 - $699,0004 bd3 ba2.9k sqft2553 Hessey Pass, Mount Juliet, TN 37122For Sale
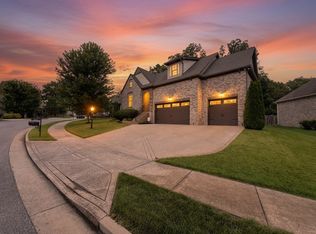 MLS ID #3251233, Joseph Goodman CCIN. RealTracs MLS as distributed by MLS GRID
 - $485,0003 bd3 ba2.2k sqft121 Grandview Cir, Old Hickory, TN 37138For SaleMLS ID #3216547, Paula Harmon. RealTracs MLS as distributed by MLS GRID
- $519,8883 bd3 ba2k sqft6345 Spera Pointe Xing, Hermitage, TN 37076For SaleMLS ID #3243812, Ashton Smith. RealTracs MLS as distributed by MLS GRID
- $570,0004 bd3 ba2.6k sqft1322 Springfield Hwy, Goodlettsville, TN 37072For SaleMLS ID #3284076, Kippi Braswell. RealTracs MLS as distributed by MLS GRID
- $567,4504 bd3 ba3k sqft218 Autumn Glen Dr, Murfreesboro, TN 37129For SaleMLS ID #3230580, Serenity Raine Estes. RealTracs MLS as distributed by MLS GRID
- $580,0005 bd3 ba3.1k sqft983 Acadia Ct, Gallatin, TN 37066For SaleMLS ID #3225695, Keryl (Kelly) West. RealTracs MLS as distributed by MLS GRID
- $624,9004 bd3 ba3.3k sqft106 Creek Trail Ct, Goodlettsville, TN 37072For SaleMLS ID #3288298, Christy A. Harris. RealTracs MLS as distributed by MLS GRID
- $790,0004 bd4 ba3.4k sqft2010 Brunswick Dr, Lebanon, TN 37087For SaleMLS ID #3297973, Lory Breckler. RealTracs MLS as distributed by MLS GRID
- $639,0004 bd3 ba3.5k sqft503 Cherry Blossom Way, Lebanon, TN 37087For SaleMLS ID #3221730, Abby Staggs. RealTracs MLS as distributed by MLS GRID
- $469,9003 bd3 ba1.6k sqft1025 Woodmont Dr, Gallatin, TN 37066For SaleMLS ID #3298096, Angela Busch. RealTracs MLS as distributed by MLS GRID
- $399,9003 bd2 ba2.2k sqft304 Hickory Dr, Old Hickory, TN 37138For SaleMLS ID #3231795, Daryl Spicer. RealTracs MLS as distributed by MLS GRID
- $529,9004 bd2 ba2.9k sqft145 S Palmers Chapel Rd, White House, TN 37188For SaleMLS ID #3285904, Kathy M. Decker. RealTracs MLS as distributed by MLS GRID
- $489,0003 bd3 ba2.2k sqft805 Sam Davis Rd, Smyrna, TN 37167For SaleMLS ID #3256613, Robbie Moore. RealTracs MLS as distributed by MLS GRID
- $499,9003 bd3 ba2.3k sqft154B Spring Valley Rd, Nashville, TN 37214For SaleMLS ID #3270541, Michele "Birdie" Batson. RealTracs MLS as distributed by MLS GRID
- $524,9003 bd3 ba2.3k sqft883 Cherry Grove Dr, Hendersonville, TN 37075For SaleMLS ID #3262684, Johnna Finch. RealTracs MLS as distributed by MLS GRID
- $575,0004 bd4 ba2.6k sqft5005 Suter Dr, Nashville, TN 37211For SaleMLS ID #3244820, Mitzi Gentry. RealTracs MLS as distributed by MLS GRID
- $449,9954 bd3 ba2.4k sqft1120 Dawnwood Dr, Old Hickory, TN 37138For SaleMLS ID #3230775, Jeff D. Brown. RealTracs MLS as distributed by MLS GRID
