Completely remodeled from top to bottom, this move-in-ready home offers modern style in an unbeatable location just one street from the lake. Enjoy being only five minutes from the marina, parks, shopping, grocery stores, restaurants, and major commuting highways.
Inside, you’ll find 3 bedrooms, 2.5 bathrooms, two fireplaces, an upgraded kitchen with abundant cabinetry and workspace, plus custom closet systems for exceptional organization and storage.
The full basement offers endless possibilities for additional living space, a home office, gym, or workshop. Outside, relax or entertain on the large deck overlooking the private .67-acre yard.
Additional highlights include a two-car garage, oversized driveway, and a quiet street in a highly desirable neighborhood. Beautifully updated and ideally located, this home is a rare opportunity to enjoy lake-area living with space, style, and convenience. Schedule your private showing today! The Basement is NOT included in the square footage.
Under contract - showing
$469,900
1025 Woodmont Dr, Gallatin, TN 37066
3beds
1,658sqft
:
Get pre-qualified$2,722/mo
Single Family Residence, Residential
Built in 1974
0.67 Acres Lot
$-- Zestimate®
$283/sqft
$-- HOA
What's special
- 24 days |
- 420 |
- 40 |
Likely to sell faster than
Zillow last checked:
Listing updated:
Listed by:
Angela Busch 410-739-3234,
Coldwell Banker Southern Realty 615-298-9800
Source: RealTracs MLS as distributed by MLS GRID,MLS#: 3298096
Facts & features
Interior
Bedrooms & bathrooms
- Bedrooms: 3
- Bathrooms: 3
- Full bathrooms: 2
- 1/2 bathrooms: 1
- Main level bedrooms: 3
Bedroom 1
- Features: Full Bath
- Level: Full Bath
- Area: 143 Square Feet
- Dimensions: 11x13
Bedroom 2
- Features: Bath
- Level: Bath
- Area: 132 Square Feet
- Dimensions: 12x11
Bedroom 3
- Features: Bath
- Level: Bath
- Area: 120 Square Feet
- Dimensions: 12x10
Dining room
- Area: 208 Square Feet
- Dimensions: 13x16
Kitchen
- Area: 195 Square Feet
- Dimensions: 15x13
Living room
- Area: 312 Square Feet
- Dimensions: 12x26
Recreation room
- Features: Basement Level
- Level: Basement Level
Heating
- Natural Gas
Cooling
- Central Air
Appliances
- Included: Electric Oven, Electric Range, Dishwasher, Refrigerator
Features
- Ceiling Fan(s), Walk-In Closet(s)
- Flooring: Luxury Vinyl, Tile
- Basement: Exterior Entry
- Number of fireplaces: 2
- Fireplace features: Wood Burning
Interior area
- Total structure area: 1,658
- Total interior livable area: 1,658 sqft
- Finished area above ground: 1,657
- Finished area below ground: 1
Video & virtual tour
Property
Parking
- Total spaces: 2
- Parking features: Garage Faces Rear
- Attached garage spaces: 2
Features
- Levels: Two
- Stories: 2
- Patio & porch: Deck, Patio
Lot
- Size: 0.67 Acres
- Dimensions: 120 x 302.7 IRR
- Features: Level
- Topography: Level
Details
- Parcel number: 135A F 00700 000
- Special conditions: Standard
Construction
Type & style
- Home type: SingleFamily
- Property subtype: Single Family Residence, Residential
Materials
- Brick
Condition
- New construction: No
- Year built: 1974
Utilities & green energy
- Sewer: Public Sewer
- Water: Private
- Utilities for property: Natural Gas Available, Water Available
Community & HOA
Community
- Subdivision: Lake Charland Est Se
HOA
- Has HOA: No
Location
- Region: Gallatin
Financial & listing details
- Price per square foot: $283/sqft
- Tax assessed value: $341,800
- Annual tax amount: $1,667
- Date on market: 7/20/2026
Estimated market value
Not available
Estimated sales range
Not available
Not available
Price history
| Date | Event | Price |
|---|---|---|
| 7/27/2026 | Contingent | $469,900$283/sqft |
Source:  RealTracs MLS as distributed by MLS GRID #3298096 Report a problem RealTracs MLS as distributed by MLS GRID #3298096 Report a problem | ||
| 7/22/2026 | Listed for sale | $469,900+83.6%$283/sqft |
Source: RealTracs MLS as distributed by MLS GRID #3298096 Report a problem | ||
| 4/28/2026 | Sold | $256,000-14.7%$154/sqft |
Source: RealTracs MLS as distributed by MLS GRID #3158386 Report a problem | ||
| 3/25/2026 | Pending sale | $300,000$181/sqft |
Source: RealTracs MLS as distributed by MLS GRID #3158386 Report a problem | ||
| 3/23/2026 | Listed for sale | $300,000$181/sqft |
Source: RealTracs MLS as distributed by MLS GRID #3158386 Report a problem | ||
Public tax history
| Year | Property taxes | Tax assessment |
|---|---|---|
| 2025 | $1,667 | $85,450 |
| 2024 | $1,667 -3% | $85,450 +51.8% |
| 2023 | $1,718 -0.3% | $56,300 -75% |
| 2022 | $1,724 +35.4% | $225,200 |
| 2021 | $1,274 | $225,200 |
| 2020 | $1,274 -26.1% | $225,200 |
| 2019 | $1,724 +384.1% | $225,200 +56.5% |
| 2018 | $356 -71.6% | $143,900 |
| 2017 | $1,255 | -- |
| 2016 | $1,255 | -- |
| 2015 | $1,255 +23.4% | -- |
| 2014 | $1,017 +49% | -- |
| 2011 | $683 -32.9% | $33,777 |
| 2010 | $1,017 | $33,777 |
| 2009 | $1,017 | $33,777 |
| 2008 | -- | $33,777 +10.3% |
| 2007 | $1,041 | $30,629 |
| 2006 | $1,041 +4.8% | $30,629 +14.4% |
| 2005 | $994 | $26,780 |
| 2004 | $994 | $26,780 |
| 2002 | $994 | $26,780 +4.2% |
| 2001 | -- | $25,705 -75% |
| 2000 | -- | $102,818 |
Find assessor info on the county website
Monthly payment
Est. payment
Payment breakdown
Explore the cost of this home by adjusting the details. Changes won't be saved.Climate risks
Neighborhood: 37066
Nearby schools
GreatSchools rating
- 8/10Howard Elementary SchoolGrades: PK-5Distance: 1.6 mi
- 5/10Rucker Stewart Middle SchoolGrades: 6-8Distance: 0.9 mi
- 5/10Gallatin Senior High SchoolGrades: 9-12Distance: 1.2 mi
Schools provided by the listing agent
- Elementary: Howard Elementary
- Middle: Rucker Stewart Middle
- High: Gallatin Senior High School
Source: RealTracs MLS as distributed by MLS GRID. This data may not be complete. We recommend contacting the local school district to confirm school assignments for this home.
- $417,0004 bd3 ba2.2k sqft1021 Woodmont Dr, Gallatin, TN 37066Off Market
- $384,000-- bd2 ba1.6k sqft854 Hillview Dr, Gallatin, TN 37066Off Market
- $413,3004 bd2 ba2.3k sqft858 Hillview Dr, Gallatin, TN 37066Off Market

- $377,200-- bd2 ba1.5k sqft1017 Woodmont Dr, Gallatin, TN 37066Off Market
- $387,200-- bd2 ba1.7k sqft862 Hillview Dr, Gallatin, TN 37066Off Market
- $365,500-- bd2 ba1.5k sqft1024 Woodmont Dr, Gallatin, TN 37066Off Market
- $444,4003 bd2 ba2.5k sqft1073 Lakeshore Dr, Gallatin, TN 37066Off Market
- $395,9003 bd2 ba1.6k sqft1020 Woodmont Dr, Gallatin, TN 37066Sold
A local agent can set up tours, give advice and negotiate with sellers.
A local lender can help you make sure your offer is ready when you are.
Similar homes
- $419,0004 bd3 ba2k sqft951 Belvedere Dr, Gallatin, TN 37066For Sale

 MLS ID #3272673, Mike Wilkerson. RealTracs MLS as distributed by MLS GRID
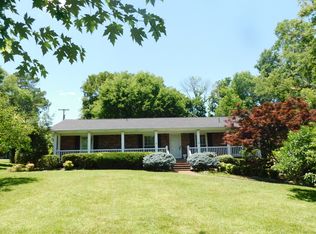
 - $424,9003 bd3 ba2k sqft1144 Spencer Ave, Gallatin, TN 37066For Sale
 MLS ID #3243052, Betty Brooks. RealTracs MLS as distributed by MLS GRID
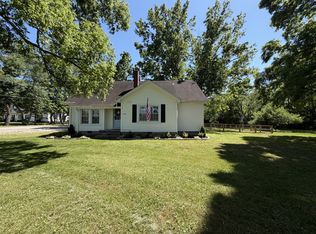
 - $398,9003 bd2 ba1.4k sqft1610 Cairo Rd, Gallatin, TN 37066For Sale
 MLS ID #3320361, Tanner Bates. RealTracs MLS as distributed by MLS GRID
 - $397,0003 bd3 ba1.7k sqft1036 Westgate Dr, Gallatin, TN 37066For Sale
 MLS ID #3499661, Peter Penrose. RealTracs MLS as distributed by MLS GRID
 - $449,0003 bd2 ba2.3k sqft332 Hazeltine Dr, Gallatin, TN 37066For SaleMLS ID #3256406, Andy Phan. RealTracs MLS as distributed by MLS GRID
- $370,0003 bd2 ba1.3k sqft252 Wildcat Run, Gallatin, TN 37066For SaleMLS ID #3319029, Kathryn Stewart. RealTracs MLS as distributed by MLS GRID
- $410,0002 bd2 ba1.7k sqft825 Browns Ln #202, Gallatin, TN 37066For SaleMLS ID #3228644, Angela Wingo. RealTracs MLS as distributed by MLS GRID
- $635,0003 bd2 ba2k sqft1091 S Browns Ln, Gallatin, TN 37066For SaleMLS ID #3176653, Kayla Murrell, MBA. RealTracs MLS as distributed by MLS GRID
- $469,0003 bd3 ba2.2k sqft7541 Greer Rd, Goodlettsville, TN 37072For SaleMLS ID #3336021, Karen Heavener. RealTracs MLS as distributed by MLS GRID
- $415,0006 bd4 ba2.2k sqft134 Eastover St, Gallatin, TN 37066For SaleMLS ID #3272040, Jacob Adcock. RealTracs MLS as distributed by MLS GRID
- $325,0003 bd2 ba1.2k sqft105 Southpark Cir, Gallatin, TN 37066For SaleMLS ID #3304239, Charlotte Parrilla. RealTracs MLS as distributed by MLS GRID
- $314,9993 bd2 ba1.2k sqft216 Daleview Ave, Gallatin, TN 37066For SaleMLS ID #2946211, Keyona Hall. RealTracs MLS as distributed by MLS GRID
- $384,9002 bd2 ba1.7k sqft825 Browns Ln #301, Gallatin, TN 37066For SaleMLS ID #3232048, Angela Wingo. RealTracs MLS as distributed by MLS GRID
- $280,0003 bd2 ba1.8k sqft773 Anthony St, Gallatin, TN 37066For SaleMLS ID #3071519, Felecia Mastin. RealTracs MLS as distributed by MLS GRID
- $484,9003 bd2 ba1.8k sqft107 La Via Dr, Hendersonville, TN 37075For SaleMLS ID #3288047, Jamie Pulley. RealTracs MLS as distributed by MLS GRID
- $460,0003 bd2 ba1.6k sqft113 Overlook Dr, Hendersonville, TN 37075For SaleMLS ID #3230698, Rebecca Sandu. RealTracs MLS as distributed by MLS GRID
- $289,9002 bd1 ba1k sqft262 N Willomont Ave, Gallatin, TN 37066For SaleMLS ID #3263476, Beverly Jones. RealTracs MLS as distributed by MLS GRID
- $495,0003 bd2 ba1.3k sqft2276 S Mount Pleasant Rd, Greenbrier, TN 37073For SaleMLS ID #3206001, David Jent CRB CRS GRI. RealTracs MLS as distributed by MLS GRID
- $515,0003 bd2 ba2.4k sqft920 Coles Ferry Park, Lebanon, TN 37087For SaleMLS ID #3311715, Bruce Moheit. RealTracs MLS as distributed by MLS GRID
- $465,0003 bd3 ba2.2k sqft115 Spicer Ct, White House, TN 37188For SaleMLS ID #3258322, John C. Rochford. RealTracs MLS as distributed by MLS GRID
