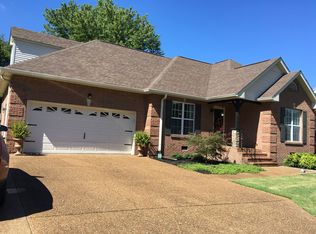
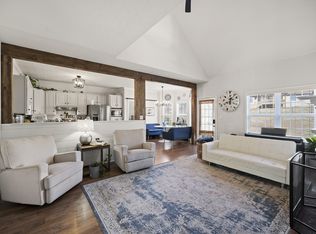
Quiet Neighborhood and low maintenance property, all solid brick one level living offering 3 Bedrooms, 2 Baths and a large bonus room on top of a double cars garage. plenty parking aggregate pave driveway. back yard with good size deck already have good staining done.
Active
Price cut: $6K (8/4)
$449,000
332 Hazeltine Dr, Gallatin, TN 37066
3beds
2,349sqft
:
Get pre-qualified$2,602/mo
Single Family Residence, Residential
Built in 2000
0.42 Acres Lot
$-- Zestimate®
$191/sqft
$-- HOA
What's special
- 35 days |
- 392 |
- 16 |
Zillow last checked:
Listing updated:
Listed by:
Andy Phan 980-422-4711,
The Adcock Group 615-206-8227
Source: RealTracs MLS as distributed by MLS GRID,MLS#: 3256406
Facts & features
Interior
Bedrooms & bathrooms
- Bedrooms: 3
- Bathrooms: 2
- Full bathrooms: 2
- Main level bedrooms: 3
Primary bathroom
- Features: Double Vanity
- Level: Double Vanity
Dining room
- Features: Formal
- Level: Formal
- Area: 132 Square Feet
- Dimensions: 11x12
Kitchen
- Features: Eat-in Kitchen
- Level: Eat-in Kitchen
- Area: 209 Square Feet
- Dimensions: 11x19
Living room
- Features: Great Room
- Level: Great Room
- Area: 280 Square Feet
- Dimensions: 14x20
Recreation room
- Features: Other
- Level: Other
- Area: 294 Square Feet
- Dimensions: 21x14
Heating
- Central, Natural Gas
Cooling
- Central Air, Electric
Appliances
- Included: Electric Oven
- Laundry: Electric Dryer Hookup, Washer Hookup
Features
- Air Filter, Ceiling Fan(s), Extra Closets, High Ceilings, Walk-In Closet(s), High Speed Internet
- Flooring: Laminate
- Basement: None
- Number of fireplaces: 1
- Fireplace features: Gas
Interior area
- Total structure area: 2,349
- Total interior livable area: 2,349 sqft
- Finished area above ground: 2,349
Property
Parking
- Total spaces: 6
- Parking features: Garage Faces Front, Aggregate
- Attached garage spaces: 2
- Uncovered spaces: 4
Accessibility
- Accessibility features: Accessible Doors
Features
- Levels: One
- Stories: 1
- Patio & porch: Deck
Lot
- Size: 0.42 Acres
- Dimensions: 90 x 200
- Features: Level
- Topography: Level
Details
- Parcel number: 112J C 02800 000
- Special conditions: Standard,Owner Agent
- Other equipment: Air Purifier, Satellite Dish
Construction
Type & style
- Home type: SingleFamily
- Architectural style: Ranch
- Property subtype: Single Family Residence, Residential
Materials
- Brick
- Roof: Shingle
Condition
- New construction: No
- Year built: 2000
Utilities & green energy
- Sewer: Public Sewer
- Water: Public
- Utilities for property: Electricity Available, Natural Gas Available, Water Available, Cable Connected
Community & HOA
Community
- Security: Carbon Monoxide Detector(s), Fire Alarm, Smoke Detector(s)
- Subdivision: Woodlands Sec 3
HOA
- Has HOA: No
Location
- Region: Gallatin
Financial & listing details
- Price per square foot: $191/sqft
- Tax assessed value: $419,600
- Annual tax amount: $2,046
- Date on market: 7/5/2026
- Electric utility on property: Yes
Estimated market value
Not available
Estimated sales range
Not available
Not available
Price history
| Date | Event | Price |
|---|---|---|
| 8/4/2026 | Price change | $449,000-1.3%$191/sqft |
Source:  RealTracs MLS as distributed by MLS GRID #3256406 Report a problem RealTracs MLS as distributed by MLS GRID #3256406 Report a problem | ||
| 7/5/2026 | Listed for sale | $455,000+40%$194/sqft |
Source: RealTracs MLS as distributed by MLS GRID #3256406 Report a problem | ||
| 12/4/2020 | Sold | $325,000+1.9%$138/sqft |
Source: RealTracs MLS as distributed by MLS GRID #2201098 Report a problem | ||
| 10/23/2020 | Listed for sale | $319,000+83.9%$136/sqft |
Source: One Stop Realty, LLC #2201098 Report a problem | ||
| 9/19/2002 | Sold | $173,500+0.9%$74/sqft |
Source: Public Record Report a problem | ||
| 5/2/2000 | Sold | $171,900$73/sqft |
Source: Public Record Report a problem | ||
Public tax history
| Year | Property taxes | Tax assessment |
|---|---|---|
| 2025 | $2,046 | $104,900 |
| 2024 | $2,046 -4.7% | $104,900 +49.2% |
| 2023 | $2,146 -0.4% | $70,325 -75% |
| 2022 | $2,154 +35.4% | $281,300 |
| 2021 | $1,591 | $281,300 |
| 2020 | $1,591 -26.1% | $281,300 |
| 2019 | $2,153 +333.7% | $281,300 +40.2% |
| 2018 | $496 -71.6% | $200,600 |
| 2017 | $1,750 | -- |
| 2016 | $1,750 | -- |
| 2015 | $1,750 +8.6% | -- |
| 2014 | $1,611 +49% | -- |
| 2011 | $1,081 -32.9% | $53,508 |
| 2010 | $1,611 | $53,508 |
| 2009 | $1,611 | $53,508 |
| 2008 | -- | $53,508 +8.2% |
| 2007 | $1,681 | $49,448 |
| 2006 | $1,681 +4.8% | $49,448 +14.3% |
| 2005 | $1,604 | $43,244 |
| 2004 | $1,604 | $43,244 |
| 2002 | $1,604 | $43,244 +15.4% |
| 2001 | -- | $37,467 -75% |
| 2000 | -- | $149,868 |
Find assessor info on the county website
Monthly payment
Est. payment
Payment breakdown
Explore the cost of this home by adjusting the details. Changes won't be saved.Climate risks
Neighborhood: 37066
Nearby schools
GreatSchools rating
- 4/10Vena Stuart Elementary SchoolGrades: PK-5Distance: 1 mi
- 4/10Joe Shafer Middle SchoolGrades: 6-8Distance: 1.4 mi
- 5/10Gallatin Senior High SchoolGrades: 9-12Distance: 3.2 mi
Schools provided by the listing agent
- Elementary: Vena Stuart Elementary
- Middle: Joe Shafer Middle School
- High: Gallatin Senior High School
Source: RealTracs MLS as distributed by MLS GRID. This data may not be complete. We recommend contacting the local school district to confirm school assignments for this home.
- $425,300-- bd2 ba2k sqft336 Hazeltine Dr, Gallatin, TN 37066Off Market
- $430,000-- bd2 ba1.9k sqft328 Hazeltine Dr, Gallatin, TN 37066Off Market
- $478,7003 bd2 ba2.1k sqft340 Hazeltine Dr, Gallatin, TN 37066Off Market
- $475,0004 bd3 ba2.8k sqft1152 Callaway Dr, Gallatin, TN 37066Sold
- $482,4004 bd3 ba2.5k sqft324 Hazeltine Dr, Gallatin, TN 37066Off Market
- $643,0003 bd-- ba3.1k sqft1155 Callaway Dr, Gallatin, TN 37066Off Market
- $519,000-- bd2 ba2k sqft300 Bayhill Dr, Gallatin, TN 37066Sold
- $420,2003 bd3 ba1.7k sqft1156 Callaway Dr, Gallatin, TN 37066Off Market
A local agent can set up tours, give advice and negotiate with sellers.
Similar homes
- $449,9003 bd3 ba2.8k sqft131 Stonehouse Dr, Gallatin, TN 37066For Sale

 MLS ID #3242308, Danny Sullivan. RealTracs MLS as distributed by MLS GRID
 - $398,9003 bd2 ba1.4k sqft1610 Cairo Rd, Gallatin, TN 37066For Sale
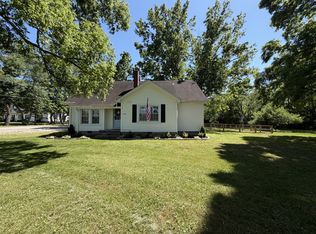 MLS ID #3320361, Tanner Bates. RealTracs MLS as distributed by MLS GRID
 - $499,5003 bd2 ba2.2k sqft134 Stonehouse Dr, Gallatin, TN 37066For Sale
 MLS ID #3255019, GWEN DOWLAND. RealTracs MLS as distributed by MLS GRID
 - $499,9003 bd3 ba2.2k sqft1059 Robertson Rd, Gallatin, TN 37066For Sale
 MLS ID #3217968, GWEN DOWLAND. RealTracs MLS as distributed by MLS GRID
 - $419,0004 bd3 ba2k sqft951 Belvedere Dr, Gallatin, TN 37066For SaleMLS ID #3272673, Mike Wilkerson. RealTracs MLS as distributed by MLS GRID
- $424,9003 bd3 ba2k sqft1144 Spencer Ave, Gallatin, TN 37066For SaleMLS ID #3243052, Betty Brooks. RealTracs MLS as distributed by MLS GRID
- $409,9003 bd2 ba1.7k sqft858 Moreland Dr, Gallatin, TN 37066For SaleMLS ID #3251956, Stacy Reynolds. RealTracs MLS as distributed by MLS GRID
- $499,0003 bd2 ba1.5k sqft147 Flynn Rd, Gallatin, TN 37066For SaleMLS ID #3246785, Danny Sullivan. RealTracs MLS as distributed by MLS GRID
- $405,0003 bd2 ba1.9k sqft403 Buckingham Blvd, Gallatin, TN 37066For SaleMLS ID #3133360, Karen Albright. RealTracs MLS as distributed by MLS GRID
- $349,9003 bd2 ba1.5k sqft801 Hart St, Gallatin, TN 37066For SaleMLS ID #3229856, GWEN DOWLAND. RealTracs MLS as distributed by MLS GRID
- $370,0003 bd2 ba1.3k sqft252 Wildcat Run, Gallatin, TN 37066For SaleMLS ID #3319029, Kathryn Stewart. RealTracs MLS as distributed by MLS GRID
- $394,9002 bd2 ba1.7k sqft441 Brady Ln, Gallatin, TN 37066For SaleMLS ID #3156442, GWEN DOWLAND. RealTracs MLS as distributed by MLS GRID
- $415,0006 bd4 ba2.2k sqft134 Eastover St, Gallatin, TN 37066For SaleMLS ID #3272040, Jacob Adcock. RealTracs MLS as distributed by MLS GRID
- $359,9004 bd1 ba1.5k sqft551 E Eastland St, Gallatin, TN 37066For SaleMLS ID #3288012, Heidi Jo Nanto. RealTracs MLS as distributed by MLS GRID
- $418,5003 bd2 ba1.9k sqft109 Carrie Mae Cir, Portland, TN 37148For SaleMLS ID #3319317, Jorien Rose Spurlock. RealTracs MLS as distributed by MLS GRID
- $319,9003 bd2 ba1.4k sqft126 Glenn Ave, Gallatin, TN 37066For SaleMLS ID #3229848, GWEN DOWLAND. RealTracs MLS as distributed by MLS GRID
- $310,0003 bd2 ba1.5k sqft168 Lbj Dr, Gallatin, TN 37066For SaleMLS ID #3260350, Sandi Irby. RealTracs MLS as distributed by MLS GRID
- $410,0002 bd2 ba1.7k sqft825 Browns Ln #202, Gallatin, TN 37066For SaleMLS ID #3228644, Angela Wingo. RealTracs MLS as distributed by MLS GRID
- $325,0003 bd2 ba1.2k sqft105 Southpark Cir, Gallatin, TN 37066For SaleMLS ID #3304239, Charlotte Parrilla. RealTracs MLS as distributed by MLS GRID
- $229,0002 bd1 ba1.3k sqft629 Martha Ave, Gallatin, TN 37066For SaleMLS ID #3256182, Ashley Searcy. RealTracs MLS as distributed by MLS GRID
