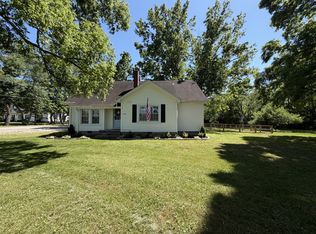
No HOA. (100% Financing Available call Heidi Nanto for details.) Perfectly situated just one block from the Town Creek Greenway, this charming home offers the best of walkable living—stroll to the Square, local restaurants, the hospital, library, and courthouse all with ease. Enjoy the nostalgia of mail delivered right to your front porch, especially appreciated on rainy days. Inside, you'll find timeless character with 9-foot ceilings on the main floor, original oversized moldings, and original hardwood floors in the living room, dining room, and upstairs. Brand-new flooring throughout the rest of the home, Freshly painted throughout, and brand-new granite countertops in the kitchen. Appliances stay. A brand-new roof and an additional mini-split system upstairs provide additional comfort while the gas fireplace creates the perfect spot to unwind on cool evenings. Outside, the oversized deep lot with abundant parking (about 6 car lengths plus 1 in front) and an impressive 28' x 18' detached two-car garage and workshop is complete with lighting and electrical outlets—as well as 220 power; ideal for hobbies, woodworking, or automotive projects. The backyard has flower beds, a patio off the sunroom, a fruit-bearing apple tree, beautiful Japanese maple, a fire pit for gathering with friends, and a shaded stone bench where you can relax and listen to the nearby church bells at noon. Friendly neighbors and a welcoming street complete the picture, making this not just a house, but a wonderful place to call home. Investors, this is a perfect opportunity to buy into a neighborhood that is starting to experience significant upward momentum so get in while you can!
Active
Price cut: $1K (8/12)
$358,900
551 E Eastland St, Gallatin, TN 37066
4beds
1,575sqft
:
Get pre-qualified$2,105/mo
Single Family Residence, Residential
Built in 1936
0.33 Acres Lot
$-- Zestimate®
$228/sqft
$-- HOA
What's special
Gas fireplaceFruit-bearing apple treeBeautiful japanese mapleFreshly painted throughoutBrand-new roofAdditional mini-split system upstairsAppliances stay
- 25 days |
- 661 |
- 46 |
Zillow last checked:
Listing updated:
Listed by:
Heidi Jo Nanto 615-525-7570,
RE/MAX Choice Properties 615-822-2003
Source: RealTracs MLS as distributed by MLS GRID,MLS#: 3288012
Facts & features
Interior
Bedrooms & bathrooms
- Bedrooms: 4
- Bathrooms: 1
- Full bathrooms: 1
- Main level bedrooms: 2
Bedroom 1
- Features: Walk-In Closet(s)
- Level: Walk-In Closet(s)
- Area: 144 Square Feet
- Dimensions: 12x12
Bedroom 2
- Area: 144 Square Feet
- Dimensions: 12x12
Bedroom 3
- Area: 156 Square Feet
- Dimensions: 13x12
Bedroom 4
- Area: 156 Square Feet
- Dimensions: 13x12
Dining room
- Features: Formal
- Level: Formal
- Area: 120 Square Feet
- Dimensions: 12x10
Kitchen
- Features: Pantry
- Level: Pantry
- Area: 100 Square Feet
- Dimensions: 10x10
Living room
- Area: 204 Square Feet
- Dimensions: 17x12
Other
- Features: Florida Room
- Level: Florida Room
- Area: 140 Square Feet
- Dimensions: 14x10
Other
- Features: Utility Room
- Level: Utility Room
- Area: 35 Square Feet
- Dimensions: 7x5
Heating
- Central
Cooling
- Central Air
Appliances
- Included: Electric Oven, Electric Range, Dishwasher, Refrigerator, Stainless Steel Appliance(s)
- Laundry: Electric Dryer Hookup, Washer Hookup
Features
- Flooring: Wood, Laminate
- Basement: Crawl Space,Exterior Entry
- Number of fireplaces: 1
- Fireplace features: Gas
Interior area
- Total structure area: 1,575
- Total interior livable area: 1,575 sqft
- Finished area above ground: 1,575
Property
Parking
- Total spaces: 2
- Parking features: Detached
- Garage spaces: 2
Features
- Levels: Two
- Stories: 2
- Patio & porch: Porch, Covered, Patio
- Fencing: Partial
Lot
- Size: 0.33 Acres
- Dimensions: 66 x 264.5 IRR
- Features: Level
- Topography: Level
Details
- Parcel number: 113M G 00600 000
- Special conditions: Owner Agent
Construction
Type & style
- Home type: SingleFamily
- Architectural style: Cape Cod
- Property subtype: Single Family Residence, Residential
Materials
- Brick
- Roof: Other
Condition
- New construction: No
- Year built: 1936
Utilities & green energy
- Sewer: Public Sewer
- Water: Public
- Utilities for property: Water Available
Community & HOA
Community
- Subdivision: Eastland Addition
HOA
- Has HOA: No
- Amenities included: Trail(s)
Location
- Region: Gallatin
Financial & listing details
- Price per square foot: $228/sqft
- Annual tax amount: $1,265
- Date on market: 7/19/2026
Estimated market value
Not available
Estimated sales range
Not available
Not available
Price history
| Date | Event | Price |
|---|---|---|
| 8/12/2026 | Price change | $358,900-0.3%$228/sqft |
Source:  RealTracs MLS as distributed by MLS GRID #3288012 Report a problem RealTracs MLS as distributed by MLS GRID #3288012 Report a problem | ||
| 8/4/2026 | Price change | $359,900-1.9%$229/sqft |
Source: RealTracs MLS as distributed by MLS GRID #3288012 Report a problem | ||
| 7/19/2026 | Listed for sale | $367,000+59.6%$233/sqft |
Source: RealTracs MLS as distributed by MLS GRID #3288012 Report a problem | ||
| 3/18/2022 | Sold | $230,000-9.8%$146/sqft |
Source: RealTracs MLS as distributed by MLS GRID #2303260 Report a problem | ||
| 2/21/2022 | Pending sale | $255,000$162/sqft |
Source: RealTracs MLS as distributed by MLS GRID #2303260 Report a problem | ||
| 2/10/2022 | Listed for sale | $255,000$162/sqft |
Source: RealTracs MLS as distributed by MLS GRID #2303260 Report a problem | ||
| 2/7/2022 | Pending sale | $255,000$162/sqft |
Source: RealTracs MLS as distributed by MLS GRID #2303260 Report a problem | ||
| 1/31/2022 | Listed for sale | $255,000$162/sqft |
Source: RealTracs MLS as distributed by MLS GRID #2303260 Report a problem | ||
| 1/12/2022 | Pending sale | $255,000$162/sqft |
Source: RealTracs MLS as distributed by MLS GRID #2303260 Report a problem | ||
| 1/10/2022 | Price change | $255,000-1.9%$162/sqft |
Source: RealTracs MLS as distributed by MLS GRID #2303260 Report a problem | ||
| 12/14/2021 | Listed for sale | $260,000$165/sqft |
Source: RealTracs MLS as distributed by MLS GRID #2303260 Report a problem | ||
| 12/10/2021 | Pending sale | $260,000$165/sqft |
Source: RealTracs MLS as distributed by MLS GRID #2303260 Report a problem | ||
| 12/6/2021 | Price change | $260,000-3.3%$165/sqft |
Source: RealTracs MLS as distributed by MLS GRID #2303260 Report a problem | ||
| 11/29/2021 | Pending sale | $269,000$171/sqft |
Source: RealTracs MLS as distributed by MLS GRID #2303260 Report a problem | ||
| 11/8/2021 | Price change | $269,000-3.9%$171/sqft |
Source: RealTracs MLS as distributed by MLS GRID #2303260 Report a problem | ||
| 10/26/2021 | Listed for sale | $280,000$178/sqft |
Source: RealTracs MLS as distributed by MLS GRID #2303260 Report a problem | ||
Public tax history
Tax history is unavailable.
Monthly payment
Est. payment
Payment breakdown
Explore the cost of this home by adjusting the details. Changes won't be saved.Climate risks
Neighborhood: 37066
Nearby schools
GreatSchools rating
- 4/10Vena Stuart Elementary SchoolGrades: PK-5Distance: 0.6 mi
- 4/10Joe Shafer Middle SchoolGrades: 6-8Distance: 1.1 mi
- 5/10Gallatin Senior High SchoolGrades: 9-12Distance: 1.7 mi
Schools provided by the listing agent
- Elementary: Vena Stuart Elementary
- Middle: Joe Shafer Middle School
- High: Gallatin Senior High School
Source: RealTracs MLS as distributed by MLS GRID. This data may not be complete. We recommend contacting the local school district to confirm school assignments for this home.
- $273,5002 bd1 ba1.2k sqft551 Eastland St, Gallatin, TN 37066Off Market

- $244,700-- bd1 ba1.1k sqft545 Eastland St, Gallatin, TN 37066Off Market
- $210,000-- bd1 ba910 sqft555 Eastland St, Gallatin, TN 37066Off Market
- $425,0003 bd2 ba2.2k sqft219 N Westland Ave, Gallatin, TN 37066Sold
- $238,400-- bd1 ba1.2k sqft537 Eastland St, Gallatin, TN 37066Off Market
- $296,700-- bd2 ba1.9k sqft605 Eastland St, Gallatin, TN 37066Off Market
- $264,100-- bd1 ba957 sqft531 Eastland St, Gallatin, TN 37066Off Market
- $--1 bd1 ba1.2k sqft531 E Eastland St, Gallatin, TN 37066Off Market
A local agent can set up tours, give advice and negotiate with sellers.
A local lender can help you make sure your offer is ready when you are.
Similar homes
- $349,9003 bd2 ba1.5k sqft801 Hart St, Gallatin, TN 37066For Sale

 MLS ID #3229856, GWEN DOWLAND. RealTracs MLS as distributed by MLS GRID
 - $339,9003 bd2 ba1.7k sqft636 Demoss St, Gallatin, TN 37066For Sale
 MLS ID #3320230, Jennifer Hamrick. RealTracs MLS as distributed by MLS GRID
 - $398,9003 bd2 ba1.4k sqft1610 Cairo Rd, Gallatin, TN 37066For Sale
 MLS ID #3320361, Tanner Bates. RealTracs MLS as distributed by MLS GRID
 - $375,0003 bd2 ba1.2k sqft246 Walbrook Dr, Gallatin, TN 37066For Sale
 MLS ID #3312180, Bernie Gallerani. RealTracs MLS as distributed by MLS GRID
 - $419,0004 bd3 ba2k sqft951 Belvedere Dr, Gallatin, TN 37066For SaleMLS ID #3272673, Mike Wilkerson. RealTracs MLS as distributed by MLS GRID
- $319,9003 bd2 ba1.4k sqft126 Glenn Ave, Gallatin, TN 37066For SaleMLS ID #3229848, GWEN DOWLAND. RealTracs MLS as distributed by MLS GRID
- $314,9993 bd2 ba1.2k sqft216 Daleview Ave, Gallatin, TN 37066For SaleMLS ID #2946211, Keyona Hall. RealTracs MLS as distributed by MLS GRID
- $405,0003 bd2 ba1.9k sqft403 Buckingham Blvd, Gallatin, TN 37066For SaleMLS ID #3133360, Karen Albright. RealTracs MLS as distributed by MLS GRID
- $274,9003 bd1 ba1k sqft124 Bonita Ave, Gallatin, TN 37066For SaleMLS ID #3336234, Justin Tucker. RealTracs MLS as distributed by MLS GRID
- $449,0003 bd2 ba2.3k sqft332 Hazeltine Dr, Gallatin, TN 37066For SaleMLS ID #3256406, Andy Phan. RealTracs MLS as distributed by MLS GRID
- $224,0003 bd1 ba1.1k sqft622 Jean Ave, Gallatin, TN 37066For SaleMLS ID #3255867, Misty (Hargis) Hackney. RealTracs MLS as distributed by MLS GRID
- $259,9003 bd1 ba1.1k sqft620 Spencer Ave, Gallatin, TN 37066For SaleMLS ID #3302261, Daryl Spicer. RealTracs MLS as distributed by MLS GRID
- $299,9993 bd2 ba1.9k sqft320 E Franklin St APT 15, Gallatin, TN 37066For SaleMLS ID #3205770, Christina Miller. RealTracs MLS as distributed by MLS GRID
- $263,9003 bd1 ba1k sqft124 Glenn Ave, Gallatin, TN 37066For SaleMLS ID #3229843, GWEN DOWLAND. RealTracs MLS as distributed by MLS GRID
- $349,9003 bd3 ba2.1k sqft326 Banbury Dr, Gallatin, TN 37066For SaleMLS ID #3311677, Brenda Vien. RealTracs MLS as distributed by MLS GRID
- $299,9003 bd2 ba1.1k sqft317 Cemetery Ave, Gallatin, TN 37066For SaleMLS ID #3269438, Beth Oertel. RealTracs MLS as distributed by MLS GRID
- $329,0004 bd2 ba1.7k sqft1100 Harve Brown Rd, Bethpage, TN 37022For SaleMLS ID #3225278, Lucas A Carr. RealTracs MLS as distributed by MLS GRID
- $349,9003 bd2 ba1.8k sqft125 Curtis Xrds, Hendersonville, TN 37075For SaleMLS ID #3336168, Tyler C. King. RealTracs MLS as distributed by MLS GRID
- $334,0003 bd2 ba1.4k sqft1023 Chris Dr, Portland, TN 37148For SaleMLS ID #3305822, Jacquelyn Scott. RealTracs MLS as distributed by MLS GRID
- $364,8993 bd1 ba1.4k sqft102 Shadydale Dr, Hendersonville, TN 37075For SaleMLS ID #3322318, Morgan Smith. RealTracs MLS as distributed by MLS GRID
