Lovely home on large city lot with mature trees, private rear. Developed neighborhood near town, shopping, doctors, restaurants. 26x7 sunroom/plant haven not counted in square footage. Beautiful newly finished hardwood floors. Tile baths. Combination formal/living and dining room with some wainscotting and crown molding. Separate den with wood burning brick fireplace. Split bedroom system for owner suite privacy. Seller has recently completed lots of work and renovation of home. New roof on sunporch October 2025 and freshly painted beams: per seller. Great buy! Any offers submitted to listing agent after 3:30pm on Fridays, any on weekends, or any on holidays, will be presented the following business day.
Active
$349,900
801 Hart St, Gallatin, TN 37066
3beds
1,582sqft
Single Family Residence, Residential
Built in 1960
0.42 Acres Lot
$-- Zestimate®
$221/sqft
$-- HOA
What's special
Private rearTile bathsMature treesLarge city lotWainscotting and crown molding
- 125 days
- 275
- 26
Zillow last checked:
Listing updated:
Listed by:
GWEN DOWLAND 615-973-3914,
RE/MAX Choice Properties 615-452-7264
Source: RealTracs MLS as distributed by MLS GRID,MLS#: 3229856
Facts & features
Interior
Bedrooms & bathrooms
- Bedrooms: 3
- Bathrooms: 2
- Full bathrooms: 2
- Main level bedrooms: 3
Bedroom 1
- Features: Full Bath
- Level: Full Bath
- Area: 180 Square Feet
- Dimensions: 15x12
Bedroom 2
- Area: 156 Square Feet
- Dimensions: 12x13
Bedroom 3
- Area: 132 Square Feet
- Dimensions: 12x11
Den
- Area: 209 Square Feet
- Dimensions: 19x11
Kitchen
- Area: 156 Square Feet
- Dimensions: 13x12
Living room
- Features: Combination
- Level: Combination
- Area: 312 Square Feet
- Dimensions: 26x12
Other
- Features: Florida Room
- Level: Florida Room
- Area: 182 Square Feet
- Dimensions: 26x7
Other
- Features: Utility Room
- Level: Utility Room
- Area: 72 Square Feet
- Dimensions: 9x8
Heating
- Central, Electric
Cooling
- Electric
Appliances
- Included: Dishwasher
- Laundry: Washer Hookup
Features
- Ceiling Fan(s)
- Flooring: Wood, Laminate, Tile
- Basement: Crawl Space
- Number of fireplaces: 1
- Fireplace features: Den
Interior area
- Total structure area: 1,582
- Total interior livable area: 1,582 sqft
- Finished area above ground: 1,582
Video & virtual tour
Property
Parking
- Total spaces: 9
- Parking features: Attached, Gravel
- Carport spaces: 1
- Uncovered spaces: 8
Features
- Levels: One
- Stories: 1
- Has view: Yes
- View description: Valley
Lot
- Size: 0.42 Acres
- Dimensions: 118.5 x 150
- Features: Level
- Topography: Level
Details
- Parcel number: 112P E 00200 000
- Special conditions: Standard
Construction
Type & style
- Home type: SingleFamily
- Architectural style: Traditional
- Property subtype: Single Family Residence, Residential
Materials
- Brick
- Roof: Shingle
Condition
- New construction: No
- Year built: 1960
Utilities & green energy
- Sewer: Public Sewer
- Water: Public
- Utilities for property: Electricity Available, Water Available
Green energy
- Energy efficient items: Doors
Community & HOA
Community
- Subdivision: -
HOA
- Has HOA: No
Location
- Region: Gallatin
Financial & listing details
- Price per square foot: $221/sqft
- Tax assessed value: $320,100
- Annual tax amount: $1,561
- Date on market: 6/3/2026
- Electric utility on property: Yes
Estimated market value
Not available
Estimated sales range
Not available
Not available
Price history
| Date | Event | Price |
|---|---|---|
| 6/3/2026 | Price change | $349,900-2.8%$221/sqft |
Source:  RealTracs MLS as distributed by MLS GRID #3229856 Report a problem RealTracs MLS as distributed by MLS GRID #3229856 Report a problem | ||
| 4/27/2026 | Listed for sale | $359,900-2.7%$227/sqft |
Source: RealTracs MLS as distributed by MLS GRID #2994791 Report a problem | ||
| 9/15/2025 | Listed for sale | $369,900+802.2%$234/sqft |
Source: RealTracs MLS as distributed by MLS GRID #2994791 Report a problem | ||
| 1/1/1985 | Sold | $41,000$26/sqft |
Source: Agent Provided Report a problem | ||
Public tax history
| Year | Property taxes | Tax assessment |
|---|---|---|
| 2025 | $1,561 | $80,025 |
| 2024 | $1,561 +26.4% | $80,025 +97.8% |
| 2023 | $1,235 -0.4% | $40,450 -75% |
| 2022 | $1,239 +35.4% | $161,800 |
| 2021 | $915 | $161,800 |
| 2020 | $915 -26.1% | $161,800 |
| 2019 | $1,239 +352.9% | $161,800 +46.4% |
| 2018 | $273 | $110,500 |
| 2017 | -- | -- |
| 2016 | -- | -- |
| 2015 | -- | -- |
| 2014 | -- | -- |
| 2011 | $496 -32.9% | $24,550 |
| 2010 | $739 | $24,550 |
| 2009 | $739 | $24,550 |
| 2008 | -- | $24,550 +16% |
| 2007 | $720 | $21,168 |
| 2006 | $720 +5.2% | $21,168 +14.7% |
| 2005 | $684 | $18,449 |
| 2004 | $684 +1.1% | $18,449 +1.1% |
| 2002 | $677 | $18,257 +11.6% |
| 2001 | -- | $16,359 -75% |
| 2000 | -- | $65,434 |
Find assessor info on the county website
Monthly payment
Est. payment
Payment breakdown
Explore the cost of this home by adjusting the details. Changes won't be saved.Climate risks
Neighborhood: 37066
Nearby schools
Schools provided by the listing agent
- Elementary: Vena Stuart Elementary
- Middle: Joe Shafer Middle School
- High: Gallatin Senior High School
Source: RealTracs MLS as distributed by MLS GRID. This data may not be complete. We recommend contacting the local school district to confirm school assignments for this home.

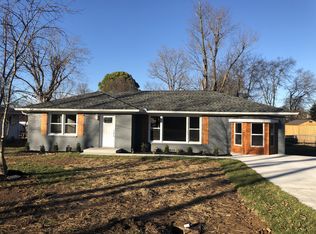
Similar homes
- $374,9003 bd3 ba2k sqft1144 Spencer Ave, Gallatin, TN 37066For Sale
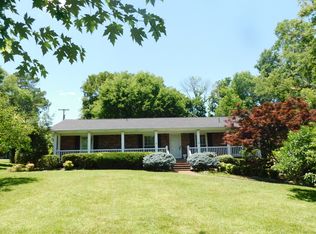
 MLS ID #3243052, Betty Brooks. RealTracs MLS as distributed by MLS GRID
 - $319,9003 bd2 ba1.4k sqft126 Glenn Ave, Gallatin, TN 37066For Sale
 MLS ID #3229848, GWEN DOWLAND. RealTracs MLS as distributed by MLS GRID
 - $313,9003 bd2 ba1.7k sqft636 Demoss St, Gallatin, TN 37066For Sale
 MLS ID #3320230, Jennifer Hamrick. RealTracs MLS as distributed by MLS GRID
 - $339,9002 bd2 ba1.7k sqft441 Brady Ln, Gallatin, TN 37066For Sale
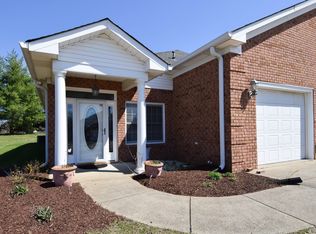 MLS ID #3156442, GWEN DOWLAND. RealTracs MLS as distributed by MLS GRID
 - $329,9003 bd2 ba1.7k sqft102 Lake Point Dr, Gallatin, TN 37066For SaleMLS ID #3251014, Tammy Jeffers. RealTracs MLS as distributed by MLS GRID
- $299,0003 bd1 ba1.5k sqft200 Malvin St, Gallatin, TN 37066For SaleMLS ID #3217051, Jeff Lucas. RealTracs MLS as distributed by MLS GRID
- $289,9003 bd2 ba1.2k sqft110 Green Meadow Dr, Gallatin, TN 37066For SaleMLS ID #3530129, Sarah Evans. RealTracs MLS as distributed by MLS GRID
- $349,9903 bd2 ba1.2k sqft9 Old Highway 31 E #1, Bethpage, TN 37022For SaleMLS ID #3592998, Cait Dowless. RealTracs MLS as distributed by MLS GRID
- $370,0003 bd2 ba1.3k sqft969 Chesire Way, Gallatin, TN 37066For SaleMLS ID #3542844, Lisa Swint. RealTracs MLS as distributed by MLS GRID
- $409,9003 bd2 ba1.7k sqft858 Moreland Dr, Gallatin, TN 37066For SaleMLS ID #3251956, Stacy Reynolds. RealTracs MLS as distributed by MLS GRID
- $269,9003 bd1 ba1k sqft124 Bonita Ave, Gallatin, TN 37066For SaleMLS ID #3336234, Justin Tucker. RealTracs MLS as distributed by MLS GRID
- $269,0003 bd1 ba1.4k sqft246 E Woodrow St, Gallatin, TN 37066For SaleMLS ID #3288011, Kelly Moyer. RealTracs MLS as distributed by MLS GRID
- $479,5003 bd2 ba2.2k sqft134 Stonehouse Dr, Gallatin, TN 37066For SaleMLS ID #3255019, GWEN DOWLAND. RealTracs MLS as distributed by MLS GRID
- $325,0003 bd2 ba1.5k sqft461 Calista Rd, White House, TN 37188For SaleMLS ID #3612389, Angela Ambrose. RealTracs MLS as distributed by MLS GRID
- $375,0004 bd2 ba1.4k sqft320 Raindrop Ln, Hendersonville, TN 37075For SaleMLS ID #3610915, Vickie Johnson. RealTracs MLS as distributed by MLS GRID
- $349,9003 bd1 ba1.5k sqft100 McBratney Dr, Hendersonville, TN 37075For SaleMLS ID #3542527, Lisa Swint. RealTracs MLS as distributed by MLS GRID
- $225,0002 bd1 ba1.1k sqft161 E Winchester St, Gallatin, TN 37066For SaleMLS ID #3198861, Jen Overstreet. RealTracs MLS as distributed by MLS GRID
- $349,9003 bd1 ba1.4k sqft102 Shadydale Dr, Hendersonville, TN 37075For SaleMLS ID #3322318, Morgan Smith. RealTracs MLS as distributed by MLS GRID
- $364,9003 bd2 ba1.5k sqft104 Lagrange Dr, Hendersonville, TN 37075For SaleMLS ID #3319809, Bernie Gallerani. RealTracs MLS as distributed by MLS GRID
- $369,9993 bd2 ba1.7k sqft503 N Russell St, Portland, TN 37148For SaleMLS ID #3309404, Linda I. Pruitt. RealTracs MLS as distributed by MLS GRID
