Welcome home to this charming property situated on a spacious 1-acre lot, offering the perfect combination of comfort, privacy, and potential! Step inside to discover a freshly painted main level featuring a desirable split-bedroom floor plan that provides added privacy and functionality. The kitchen comes equipped with appliances that are only 2 years old, making this home move-in ready! The property also features a 2-car garage and a basement with incredible potential! Already equipped with plumbing and electrical rough-ins, the basement offers an excellent opportunity to finish the space into an in-law suite, guest quarters, or additional living area. Outside, enjoy a concrete driveway and a beautiful backyard bordered by woods, providing a peaceful setting and added privacy. With plenty of room to spread out, future expansion possibilities, and the tranquility of country-style living, this property is one you won’t want to miss!
Active
$429,900
1555 Woods Ferry Rd, Gallatin, TN 37066
3beds
1,913sqft
Single Family Residence, Residential
Built in 2004
1.1 Acres Lot
$-- Zestimate®
$225/sqft
$-- HOA
What's special
Desirable split-bedroom floor planFreshly painted main level
- 17 hours
- 385
- 47
Zillow last checked:
Listing updated:
Listed by:
Kevin Barker 615-504-5582,
Platinum Realty Partners, LLC 615-906-2129
Source: RealTracs MLS as distributed by MLS GRID,MLS#: 3637460
Facts & features
Interior
Bedrooms & bathrooms
- Bedrooms: 3
- Bathrooms: 3
- Full bathrooms: 3
- Main level bedrooms: 3
Bedroom 1
- Features: Full Bath
- Area: 210 Square Feet
- Dimensions: 14x15
Bedroom 2
- Area: 143 Square Feet
- Dimensions: 11x13
Bedroom 3
- Area: 156 Square Feet
- Dimensions: 12x13
Primary bathroom
- Features: Double Vanity
Kitchen
- Features: Eat-in Kitchen
- Area: 170 Square Feet
- Dimensions: 17x10
Living room
- Area: 247 Square Feet
- Dimensions: 19x13
Recreation room
- Features: Basement Level
- Level: Basement
- Area: 154 Square Feet
- Dimensions: 14x11
Heating
- Central, Natural Gas
Cooling
- Ceiling Fan(s), Central Air
Appliances
- Included: Electric Oven, Electric Range, Dishwasher, Dryer, Microwave, Refrigerator, Stainless Steel Appliance(s), Washer
- Laundry: Electric Dryer Hookup, Washer Hookup
Features
- Ceiling Fan(s), High Speed Internet
- Flooring: Carpet, Wood, Tile
- Basement: Finished
- Number of fireplaces: 1
- Fireplace features: Gas, Living Room
Interior area
- Total structure area: 1,913
- Total interior livable area: 1,913 sqft
- Finished area above ground: 1,337
- Finished area below ground: 576
Property
Parking
- Total spaces: 6
- Parking features: Garage Faces Side, Concrete, Driveway
- Garage spaces: 2
- Uncovered spaces: 4
Features
- Levels: Two
- Stories: 1
- Patio & porch: Deck
Lot
- Size: 1.1 Acres
Details
- Parcel number: 135 10004 000
- Special conditions: Standard
Construction
Type & style
- Home type: SingleFamily
- Property subtype: Single Family Residence, Residential
Materials
- Brick, Vinyl Siding
- Roof: Asphalt
Condition
- New construction: No
- Year built: 2004
Utilities & green energy
- Sewer: Public Sewer
- Water: Public
- Utilities for property: Natural Gas Available, Water Available, Cable Connected
Community & HOA
Community
- Subdivision: Woods Ferry Estates
HOA
- Has HOA: No
Location
- Region: Gallatin
Financial & listing details
- Price per square foot: $225/sqft
- Tax assessed value: $373,600
- Annual tax amount: $1,822
- Date on market: 11/20/2026
Estimated market value
Not available
Estimated sales range
Not available
Not available
Price history
| Date | Event | Price |
|---|---|---|
| 11/20/2026 | Listed for sale | $429,900+109.7%$225/sqft |
Source:  RealTracs MLS as distributed by MLS GRID #3637460 Report a problem | ||
| 5/26/2016 | Sold | $205,000+41.4%$107/sqft |
Source: RealTracs MLS as distributed by MLS GRID #1712438 Report a problem | ||
| 4/18/2016 | Sold | $145,000-12.1%$76/sqft |
Source: Public Record Report a problem | ||
| 7/30/2013 | Sold | $165,000-2.9%$86/sqft |
Source: RealTracs MLS as distributed by MLS GRID #1447787 Report a problem | ||
| 7/15/2013 | Pending sale | $169,900$89/sqft |
Source: Benchmark Realty LLC #1447787 Report a problem | ||
| 7/13/2013 | Listed for sale | $169,900$89/sqft |
Source: Benchmark Realty LLC #1447787 Report a problem | ||
| 7/11/2013 | Pending sale | $169,900$89/sqft |
Source: Benchmark Realty LLC #1447787 Report a problem | ||
| 5/3/2013 | Listed for sale | $169,900-10.5%$89/sqft |
Source: Benchmark Realty LLC #1447787 Report a problem | ||
| 3/6/2011 | Listing removed | $189,900$99/sqft |
Source: RE/MAX Choice Properties #1233091 Report a problem | ||
| 11/25/2010 | Listed for sale | $189,900+20.2%$99/sqft |
Source: Visual Tour #1233091 Report a problem | ||
| 6/11/2004 | Sold | $158,000+690%$83/sqft |
Source: Public Record Report a problem | ||
| 11/27/2002 | Sold | $20,000$10/sqft |
Source: Public Record Report a problem | ||
Public tax history
| Year | Property taxes | Tax assessment |
|---|---|---|
| 2025 | $1,822 | $93,400 |
| 2024 | $1,822 +1.1% | $93,400 +58.2% |
| 2023 | $1,802 -0.3% | $59,050 -75% |
| 2022 | $1,808 +35.4% | $236,200 |
| 2021 | $1,336 | $236,200 |
| 2020 | $1,336 -26.1% | $236,200 |
| 2019 | $1,808 +334.6% | $236,200 +40.5% |
| 2018 | $416 -71.6% | $168,100 |
| 2017 | $1,467 | -- |
| 2016 | $1,467 | -- |
| 2015 | $1,467 +6.4% | -- |
| 2014 | $1,378 +48.9% | -- |
| 2011 | $926 -32.9% | $45,799 |
| 2010 | $1,379 | $45,799 |
| 2009 | $1,379 | $45,799 |
| 2008 | -- | $45,799 +4% |
| 2007 | $1,497 | $44,042 |
| 2006 | $1,497 +4.5% | $44,042 +14.1% |
| 2005 | $1,432 | $38,606 |
| 2004 | $1,432 +443.4% | $38,606 +443.4% |
| 2002 | $264 | $7,105 +55.5% |
| 2001 | -- | $4,568 -75% |
| 2000 | -- | $18,270 |
Find assessor info on the county website
Monthly payment
Est. payment
Payment breakdown
Explore the cost of this home by adjusting the details. Changes won't be saved.Climate risks
Neighborhood: 37066
Nearby schools
Schools provided by the listing agent
- Elementary: Guild Elementary
- Middle: Rucker Stewart Middle
- High: Gallatin Senior High School
Source: RealTracs MLS as distributed by MLS GRID. This data may not be complete. We recommend contacting the local school district to confirm school assignments for this home.


Similar homes
- $449,9003 bd3 ba2.2k sqft121 Cumberland Cir, Gallatin, TN 37066For Sale
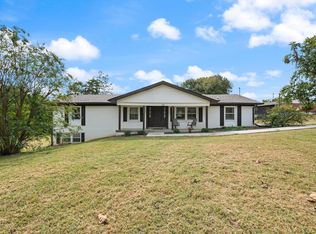
 MLS ID #3611940, Jennifer Hille. RealTracs MLS as distributed by MLS GRID
- $369,5004 bd2 ba1.6k sqft811 Boles St, Gallatin, TN 37066For Sale
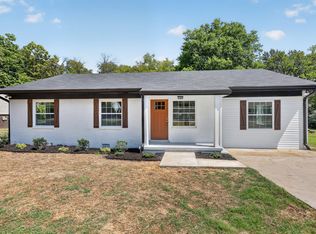 MLS ID #3542288, Sheryl Richardson. RealTracs MLS as distributed by MLS GRID
- $355,9004 bd2 ba1.6k sqft120 Coles Ferry Rd, Gallatin, TN 37066For Sale
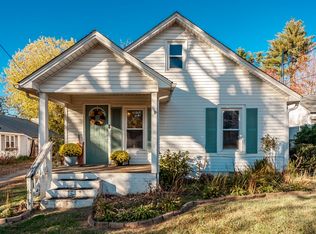 MLS ID #3638685, Shane Holt. RealTracs MLS as distributed by MLS GRID
- $409,9003 bd3 ba1.7k sqft1374 Coates Ln, Gallatin, TN 37066For Sale
 MLS ID #3251174, Zach Phillips. RealTracs MLS as distributed by MLS GRID
- $410,0004 bd3 ba1.9k sqft661 Smoky Mountains Dr, Gallatin, TN 37066For SaleMLS ID #3636073, Caleb Schmittou. RealTracs MLS as distributed by MLS GRID
- $419,9003 bd2 ba1.6k sqft101 Barnwood Rd Lot 38, Gallatin, TN 37066New ConstructionRealTracs MLS as distributed by MLS GRID
- $439,9003 bd2 ba1.8k sqft560 Fredericksburg Dr, Gallatin, TN 37066For SaleMLS ID #3601460, Tina Wilkerson. RealTracs MLS as distributed by MLS GRID
- $419,0004 bd3 ba2k sqft951 Belvedere Dr, Gallatin, TN 37066For SaleMLS ID #3272673, Mike Wilkerson. RealTracs MLS as distributed by MLS GRID
- $413,9003 bd3 ba1.9k sqft341 Cypress Pvt Way Lot 7, Gallatin, TN 37066New ConstructionMLS ID #3636581, Amber Franklin. RealTracs MLS as distributed by MLS GRID
- $362,5003 bd2 ba1.5k sqft148 Stanley Dr, Gallatin, TN 37066For SaleMLS ID #3623168, Andy Phan. RealTracs MLS as distributed by MLS GRID
- $360,0003 bd2 ba1.5k sqft208 Joslin Ave, Gallatin, TN 37066For SaleMLS ID #3627725, Gary Rabideau. RealTracs MLS as distributed by MLS GRID
- $312,9002 bd2 ba1.5k sqft395 Devon Chase Hl Unit 2201, Gallatin, TN 37066For SaleMLS ID #3638550, Coya Beaston. RealTracs MLS as distributed by MLS GRID
- $284,9002 bd3 ba1.3k sqft138 Cambridge Dr Unit A3, Gallatin, TN 37066For SaleMLS ID #3638196, Eric R. Hill SR.. RealTracs MLS as distributed by MLS GRID
- $380,0003 bd2 ba2.1k sqft235 Sumner Ave, Gallatin, TN 37066For SaleMLS ID #3526030, Karen Albright. RealTracs MLS as distributed by MLS GRID
- $409,9004 bd3 ba1.9k sqft101 Tyler Ct, Gallatin, TN 37066For SaleMLS ID #3112783, Rebecca Driver. RealTracs MLS as distributed by MLS GRID
