Welcome to 811 Boles St. - Fully Remodeled!
Totally remodeled 4-bedroom home offering a thoughtfully designed open concept that is perfect for entertaining. The spacious living room flows seamlessly into the dining room, with the kitchen opening to the dining area.
The chef's kitchen features granite counters, stainless steel appliances, and modern fixtures. The private master en suite includes a double vanity and a large walk-in closet.
This home has been fully updated with beautiful laminate flooring, tile in the bathrooms and laundry, crown molding, custom closet doors in every bedroom, and a brand new HVAC system for worry-free comfort.
Complete with a huge wooded backyard for relaxing or entertaining. Move-in ready and ideally located in Gallatin close to everything!
Active
$429,000
811 Boles St, Gallatin, TN 37066
4beds
1,605sqft
Single Family Residence, Residential
Built in 1971
0.33 Acres Lot
$-- Zestimate®
$267/sqft
$-- HOA
What's special
Stainless steel appliancesThoughtfully designed open conceptLarge walk-in closetModern fixturesBeautiful laminate flooringGranite countersPrivate master en suite
- 3 days
- 131
- 5
Likely to sell faster than
Zillow last checked:
Listing updated:
Listed by:
Sheryl Richardson 931-297-4770,
Jones & Partners Realty 615-946-3874
Source: RealTracs MLS as distributed by MLS GRID,MLS#: 3542288
Facts & features
Interior
Bedrooms & bathrooms
- Bedrooms: 4
- Bathrooms: 2
- Full bathrooms: 2
- Main level bedrooms: 4
Bedroom 1
- Features: Suite
- Level: Suite
- Area: 288 Square Feet
- Dimensions: 12x24
Bedroom 2
- Area: 121 Square Feet
- Dimensions: 11x11
Bedroom 3
- Area: 110 Square Feet
- Dimensions: 11x10
Dining room
- Features: Combination
- Level: Combination
Kitchen
- Area: 110 Square Feet
- Dimensions: 11x10
Living room
- Features: Combination
- Level: Combination
- Area: 220 Square Feet
- Dimensions: 11x20
Heating
- Central
Cooling
- Central Air
Appliances
- Included: Electric Oven, Electric Range, Dishwasher, ENERGY STAR Qualified Appliances, Microwave, Refrigerator, Stainless Steel Appliance(s), Smart Appliance(s)
- Laundry: Electric Dryer Hookup, Washer Hookup
Features
- Air Filter, Ceiling Fan(s), Open Floorplan, Redecorated, Walk-In Closet(s), Kitchen Island
- Flooring: Laminate
- Basement: None
Interior area
- Total structure area: 1,605
- Total interior livable area: 1,605 sqft
- Finished area above ground: 1,605
Property
Parking
- Total spaces: 2
- Parking features: Open
- Uncovered spaces: 2
Features
- Levels: One
- Stories: 1
Lot
- Size: 0.33 Acres
- Dimensions: 75 x 189 M/IRR
Details
- Parcel number: 126K G 01400 000
- Special conditions: Standard
- Other equipment: Air Purifier
Construction
Type & style
- Home type: SingleFamily
- Architectural style: Ranch
- Property subtype: Single Family Residence, Residential
Materials
- Brick
- Roof: Shingle
Condition
- New construction: No
- Year built: 1971
Utilities & green energy
- Sewer: Public Sewer
- Water: Public
- Utilities for property: Water Available
Community & HOA
Community
- Subdivision: Longview Estates A
HOA
- Has HOA: No
Location
- Region: Gallatin
Financial & listing details
- Price per square foot: $267/sqft
- Tax assessed value: $278,000
- Annual tax amount: $1,356
- Date on market: 9/4/2026
Estimated market value
Not available
Estimated sales range
Not available
Not available
Price history
| Date | Event | Price |
|---|---|---|
| 9/4/2026 | Listed for sale | $429,000+106.3%$267/sqft |
Source:  RealTracs MLS as distributed by MLS GRID #3542288 Report a problem RealTracs MLS as distributed by MLS GRID #3542288 Report a problem | ||
| 4/27/2026 | Sold | $208,000-15.1%$130/sqft |
Source: RealTracs MLS as distributed by MLS GRID #3149322 Report a problem | ||
| 4/13/2026 | Contingent | $245,000$153/sqft |
Source: RealTracs MLS as distributed by MLS GRID #3149322 Report a problem | ||
| 4/10/2026 | Listed for sale | $245,000$153/sqft |
Source: RealTracs MLS as distributed by MLS GRID #3149322 Report a problem | ||
| 4/3/2026 | Contingent | $245,000$153/sqft |
Source: RealTracs MLS as distributed by MLS GRID #3149322 Report a problem | ||
| 4/1/2026 | Listed for sale | $245,000$153/sqft |
Source: RealTracs MLS as distributed by MLS GRID #3149322 Report a problem | ||
| 3/16/2026 | Contingent | $245,000$153/sqft |
Source: RealTracs MLS as distributed by MLS GRID #3149322 Report a problem | ||
| 3/14/2026 | Listed for sale | $245,000$153/sqft |
Source: RealTracs MLS as distributed by MLS GRID #3149322 Report a problem | ||
Public tax history
| Year | Property taxes | Tax assessment |
|---|---|---|
| 2025 | $1,356 | $69,500 |
| 2024 | $1,356 +38.6% | $69,500 +116.8% |
| 2023 | $978 -0.3% | $32,050 -75% |
| 2022 | $981 +35.3% | $128,200 |
| 2021 | $725 | $128,200 |
| 2020 | $725 -26.1% | $128,200 |
| 2019 | $981 +343% | $128,200 +43.2% |
| 2018 | $222 -71.6% | $89,500 |
| 2017 | $781 | -- |
| 2016 | $781 | -- |
| 2015 | $781 -9.9% | -- |
| 2014 | $866 +49% | -- |
| 2011 | $581 -32.9% | $28,764 |
| 2010 | $866 | $28,764 |
| 2009 | $866 | $28,764 |
| 2008 | -- | $28,764 +15.1% |
| 2007 | $850 | $24,995 |
| 2006 | $850 +5.1% | $24,995 +14.7% |
| 2005 | $809 | $21,795 |
| 2004 | $809 | $21,795 |
| 2002 | $809 | $21,795 +9.2% |
| 2001 | -- | $19,967 -75% |
| 2000 | -- | $79,869 |
Find assessor info on the county website
Monthly payment
Est. payment
Payment breakdown
Explore the cost of this home by adjusting the details. Changes won't be saved.Climate risks
Neighborhood: 37066
Nearby schools
Schools provided by the listing agent
- Elementary: Guild Elementary
- Middle: Rucker Stewart Middle
- High: Gallatin Senior High School
Source: RealTracs MLS as distributed by MLS GRID. This data may not be complete. We recommend contacting the local school district to confirm school assignments for this home.


Similar homes
- $435,0003 bd2 ba2.3k sqft332 Hazeltine Dr, Gallatin, TN 37066For Sale
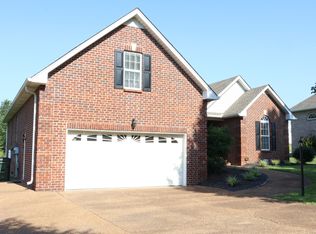
 MLS ID #3256406, Andy Phan. RealTracs MLS as distributed by MLS GRID
 - $399,9003 bd3 ba2k sqft1144 Spencer Ave, Gallatin, TN 37066For Sale
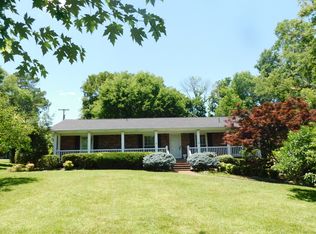 MLS ID #3243052, Betty Brooks. RealTracs MLS as distributed by MLS GRID
 - $419,0004 bd3 ba2k sqft951 Belvedere Dr, Gallatin, TN 37066For Sale
 MLS ID #3272673, Mike Wilkerson. RealTracs MLS as distributed by MLS GRID
 - $380,0003 bd2 ba1.5k sqft148 Stanley Dr, Gallatin, TN 37066For Sale
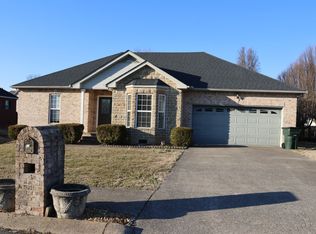 MLS ID #3515207, Andy Phan. RealTracs MLS as distributed by MLS GRID
 - $319,9003 bd2 ba1.4k sqft126 Glenn Ave, Gallatin, TN 37066For SaleMLS ID #3229848, GWEN DOWLAND. RealTracs MLS as distributed by MLS GRID
- $398,9003 bd2 ba1.4k sqft1610 Cairo Rd, Gallatin, TN 37066For SaleMLS ID #3320361, Tanner Bates. RealTracs MLS as distributed by MLS GRID
- $349,9003 bd2 ba1.5k sqft801 Hart St, Gallatin, TN 37066For SaleMLS ID #3229856, GWEN DOWLAND. RealTracs MLS as distributed by MLS GRID
- $314,9993 bd2 ba1.2k sqft216 Daleview Ave, Gallatin, TN 37066For SaleMLS ID #2946211, Keyona Hall. RealTracs MLS as distributed by MLS GRID
- $405,0003 bd2 ba1.9k sqft403 Buckingham Blvd, Gallatin, TN 37066For SaleMLS ID #3133360, Karen Albright. RealTracs MLS as distributed by MLS GRID
- $344,9003 bd2 ba1.7k sqft102 Lake Point Dr, Gallatin, TN 37066For SaleMLS ID #3251014, Tammy Jeffers. RealTracs MLS as distributed by MLS GRID
- $274,9003 bd1 ba1k sqft124 Bonita Ave, Gallatin, TN 37066For SaleMLS ID #3336234, Justin Tucker. RealTracs MLS as distributed by MLS GRID
- $410,0004 bd2 ba1.3k sqft258 Indian Lake Rd, Hendersonville, TN 37075For SaleMLS ID #3530011, Tony Robinson,E-PRO. RealTracs MLS as distributed by MLS GRID
- $257,9003 bd1 ba1.1k sqft620 Spencer Ave, Gallatin, TN 37066For SaleMLS ID #3302261, Daryl Spicer. RealTracs MLS as distributed by MLS GRID
- $280,0003 bd2 ba1.8k sqft773 Anthony St, Gallatin, TN 37066For SaleMLS ID #3071519, Felecia Mastin. RealTracs MLS as distributed by MLS GRID
- $325,0003 bd2 ba1.2k sqft105 Southpark Cir, Gallatin, TN 37066For SaleMLS ID #3304239, Charlotte Parrilla. RealTracs MLS as distributed by MLS GRID
- $--3 bd2 ba1.9k sqft607 N Palmers Chapel Rd, White House, TN 37188AuctionMLS ID #3529311, Bryan Ayers. RealTracs MLS as distributed by MLS GRID
- $354,9004 bd2 ba1.9k sqft319 Harsh Ln, Castalian Springs, TN 37031For SaleMLS ID #3246827, Betty Brooks. RealTracs MLS as distributed by MLS GRID
- $309,9002 bd1 ba1.1k sqft345 Marrell St, Gallatin, TN 37066For SaleMLS ID #3250624, GWEN DOWLAND. RealTracs MLS as distributed by MLS GRID
- $449,9002 bd1 ba832 sqft1465 Mount Olivet Rd, Hendersonville, TN 37075For SaleMLS ID #3306364, Richard Reason Garrett. RealTracs MLS as distributed by MLS GRID
- $310,0003 bd2 ba1.5k sqft168 Lbj Dr, Gallatin, TN 37066For SaleMLS ID #3260350, Sandi Irby. RealTracs MLS as distributed by MLS GRID
