Located in the established River Chase neighborhood, this home offers 1,868 square feet of well-designed living space on a 0.40-acre lot with mature trees and a private backyard setting. Built in 1987, this 3-bedroom, 2-bath home combines comfortable everyday living with practical features in one of Hendersonville's convenient locations.
A covered front entry welcomes you into the main living area, where the floor plan flows naturally between the living room, dining area, and kitchen. The living room provides generous space for gathering, while the separate dining room accommodates everything from weeknight dinners to holiday meals. The eat-in kitchen offers additional seating for casual dining and overlooks the backyard, keeping outdoor space within view.
The primary bedroom includes a private full bath, while two additional bedrooms share a second full bathroom. Above the attached garage, the bonus room provides valuable flexibility as a media room, home office, hobby space, playroom, or guest area. The layout makes efficient use of every square foot, providing separate spaces for daily living without feeling compartmentalized.
One of the home's standout features is the screened deck overlooking a backyard filled with mature trees. Whether you're enjoying morning coffee, reading in the evening, or entertaining friends, this outdoor space extends the home's living area while offering shade and privacy. The aggregate driveway adds curb appeal and leads to the attached garage, providing both parking and additional storage.
River Chase is an established neighborhood known for larger lots and mature landscaping. The location offers quick access to Vietnam Veterans Boulevard (TN-386), making commuting to Nashville, Gallatin, and surrounding communities convenient. Hendersonville's shopping, restaurants, medical facilities, parks, and Old Hickory Lake are all just minutes away. Nearby recreational opportunities include Drake's Creek Park, Memorial Park, boat ramps.
Active
Price cut: $15.5K (9/2)
$440,000
130 Devonshire Trl, Hendersonville, TN 37075
3beds
1,868sqft
Single Family Residence, Residential
Built in 1987
0.4 Acres Lot
$-- Zestimate®
$236/sqft
$-- HOA
What's special
Private backyard settingCovered front entry
- 37 days
- 1,043
- 83
Likely to sell faster than
Zillow last checked:
Listing updated:
Listed by:
Cindy Sabaski 615-417-0332,
Dwell Real Estate Company 615-417-0332
Source: RealTracs MLS as distributed by MLS GRID,MLS#: 3311539
Facts & features
Interior
Bedrooms & bathrooms
- Bedrooms: 3
- Bathrooms: 2
- Full bathrooms: 2
- Main level bedrooms: 3
Bedroom 1
- Features: Full Bath
- Level: Full Bath
- Area: 208 Square Feet
- Dimensions: 16x13
Bedroom 2
- Area: 121 Square Feet
- Dimensions: 11x11
Bedroom 3
- Area: 110 Square Feet
- Dimensions: 11x10
Primary bathroom
- Features: Double Vanity
- Level: Double Vanity
Dining room
- Features: Separate
- Level: Separate
- Area: 195 Square Feet
- Dimensions: 15x13
Kitchen
- Features: Eat-in Kitchen
- Level: Eat-in Kitchen
- Area: 242 Square Feet
- Dimensions: 22x11
Living room
- Area: 352 Square Feet
- Dimensions: 22x16
Other
- Features: Utility Room
- Level: Utility Room
Recreation room
- Features: Other
- Level: Other
- Area: 462 Square Feet
- Dimensions: 22x21
Heating
- Central, Natural Gas
Cooling
- Central Air
Appliances
- Included: Gas Oven, Gas Range, Dishwasher, Microwave, Refrigerator, Stainless Steel Appliance(s)
- Laundry: Electric Dryer Hookup, Washer Hookup
Features
- Ceiling Fan(s), Entrance Foyer, Walk-In Closet(s)
- Flooring: Luxury Vinyl
- Basement: Crawl Space
- Number of fireplaces: 1
- Fireplace features: Living Room
Interior area
- Total structure area: 1,868
- Total interior livable area: 1,868 sqft
- Finished area above ground: 1,868
Property
Parking
- Total spaces: 4
- Parking features: Garage Faces Rear
- Attached garage spaces: 2
- Uncovered spaces: 2
Features
- Levels: One
- Stories: 2
- Patio & porch: Deck, Screened
Lot
- Size: 0.4 Acres
- Dimensions: 82.50 x 219.42 IRR
Details
- Parcel number: 146O B 03200 000
- Special conditions: Standard
Construction
Type & style
- Home type: SingleFamily
- Property subtype: Single Family Residence, Residential
Materials
- Brick
Condition
- New construction: No
- Year built: 1987
Utilities & green energy
- Sewer: Public Sewer
- Water: Public
- Utilities for property: Natural Gas Available, Water Available
Community & HOA
Community
- Subdivision: Village At Riverchase
HOA
- Has HOA: No
Location
- Region: Hendersonville
Financial & listing details
- Price per square foot: $236/sqft
- Tax assessed value: $461,700
- Annual tax amount: $3,711
- Date on market: 7/28/2026
Estimated market value
Not available
Estimated sales range
Not available
Not available
Price history
| Date | Event | Price |
|---|---|---|
| 9/2/2026 | Price change | $440,000-3.4%$236/sqft |
Source:  RealTracs MLS as distributed by MLS GRID #3311539 Report a problem RealTracs MLS as distributed by MLS GRID #3311539 Report a problem | ||
| 8/14/2026 | Price change | $455,500-1.6%$244/sqft |
Source: RealTracs MLS as distributed by MLS GRID #3311539 Report a problem | ||
| 7/28/2026 | Listed for sale | $463,000+51.8%$248/sqft |
Source: RealTracs MLS as distributed by MLS GRID #3311539 Report a problem | ||
| 5/23/2024 | Listing removed | -- |
Source: Zillow Rentals Report a problem | ||
| 5/3/2024 | Price change | $2,445-3.9%$1/sqft |
Source: Zillow Rentals Report a problem | ||
| 3/25/2024 | Listed for rent | $2,545+15.9%$1/sqft |
Source: Zillow Rentals Report a problem | ||
| 3/5/2021 | Listing removed | -- |
Source: Zillow Rental Network Premium Report a problem | ||
| 12/1/2020 | Listed for rent | $2,195+12.9%$1/sqft |
Source: Home Partners of America LLC Report a problem | ||
| 8/1/2018 | Listing removed | $1,945$1/sqft |
Source: BNA_Berkshire Hathaway HS Woodmont Realty Report a problem | ||
| 6/6/2018 | Listed for rent | $1,945$1/sqft |
Source: Berkshire Hathaway HomeServices Woodmont Realty #1937279 Report a problem | ||
| 4/16/2018 | Sold | $305,000+1.7%$163/sqft |
Source: RealTracs MLS as distributed by MLS GRID #1902650 Report a problem | ||
| 2/16/2018 | Listed for sale | $299,900+74.4%$161/sqft |
Source: Chamberlain Realty #1902650 Report a problem | ||
| 10/26/2012 | Sold | $172,000+4.2%$92/sqft |
Source: RealTracs MLS as distributed by MLS GRID #1380390 Report a problem | ||
| 9/7/2012 | Listed for sale | $165,000+0.6%$88/sqft |
Source: The Dream Team Hendersonville, LLC #1380390 Report a problem | ||
| 11/2/2001 | Sold | $164,000+18.4%$88/sqft |
Source: Public Record Report a problem | ||
| 7/17/1996 | Sold | $138,500+21.5%$74/sqft |
Source: Public Record Report a problem | ||
| 12/28/1993 | Sold | $114,000$61/sqft |
Source: Public Record Report a problem | ||
Public tax history
| Year | Property taxes | Tax assessment |
|---|---|---|
| 2025 | $3,711 | $115,425 |
| 2024 | $3,711 +68% | $115,425 +65.7% |
| 2023 | $2,208 -0.3% | $69,650 -75% |
| 2022 | $2,215 +40.6% | $278,600 |
| 2021 | $1,575 | $278,600 |
| 2020 | $1,575 -28.9% | $278,600 |
| 2019 | $2,215 +436% | $278,600 +27.7% |
| 2018 | $413 -79.7% | $218,100 |
| 2017 | $2,039 | -- |
| 2016 | $2,039 | -- |
| 2015 | $2,039 +27.2% | -- |
| 2014 | $1,603 +19.4% | -- |
| 2011 | $1,343 -0.6% | $50,576 |
| 2010 | $1,351 | $50,576 |
| 2009 | $1,351 | $50,576 |
| 2008 | -- | $50,576 +6.8% |
| 2007 | $1,378 | $47,367 |
| 2006 | $1,378 +0.8% | $47,367 +14.6% |
| 2005 | $1,368 | $41,322 |
| 2004 | $1,368 | $41,322 |
| 2002 | $1,368 | $41,322 +5.5% |
| 2001 | -- | $39,180 -75% |
| 2000 | -- | $156,721 |
Find assessor info on the county website
Monthly payment
Est. payment
Payment breakdown
Explore the cost of this home by adjusting the details. Changes won't be saved.Climate risks
Neighborhood: 37075
Nearby schools
Schools provided by the listing agent
- Elementary: Jack Anderson Elementary
- Middle: Station Camp Middle School
- High: Station Camp High School
Source: RealTracs MLS as distributed by MLS GRID. This data may not be complete. We recommend contacting the local school district to confirm school assignments for this home.
- $464,7003 bd3 ba2.2k sqft132 Devonshire Trl, Hendersonville, TN 37075Off Market
- $565,0004 bd4 ba2.4k sqft128 Devonshire Trl, Hendersonville, TN 37075Sold
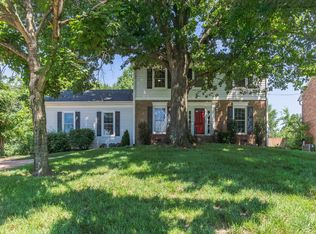
- $470,3003 bd2 ba2.1k sqft121 Waterford Way, Hendersonville, TN 37075Off Market
- $587,700-- bd2 ba2.7k sqft126 Devonshire Trl, Hendersonville, TN 37075Off Market
Similar homes
- $449,9003 bd3 ba2k sqft107 Camden Ct N, Hendersonville, TN 37075For Sale

 MLS ID #3286037, Patty Johnston, Broker. RealTracs MLS as distributed by MLS GRID
 - $429,9003 bd2 ba1.4k sqft105 Donna Ct, Hendersonville, TN 37075For Sale
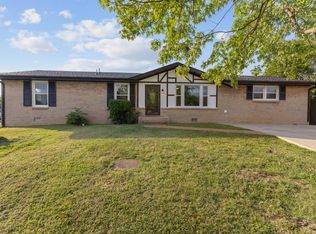 MLS ID #3513448, Franklin Garcia. RealTracs MLS as distributed by MLS GRID
 - $469,9003 bd3 ba2k sqft105 Porter Ct, Hendersonville, TN 37075For Sale
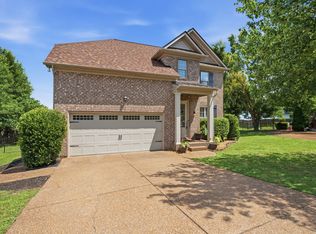 MLS ID #3187103, Barbara Jean Roberts. RealTracs MLS as distributed by MLS GRID
 - $435,0003 bd2 ba1.7k sqft131 Rebecca Dr, Hendersonville, TN 37075For Sale
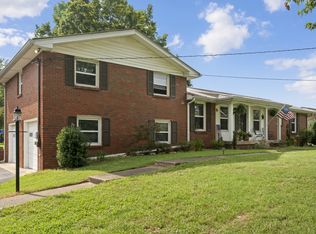 MLS ID #3305721, Morgan Hall. RealTracs MLS as distributed by MLS GRID
 - $464,9004 bd2 ba2.5k sqft1006 Cynthia Trl, Goodlettsville, TN 37072For SaleMLS ID #3347200, Lori Rowton-Walker. RealTracs MLS as distributed by MLS GRID
- $465,9003 bd3 ba2.1k sqft135 Gatone Dr, Hendersonville, TN 37075For SaleMLS ID #3223263, Charles (Charlie) Skidmore. RealTracs MLS as distributed by MLS GRID
- $498,0004 bd3 ba1.9k sqft126 Gatone Dr, Hendersonville, TN 37075For SaleMLS ID #3526843, Sheri Hendel. RealTracs MLS as distributed by MLS GRID
- $500,0004 bd3 ba2.1k sqft110 Donna Dr, Hendersonville, TN 37075For SaleMLS ID #3500856, Darla Nickens Hunley, SRS ABR C2ex Clhms GRI Pmn PSA Rene SFR. RealTracs MLS as distributed by MLS GRID
- $350,0003 bd1 ba1.2k sqft230 S Valley Rd, Hendersonville, TN 37075For SaleMLS ID #3527516, Emily Peckham. RealTracs MLS as distributed by MLS GRID
- $525,0003 bd3 ba2.3k sqft145 Ashcrest Point, Hendersonville, TN 37075For SaleMLS ID #3319246, Steven Russell. RealTracs MLS as distributed by MLS GRID
- $585,0004 bd3 ba2.1k sqft138 East Dr, Hendersonville, TN 37075For SaleMLS ID #3514403, Conan Hawkins. RealTracs MLS as distributed by MLS GRID
- $599,0003 bd3 ba2.6k sqft104 N Shadowhaven Way, Hendersonville, TN 37075For SaleMLS ID #3305399, Nathaniel Seeley. RealTracs MLS as distributed by MLS GRID
- $439,9994 bd2 ba1.5k sqft302 Dorr Dr, Goodlettsville, TN 37072For SaleMLS ID #3314387, Dustin Hopper. RealTracs MLS as distributed by MLS GRID
- $599,9004 bd4 ba2.5k sqft204 Breakwater Dr, Hendersonville, TN 37075For SaleMLS ID #3510907, Diego Vergara. RealTracs MLS as distributed by MLS GRID
- $439,9003 bd2 ba1.9k sqft101 Hillside Dr, Old Hickory, TN 37138For SaleMLS ID #3247139, Caitlin Luszczek. RealTracs MLS as distributed by MLS GRID
- $449,9003 bd2 ba2k sqft133 Beacon St, Gallatin, TN 37066For SaleMLS ID #3514420, Michelle Patterson. RealTracs MLS as distributed by MLS GRID
- $439,9003 bd3 ba1.9k sqft1193 Preston Way, Goodlettsville, TN 37072For SaleMLS ID #3321979, Daniel Williams. RealTracs MLS as distributed by MLS GRID
- $499,9004 bd3 ba2.4k sqft84 Nokes Dr, Hendersonville, TN 37075For SaleMLS ID #3500871, Michelle Upchurch. RealTracs MLS as distributed by MLS GRID
- $549,9954 bd3 ba2.3k sqft108 Greenlawn Dr, Hendersonville, TN 37075For SaleMLS ID #3302429, THOMAS BOUTROS. RealTracs MLS as distributed by MLS GRID
- $485,0004 bd3 ba2.1k sqft1117 Peninsula Dr, Gallatin, TN 37066For SaleMLS ID #3520702, Ashley Russo. RealTracs MLS as distributed by MLS GRID
