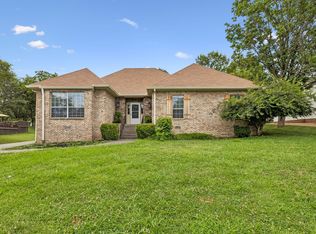
"TRIFECTA!!!" LOCATION, NEWLY RENOVATED MOVE IN READY HOME IN A WELL ESTABLISHED NO HOA NEIGHBORHOOD & HIGHLY SOUGHT AFTER SCHOOL ZONE! Close to the Bypass minutes to Hendersonville and Gallatin and ease for work commute. The neighborhood has two boat launch areas - Saundersville access and Avondale Park. Elementary school within walking distance. NEWLY RENOVATED HOME: refinished Brazilian hardwood floors in the living room, dining room & main suite on 1st floor. KITCHEN completely renovated with beautiful modern light wood cabinets, quartz countertops, luxury vinyl tile waterproof floors and stainless steel appliances including the refrigerator. Main suite bath on the 1st floor updated with a stunning wood vanity, luxury vinyl flooring and gold fixtures. The 2nd floor has a second main bedroom suite and 2 additional bedrooms and a full bath. There is a bonus rec room over the garage. Home has been completely painted throughout and majority of the light fixtures and hardware through out the house are new. Bathrooms have new beautiful modern wood vanities and fixtures and flooring. This home features a nice big back yard that is completely fenced for lots of outdoor living. Covered back deck and large patio, just bring your outdoor furniture. Conveniently located electrical outlets for any outdoor appliances, TV or pool. Two car garage with nice epoxy fleck floors and 2 new garage door openers. New Roof 2024 and New HVAC 2022. This house has been well maintained and all the details have been loving brought to a condition that will make you want to call this house home. Just move in and start creating your own memories.
Closed
Zillow last checked:
Listing updated:
Bought with:
Ben Gregory, 349257
Zeitlin Sotheby's International Realty
Source: RealTracs MLS as distributed by MLS GRID,MLS#: 3246365
Price history
| Date | Event | Price |
|---|---|---|
| 7/27/2026 | Sold | $565,000-0.9%$229/sqft |
Source:  RealTracs MLS as distributed by MLS GRID #3246365 Report a problem RealTracs MLS as distributed by MLS GRID #3246365 Report a problem | ||
| 6/28/2026 | Pending sale | $569,900$231/sqft |
Source: RealTracs MLS as distributed by MLS GRID #3246365 Report a problem | ||
| 6/20/2026 | Listed for sale | $569,900+213.1%$231/sqft |
Source: RealTracs MLS as distributed by MLS GRID #3246365 Report a problem | ||
| 6/16/2020 | Listing removed | $2,400$1/sqft |
Source: McCormick Property Management and Realty, LLC #2151067 Report a problem | ||
| 5/19/2020 | Listed for rent | $2,400+9.1%$1/sqft |
Source: McCormick Property Management and Realty, LLC #2151067 Report a problem | ||
| 9/13/2019 | Listing removed | $2,200$1/sqft |
Source: Coldwell Banker Lakeside, Realtors #2061104 Report a problem | ||
| 8/1/2019 | Price change | $2,200-2.2%$1/sqft |
Source: Coldwell Banker Lakeside, Realtors #2061104 Report a problem | ||
| 7/15/2019 | Listed for rent | $2,250$1/sqft |
Source: Coldwell Banker Lakeside, Realtors #2061104 Report a problem | ||
| 6/2/2004 | Sold | $182,000+28.2%$74/sqft |
Source: Public Record Report a problem | ||
| 10/4/2000 | Sold | $142,000$57/sqft |
Source: Public Record Report a problem | ||
Nearby homes
- $587,700-- bd2 ba2.7k sqft126 Devonshire Trl, Hendersonville, TN 37075Off Market
- $440,0003 bd2 ba1.8k sqft130 Devonshire Trl, Hendersonville, TN 37075For Sale
- $469,400-- bd2 ba1.8k sqft119 Waterford Way, Hendersonville, TN 37075Off Market
- $464,7003 bd3 ba2.2k sqft132 Devonshire Trl, Hendersonville, TN 37075Off Market
Get a cash offer in 3 minutes
Find out how much your home could sell for in as little as 3 minutes with a no-obligation cash offer.
Estimated market value
$564,900
