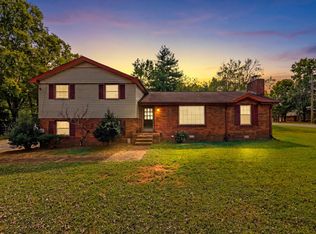
Move-in Ready All-Brick Home with 3 Full Baths, Wilson County Schools, and No HOA! You'll love the inviting and open living-dining-kitchen area as you enter. Down the hall, the floorplan has been modified to create a spacious owner's suite with large, double-vanity bath and huge walk-in closet. With 4 bedrooms total, plus a bonus space downstairs, this home has all the flexibility you need for kids, guests, home office, gym...get creative! New appliances and W/H, large covered deck, fenced yard, garage, and expanded driveway parking for 4+ cars. ADDED BONUS: Annual property taxes are roughly HALF of what they would be in Davidson County...save yourself over $1000/yr! Come take a look! THDA eligible with potential for $15,000 in assistance.
Active
$425,000
4848 Catskill Dr, Old Hickory, TN 37138
4beds
2,066sqft
Single Family Residence, Residential
Built in 1974
9,583 Square Feet Lot
$-- Zestimate®
$206/sqft
$-- HOA
What's special
All-brick homeFenced yardBonus space downstairsHuge walk-in closetLarge covered deckNew appliancesLarge double-vanity bath
- 2 days
- 213
- 22
Likely to sell faster than
Zillow last checked:
Listing updated:
Listed by:
Rich Ramsey 615-347-9799,
Benchmark Realty, LLC 615-371-1544
Source: RealTracs MLS as distributed by MLS GRID,MLS#: 3623681
Facts & features
Interior
Bedrooms & bathrooms
- Bedrooms: 4
- Bathrooms: 3
- Full bathrooms: 3
- Main level bedrooms: 2
Bedroom 1
- Features: Full Bath
- Level: Full Bath
- Area: 182 Square Feet
- Dimensions: 13x14
Primary bathroom
- Features: Primary Bedroom
- Level: Primary Bedroom
Dining room
- Area: 100 Square Feet
- Dimensions: 10x10
Kitchen
- Area: 100 Square Feet
- Dimensions: 10x10
Living room
- Area: 182 Square Feet
- Dimensions: 13x14
Recreation room
- Features: Basement Level
- Level: Basement Level
- Area: 312 Square Feet
- Dimensions: 13x24
Heating
- Central
Cooling
- Central Air
Appliances
- Included: Built-In Electric Oven, Built-In Electric Range, Dishwasher, Microwave, Refrigerator, Stainless Steel Appliance(s)
- Laundry: Electric Dryer Hookup, Washer Hookup
Features
- Ceiling Fan(s), Open Floorplan, Kitchen Island
- Flooring: Carpet, Tile
- Basement: Finished,Full
Interior area
- Total structure area: 2,066
- Total interior livable area: 2,066 sqft
- Finished area above ground: 1,158
- Finished area below ground: 908
Property
Parking
- Total spaces: 5
- Parking features: Garage Faces Front, Concrete, Driveway
- Attached garage spaces: 1
- Uncovered spaces: 4
Features
- Levels: Two
- Stories: 2
- Patio & porch: Deck, Covered, Porch
- Fencing: Back Yard
Lot
- Size: 9,583 Square Feet
- Dimensions: 75.01 x 148 IRR
Details
- Additional structures: Storage
- Parcel number: 052F B 01300 000
- Special conditions: Standard
Construction
Type & style
- Home type: SingleFamily
- Property subtype: Single Family Residence, Residential
Materials
- Brick
Condition
- New construction: No
- Year built: 1974
Utilities & green energy
- Sewer: Public Sewer
- Water: Public
- Utilities for property: Water Available
Community & HOA
Community
- Subdivision: Shiloh Park 3
HOA
- Has HOA: No
Location
- Region: Old Hickory
Financial & listing details
- Price per square foot: $206/sqft
- Tax assessed value: $217,900
- Annual tax amount: $1,040
- Date on market: 10/22/2026
Estimated market value
Not available
Estimated sales range
Not available
Not available
Price history
| Date | Event | Price |
|---|---|---|
| 10/22/2026 | Listed for sale | $425,000-3.4%$206/sqft |
Source:  RealTracs MLS as distributed by MLS GRID #3623681 Report a problem | ||
| 6/17/2022 | Sold | $440,000+1.1%$213/sqft |
Source: RealTracs MLS as distributed by MLS GRID #2384471 Report a problem | ||
| 5/23/2022 | Pending sale | $435,000$211/sqft |
Source: RealTracs MLS as distributed by MLS GRID #2384471 Report a problem | ||
| 5/19/2022 | Listed for sale | $435,000+67.3%$211/sqft |
Source: RealTracs MLS as distributed by MLS GRID #2384471 Report a problem | ||
| 12/28/2018 | Sold | $260,000+0%$126/sqft |
Source: RealTracs MLS as distributed by MLS GRID #1982133 Report a problem | ||
| 11/9/2018 | Price change | $259,900-3.2%$126/sqft |
Source: The Wilson Group Real Estate Services #1982133 Report a problem | ||
| 10/21/2018 | Price change | $268,500+1.3%$130/sqft |
Source: The Wilson Group Real Estate Services #1982133 Report a problem | ||
| 10/9/2018 | Price change | $265,000-1.8%$128/sqft |
Source: The Wilson Group Real Estate Services #1962106 Report a problem | ||
| 8/31/2018 | Price change | $269,900-3.6%$131/sqft |
Source: The Wilson Group Real Estate Services #1962106 Report a problem | ||
| 8/17/2018 | Listed for sale | $279,900+30.2%$135/sqft |
Source: The Wilson Group Real Estate Services #1962106 Report a problem | ||
| 1/12/2017 | Sold | $215,000-6.5%$104/sqft |
Source: Agent Provided Report a problem | ||
| 10/8/2016 | Listed for sale | $229,900+48.3%$111/sqft |
Source: RE/MAX Choice Properties #1784781 Report a problem | ||
| 12/14/2006 | Sold | $155,000+23%$75/sqft |
Source: Public Record Report a problem | ||
| 5/16/2006 | Sold | $126,000+20.3%$61/sqft |
Source: Public Record Report a problem | ||
| 3/11/2004 | Sold | $104,700$51/sqft |
Source: Public Record Report a problem | ||
Public tax history
| Year | Property taxes | Tax assessment |
|---|---|---|
| 2025 | $1,040 | $54,475 |
| 2024 | $1,040 | $54,475 |
| 2023 | $1,040 | $54,475 |
| 2022 | $1,040 | $54,475 |
| 2021 | -- | $54,475 +55.4% |
| 2020 | $883 | $35,050 |
| 2019 | $883 | $35,050 |
| 2018 | $883 0% | $35,050 |
| 2017 | $883 +0% | $35,050 |
| 2016 | $883 -2% | $35,050 |
| 2015 | $901 +10% | $35,050 +10% |
| 2014 | $819 | $31,862 |
| 2013 | $819 +0% | $31,862 |
| 2012 | $819 +2.8% | $31,862 |
| 2011 | $797 | $31,862 |
| 2010 | -- | $31,862 -9.9% |
| 2009 | $860 | $35,353 |
| 2008 | $860 +9.2% | $35,353 +11.4% |
| 2007 | $787 +17.3% | $31,744 +17.3% |
| 2006 | $671 | $27,071 |
| 2005 | $671 -16.5% | $27,071 |
| 2003 | $804 +11.3% | $27,071 +11.3% |
| 2002 | $722 | $24,322 |
| 2001 | -- | $24,322 -75% |
| 2000 | -- | $97,288 |
Find assessor info on the county website
Monthly payment
Est. payment
Payment breakdown
Explore the cost of this home by adjusting the details. Changes won't be saved.Climate risks
Neighborhood: 37138
Nearby schools
Schools provided by the listing agent
- Elementary: W A Wright Elementary
- Middle: Mt. Juliet Middle School
- High: Green Hill High School
Source: RealTracs MLS as distributed by MLS GRID. This data may not be complete. We recommend contacting the local school district to confirm school assignments for this home.
Similar homes
- $419,0003 bd3 ba1.7k sqft4845 Shasta Dr, Old Hickory, TN 37138For Sale

 MLS ID #3529397, Judy Knapp. RealTracs MLS as distributed by MLS GRID
- $389,9004 bd2 ba2.2k sqft215 Brookside Dr, Old Hickory, TN 37138For Sale
 MLS ID #3619666, William (Bill) C. Britt. RealTracs MLS as distributed by MLS GRID
- $410,0004 bd3 ba2.2k sqft4848 Whittier Dr, Old Hickory, TN 37138For Sale
 MLS ID #3229963, Kelli Falconberry. RealTracs MLS as distributed by MLS GRID
- $594,9504 bd3 ba2.5k sqft4716 Hunters Crossing Dr, Old Hickory, TN 37138For Sale
 MLS ID #3623983, George M Basch. RealTracs MLS as distributed by MLS GRID
- $424,9004 bd2 ba2.3k sqft306 Grandview Dr, Old Hickory, TN 37138For SaleMLS ID #3280869, Jason Crosslin. RealTracs MLS as distributed by MLS GRID
- $399,0004 bd2 ba1.6k sqft4780 Cascade Dr, Old Hickory, TN 37138For SaleMLS ID #3545117, Stacey Long. RealTracs MLS as distributed by MLS GRID
- $375,0003 bd2 ba1.6k sqft4864 Rainer Dr, Old Hickory, TN 37138For SaleMLS ID #3621897, Ben Gregory. RealTracs MLS as distributed by MLS GRID
- $399,9003 bd2 ba1.4k sqft4893 Rainer Dr, Old Hickory, TN 37138For SaleMLS ID #3602487, Lisa Chambers. RealTracs MLS as distributed by MLS GRID
- $463,6004 bd3 ba2.5k sqft5049 Twin Ridge Dr, Old Hickory, TN 37138For SaleMLS ID #3544124, Richard Martens. RealTracs MLS as distributed by MLS GRID
- $299,9005 bd4 ba2.4k sqft300 Tyne Blvd, Old Hickory, TN 37138For SaleMLS ID #3626563, Sarah Evans. RealTracs MLS as distributed by MLS GRID
- $434,9003 bd2 ba1.9k sqft101 Hillside Dr, Old Hickory, TN 37138For SaleMLS ID #3247139, Caitlin Luszczek. RealTracs MLS as distributed by MLS GRID
- $475,0003 bd3 ba2.2k sqft121 Grandview Cir, Old Hickory, TN 37138For SaleMLS ID #3546943, Paula Harmon. RealTracs MLS as distributed by MLS GRID
- $495,0004 bd3 ba2.3k sqft4817 Morgan Dr, Old Hickory, TN 37138For SaleMLS ID #3542495, Thomas Lin. RealTracs MLS as distributed by MLS GRID
- $499,9004 bd3 ba2.6k sqft4838 Rainer Dr, Old Hickory, TN 37138For SaleMLS ID #3601926, Joe Shearon. RealTracs MLS as distributed by MLS GRID
- $475,0004 bd3 ba2.4k sqft290 Brookside Dr, Old Hickory, TN 37138For SaleMLS ID #3230786, Trang (Terez) Hoang. RealTracs MLS as distributed by MLS GRID
- $368,4003 bd2 ba1.2k sqft692 Southview Dr, Old Hickory, TN 37138For SaleMLS ID #3618591, Karen Hoff. RealTracs MLS as distributed by MLS GRID
- $349,9003 bd2 ba1.1k sqft4804 Shasta Dr, Old Hickory, TN 37138For SaleMLS ID #3621301, Violet Johnson. RealTracs MLS as distributed by MLS GRID
- $515,0003 bd3 ba2.4k sqft4803 Wayside Dr, Old Hickory, TN 37138For SaleMLS ID #3069652, Tami Noyd. RealTracs MLS as distributed by MLS GRID
- $474,9003 bd2 ba1.4k sqft4825 Morgan Dr, Old Hickory, TN 37138For SaleMLS ID #3598775, Kyle Jarrett. RealTracs MLS as distributed by MLS GRID
- $400,0003 bd3 ba1.9k sqft1513 Yarmouth Ln, Old Hickory, TN 37138For SaleMLS ID #3621065, Jessica Warner. RealTracs MLS as distributed by MLS GRID
