RARE OPPORTUNITY! Duplex near Old Hickory Lake on large lot. This is a big project - Cash or hard money loan only. Lots of potential here! Units are side by side with identical floor plans. Split level with 3 beds and 1 bath upstairs and living room and kitchen on lower level.
Active
$299,900
300 Tyne Blvd, Old Hickory, TN 37138
5beds
4baths
2,458sqft
Multi Family
Built in 1970
-- sqft lot
$-- Zestimate®
$122/sqft
$-- HOA
What's special
Split levelLarge lotKitchen on lower level
- 15 hours
- 50
- 6
Zillow last checked:
Listing updated:
Listed by:
Sarah Evans 615-554-0901,
Blue Skies Realty, LLC 615-969-5475
Source: RealTracs MLS as distributed by MLS GRID,MLS#: 3626563
Facts & features
Interior
Bedrooms & bathrooms
- Bedrooms: 5
- Bathrooms: 4
Heating
- Central
Cooling
- Central Air
Features
- Flooring: Carpet
Interior area
- Total structure area: 2,458
- Total interior livable area: 2,458 sqft
- Finished area above ground: 1,608
- Finished area below ground: 850
Property
Features
- Levels: Two
- Stories: 2
Lot
- Size: 0.5 Acres
- Dimensions: 115 x 187.76
Details
- Parcel number: 051N E 00100 000
- Zoning: R 1
- Special conditions: Standard
Construction
Type & style
- Home type: MultiFamily
- Property subtype: Multi Family
- Attached to another structure: Yes
Materials
- Brick, Wood Siding
Condition
- New construction: No
- Year built: 1970
Utilities & green energy
- Sewer: Public Sewer
- Water: Public
- Utilities for property: Water Available
Community & HOA
Community
- Subdivision: Green Acres Hermitage
HOA
- Has HOA: No
Location
- Region: Old Hickory
Financial & listing details
- Price per square foot: $122/sqft
- Tax assessed value: $263,100
- Annual tax amount: $1,256
- Date on market: 10/24/2026
- Inclusions: No Furnishing
- Total actual rent: 2
- Tenant pays: Electricity, Water
Estimated market value
Not available
Estimated sales range
Not available
Not available
Price history
| Date | Event | Price |
|---|---|---|
| 10/25/2026 | Listed for sale | $299,900+122.1%$122/sqft |
Source:  RealTracs MLS as distributed by MLS GRID #3626563 Report a problem | ||
| 4/1/2026 | Pending sale | -- |
Source:  Hubzu REO #94617679304 Report a problem | ||
| 6/14/2004 | Sold | $135,000$55/sqft |
Source: Public Record Report a problem | ||
Public tax history
| Year | Property taxes | Tax assessment |
|---|---|---|
| 2025 | $1,256 | $65,775 |
| 2024 | $1,256 | $65,775 |
| 2023 | $1,256 | $65,775 |
| 2022 | $1,256 | $65,775 |
| 2021 | -- | $65,775 +90.7% |
| 2020 | $869 | $34,500 |
| 2019 | $869 | $34,500 |
| 2018 | $869 +0% | $34,500 |
| 2017 | $869 0% | $34,500 |
| 2016 | $869 -2% | $34,500 |
| 2015 | $887 -1.1% | $34,500 -1.1% |
| 2014 | $897 | $34,891 |
| 2013 | $897 +0% | $34,891 |
| 2012 | $897 +2.8% | $34,891 |
| 2011 | $872 | $34,891 |
| 2010 | -- | $34,891 +2.4% |
| 2009 | $829 | $34,062 |
| 2008 | $829 +4.3% | $34,062 +6.3% |
| 2007 | $795 +10.7% | $32,048 +10.7% |
| 2006 | $718 | $28,962 |
| 2005 | $718 -16.5% | $28,962 |
| 2003 | $860 +24.1% | $28,962 +24.1% |
| 2002 | $693 | $23,338 |
| 2001 | -- | $23,338 -75% |
| 2000 | -- | $93,350 |
Find assessor info on the county website
Monthly payment
Est. payment
Payment breakdown
Explore the cost of this home by adjusting the details. Changes won't be saved.Climate risks
Neighborhood: 37138
Nearby schools
Schools provided by the listing agent
- Elementary: Lakeview Elementary School
- Middle: Mt. Juliet Middle School
- High: Green Hill High School
Source: RealTracs MLS as distributed by MLS GRID. This data may not be complete. We recommend contacting the local school district to confirm school assignments for this home.
Similar homes
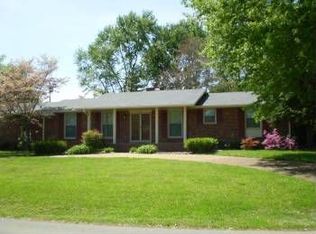
- $--3 bd3 ba2k sqft105 Muir Ct, Old Hickory, TN 37138Auction
 Auction.com 2
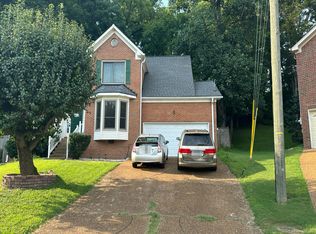
- $295,0003 bd2 ba1.6k sqft3023 Lyndale Dr, Nashville, TN 37207For Sale
 MLS ID #3523763, Sharon Miles. RealTracs MLS as distributed by MLS GRID
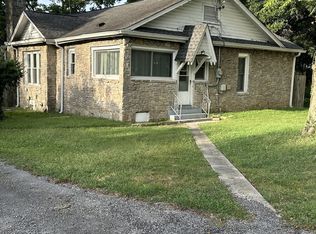
- $399,0004 bd2 ba1.6k sqft4780 Cascade Dr, Old Hickory, TN 37138For Sale
 MLS ID #3545117, Stacey Long. RealTracs MLS as distributed by MLS GRID
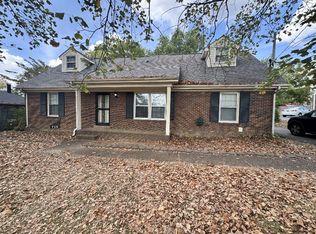
- $339,9004 bd2 ba1.9k sqft718 Dutchmans Ct, Hermitage, TN 37076For Sale
 MLS ID #3621948, Michael M. Adly. RealTracs MLS as distributed by MLS GRID
- $--3 bd2 ba1.8k sqft155 Ridgecrest Dr, Mount Juliet, TN 37122AuctionMLS ID #3612394, Jim Agee. RealTracs MLS as distributed by MLS GRID
- $289,9003 bd2 ba1.5k sqft313 Bonnaridge Dr, Hermitage, TN 37076For SaleMLS ID #3612652, Ben D. Bray. RealTracs MLS as distributed by MLS GRID
- $314,9003 bd2 ba2.3k sqft606 N Graycroft Ave, Madison, TN 37115For SaleMLS ID #3621949, Michael M. Adly. RealTracs MLS as distributed by MLS GRID
- $325,0003 bd2 ba1.5k sqft114 28th St, Old Hickory, TN 37138For SaleMLS ID #3599036, Eric R. Hill SR.. RealTracs MLS as distributed by MLS GRID
- $395,0006 bd2 ba1.9k sqft1003 Bryan St, Old Hickory, TN 37138For SaleMLS ID #3547744, Jill Weida. RealTracs MLS as distributed by MLS GRID
- $299,9005 bd2 ba2.7k sqft208 Bate Ave, Gallatin, TN 37066For SaleMLS ID #3250986, Karen Armstrong. RealTracs MLS as distributed by MLS GRID
- $360,0003 bd2 ba1.2k sqft1128 Haysboro Ave, Nashville, TN 37216For SaleMLS ID #3512373, Jeremy Urquhart. RealTracs MLS as distributed by MLS GRID
- $374,9005 bd2 ba2.2k sqft629 Dutchmans Dr, Hermitage, TN 37076For SaleMLS ID #3297929, Edwin " Ed" K. Hoover III. RealTracs MLS as distributed by MLS GRID
- $369,9004 bd2 ba1.4k sqft215 Ensley Ave, Old Hickory, TN 37138For SaleMLS ID #3516468, Staci Bell. RealTracs MLS as distributed by MLS GRID
- $289,9003 bd2 ba1.3k sqft640 Rowan Dr, Nashville, TN 37207For SaleMLS ID #3615507, Sarah Evans. RealTracs MLS as distributed by MLS GRID
- $394,9004 bd2 ba1.5k sqft1310 Birdsall St, Old Hickory, TN 37138For SaleMLS ID #3620860, Matthew (Matt) Mitchell. RealTracs MLS as distributed by MLS GRID
- $309,9003 bd2 ba1.3k sqft311 Janette Ave, Goodlettsville, TN 37072For SaleMLS ID #3621373, Kathy M. Decker. RealTracs MLS as distributed by MLS GRID
- $339,9903 bd1 ba2.5k sqft5440 Central Park, Mount Juliet, TN 37122For SaleMLS ID #3529661, Michelle Snee. RealTracs MLS as distributed by MLS GRID
