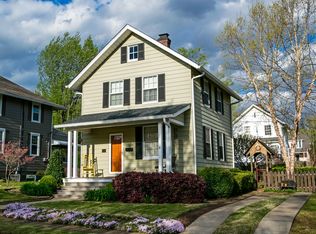
Historic 1928 DuPont home in Old Hickory Village, on a corner lot a short 5 minute walk to Old Hickory Lake. 4 bedrooms, 2 full baths, with a main level primary bedroom and three bedrooms upstairs. Hardwood floors throughout and tile baths. Updates per the owner: New gas HVAC and water heater 2 years old, and electrical rewired in 2016. Living room, formal dining room, sunroom, and kitchen with pantry. Full unfinished basement with laundry and space for a workshop or storage. 1,599 sq ft per tax records on a 52 x 87 corner lot. Sidewalks lead to Rachel's Walk Park, Blue Turtle Bay Marina, Old Hickory Country Club, the Village farmers market, coffee shops and local restaurants. Old Hickory Beach is close by. About 25 minutes to downtown Nashville. This is a great home in a great location. Seller is motivated and ready
Active
Price cut: $5K (10/20)
$394,900
1310 Birdsall St, Old Hickory, TN 37138
4beds
1,599sqft
Single Family Residence, Residential
Built in 1928
5,227 Square Feet Lot
$-- Zestimate®
$247/sqft
$-- HOA
What's special
Main level primary bedroomTile bathsKitchen with pantryCorner lotHardwood floors throughoutFormal dining room
- 5 days
- 604
- 73
Likely to sell faster than
Zillow last checked:
Listing updated:
Listed by:
Matthew (Matt) Mitchell 615-945-6308,
Zach Taylor Real Estate 855-261-2233
Source: RealTracs MLS as distributed by MLS GRID,MLS#: 3620860
Facts & features
Interior
Bedrooms & bathrooms
- Bedrooms: 4
- Bathrooms: 2
- Full bathrooms: 2
- Main level bedrooms: 1
Bedroom 1
- Area: 156 Square Feet
- Dimensions: 12x13
Bedroom 2
- Area: 117 Square Feet
- Dimensions: 9x13
Bedroom 3
- Area: 117 Square Feet
- Dimensions: 9x13
Bedroom 4
- Area: 99 Square Feet
- Dimensions: 9x11
Dining room
- Features: Formal
- Level: Formal
- Area: 130 Square Feet
- Dimensions: 10x13
Kitchen
- Features: Pantry
- Level: Pantry
- Area: 80 Square Feet
- Dimensions: 8x10
Living room
- Features: Separate
- Level: Separate
- Area: 247 Square Feet
- Dimensions: 13x19
Heating
- Central, Natural Gas
Cooling
- Central Air, Electric
Appliances
- Included: Gas Oven, Gas Range, Dishwasher, Refrigerator
Features
- Flooring: Wood, Tile
- Basement: Full,Unfinished
- Number of fireplaces: 1
Interior area
- Total structure area: 1,599
- Total interior livable area: 1,599 sqft
- Finished area above ground: 1,599
Property
Parking
- Parking features: Concrete
Features
- Levels: Two
- Stories: 2
- Fencing: Back Yard
Lot
- Size: 5,227 Square Feet
- Dimensions: 52 x 87
- Features: Corner Lot
- Topography: Corner Lot
Details
- Parcel number: 05303020500
- Special conditions: Standard
Construction
Type & style
- Home type: SingleFamily
- Property subtype: Single Family Residence, Residential
Materials
- Frame
- Roof: Asphalt
Condition
- New construction: No
- Year built: 1928
Utilities & green energy
- Sewer: Public Sewer
- Water: Public
- Utilities for property: Electricity Available, Natural Gas Available, Water Available
Community & HOA
Community
- Subdivision: Village Of Old Hickory
HOA
- Has HOA: No
- Amenities included: Boat Dock, Park, Playground, Sidewalks, Trail(s)
Location
- Region: Old Hickory
Financial & listing details
- Price per square foot: $247/sqft
- Tax assessed value: $437,100
- Annual tax amount: $3,040
- Date on market: 10/15/2026
- Electric utility on property: Yes
Estimated market value
Not available
Estimated sales range
Not available
Not available
Price history
| Date | Event | Price |
|---|---|---|
| 10/20/2026 | Price change | $394,900-1.3%$247/sqft |
Source:  RealTracs MLS as distributed by MLS GRID #3620860 Report a problem | ||
| 10/15/2026 | Listed for sale | $399,900+70.2%$250/sqft |
Source: RealTracs MLS as distributed by MLS GRID #3620860 Report a problem | ||
| 10/31/2016 | Sold | $235,000+57.2%$147/sqft |
Source: RealTracs MLS as distributed by MLS GRID #1731197 Report a problem | ||
| 10/1/2012 | Listing removed | $1,450$1/sqft |
Source: Nodine-Shreeve Realty, Inc. #1392129 Report a problem | ||
| 9/9/2012 | Listed for rent | $1,450$1/sqft |
Source: Nodine-Shreeve Realty, Inc. #1392129 Report a problem | ||
| 7/27/2011 | Listing removed | $149,500$93/sqft |
Source: Nodine-Shreeve Realty, Inc. #1228314 Report a problem | ||
| 3/3/2011 | Price change | $149,500-6.4%$93/sqft |
Source: Nodine-Shreeve Realty, Inc. #1228314 Report a problem | ||
| 11/5/2010 | Price change | $159,773-0.5%$100/sqft |
Source: Nodine-Shreeve Realty, Inc. #1228314 Report a problem | ||
| 6/19/2010 | Price change | $160,573-3.2%$100/sqft |
Source: Nodine-Shreeve Realty, Inc. #1135729 Report a problem | ||
| 3/27/2010 | Price change | $165,900-7.6%$104/sqft |
Source: Nodine-Shreeve Realty, Inc. #1135729 Report a problem | ||
| 3/20/2010 | Price change | $179,500-5.3%$112/sqft |
Source: Nodine-Shreeve Realty, Inc. #1135729 Report a problem | ||
| 12/11/2009 | Listed for sale | $189,500+167.3%$119/sqft |
Source: Nodine-Shreeve Realty, Inc. #1135729 Report a problem | ||
| 11/5/1993 | Sold | $70,900$44/sqft |
Source: Public Record Report a problem | ||
Public tax history
| Year | Property taxes | Tax assessment |
|---|---|---|
| 2025 | $3,040 +26% | $109,275 +32.4% |
| 2024 | $2,412 | $82,550 |
| 2023 | $2,412 | $82,550 |
| 2022 | $2,412 -1% | $82,550 |
| 2021 | $2,438 +6.8% | $82,550 +37% |
| 2020 | $2,283 +37.5% | $60,275 |
| 2019 | $1,661 | $60,275 |
| 2018 | $1,661 | $60,275 |
| 2017 | $1,661 | $60,275 +49.8% |
| 2016 | $1,661 +5.2% | $40,225 |
| 2015 | $1,578 | $40,225 |
| 2014 | $1,578 | $40,225 |
| 2013 | -- | $40,225 -9.8% |
| 2012 | -- | $44,600 |
| 2011 | -- | $44,600 |
| 2010 | -- | $44,600 |
| 2009 | -- | $44,600 +34.4% |
| 2008 | -- | $33,175 |
| 2007 | -- | $33,175 |
| 2006 | -- | -- |
| 2005 | -- | -- |
| 2004 | -- | -- |
| 2003 | -- | -- |
| 2002 | -- | -- |
| 2001 | -- | -- |
| 2000 | -- | -- |
Find assessor info on the county website
Monthly payment
Est. payment
Payment breakdown
Explore the cost of this home by adjusting the details. Changes won't be saved.Climate risks
Neighborhood: Historic Old Hickory Village
Nearby schools
Schools provided by the listing agent
- Elementary: DuPont Elementary
- Middle: DuPont Hadley Middle
- High: McGavock Comp High School
Source: RealTracs MLS as distributed by MLS GRID. This data may not be complete. We recommend contacting the local school district to confirm school assignments for this home.



Similar homes
- $395,0006 bd2 ba1.9k sqft1003 Bryan St, Old Hickory, TN 37138For Sale
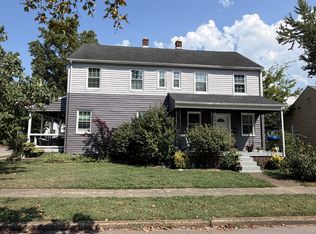
 MLS ID #3547744, Jill Weida. RealTracs MLS as distributed by MLS GRID
- $399,0004 bd2 ba1.6k sqft4780 Cascade Dr, Old Hickory, TN 37138For Sale
 MLS ID #3545117, Stacey Long. RealTracs MLS as distributed by MLS GRID
- $449,9004 bd3 ba1.8k sqft250 Madison Blvd, Madison, TN 37115For Sale
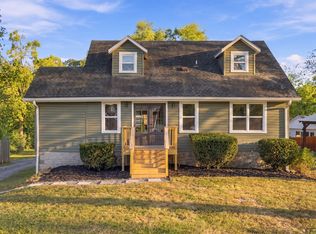 MLS ID #3618635, Emma Nies. RealTracs MLS as distributed by MLS GRID
- $314,9003 bd2 ba2.3k sqft606 N Graycroft Ave, Madison, TN 37115For Sale
 MLS ID #3621949, Michael M. Adly. RealTracs MLS as distributed by MLS GRID
- $449,9994 bd3 ba1.8k sqft1602 Meridian St, Nashville, TN 37207For SaleMLS ID #3621192, Madeline Mota. RealTracs MLS as distributed by MLS GRID
- $289,9003 bd2 ba1.5k sqft313 Bonnaridge Dr, Hermitage, TN 37076For SaleMLS ID #3612652, Ben D. Bray. RealTracs MLS as distributed by MLS GRID
- $300,0003 bd1 ba1k sqft4252 Woods St, Old Hickory, TN 37138For SaleMLS ID #3547125, Brian Mosbaugh / 615-762-7375. RealTracs MLS as distributed by MLS GRID
- $395,0003 bd1 ba814 sqft704 Glenview Dr, Nashville, TN 37206For SaleMLS ID #3221902, Patricia Parker. RealTracs MLS as distributed by MLS GRID
- $245,0003 bd1 ba851 sqft908 Bryan St, Old Hickory, TN 37138For SaleMLS ID #3234251, Marqueze D. Williams Sr.. RealTracs MLS as distributed by MLS GRID
- $365,0003 bd2 ba1.9k sqft117 Bart Dr, Antioch, TN 37013For SaleMLS ID #3599105, Sara Gooch. RealTracs MLS as distributed by MLS GRID
- $474,9003 bd2 ba1.4k sqft4825 Morgan Dr, Old Hickory, TN 37138For SaleMLS ID #3598775, Kyle Jarrett. RealTracs MLS as distributed by MLS GRID
- $374,9005 bd2 ba2.2k sqft629 Dutchmans Dr, Hermitage, TN 37076For SaleMLS ID #3297929, Edwin " Ed" K. Hoover III. RealTracs MLS as distributed by MLS GRID
- $375,0003 bd1 ba907 sqft1018 S Graycroft Ave, Madison, TN 37115For SaleMLS ID #3239738, Taylor Duncan Walker. RealTracs MLS as distributed by MLS GRID
- $349,9993 bd2 ba1.7k sqft313 W Old Hickory Blvd, Madison, TN 37115For SaleMLS ID #3167313, Christina Bogdanova-Bishop. RealTracs MLS as distributed by MLS GRID
