Renovated with charm and character, offering convenient access to East Nashville at a more approachable price point! With solid hardwoods and new windows throughout. The living room is spacious and filled with natural light, and kitchen features new cabinetry, countertops, and appliances. Primary suite and second bedroom on the main level. Has a dedicated laundry room and a walk-in kitchen pantry. Upstairs, you'll find additional bedrooms with walk in closets and a shared full bathroom. Outside, enjoy a spacious backyard with plenty of room to entertain, garden, or relax. Full of personality, thoughtful updates, and an excellent location, this home offers an incredible opportunity to enjoy the best of Nashville living without the East Nashville price tag!
Active
$449,900
250 Madison Blvd, Madison, TN 37115
4beds
1,836sqft
Single Family Residence, Residential
Built in 1955
0.31 Acres Lot
$-- Zestimate®
$245/sqft
$-- HOA
What's special
Walk-in kitchen pantryNew cabinetryNew windows throughoutSolid hardwoodsDedicated laundry room
- 9 days
- 681
- 148
Likely to sell faster than
Zillow last checked:
Listing updated:
Listed by:
Emma Nies 920-639-6524,
Compass Tennessee, LLC 615-475-5616
Source: RealTracs MLS as distributed by MLS GRID,MLS#: 3618635
Facts & features
Interior
Bedrooms & bathrooms
- Bedrooms: 4
- Bathrooms: 3
- Full bathrooms: 2
- 1/2 bathrooms: 1
- Main level bedrooms: 2
Heating
- Central
Cooling
- Central Air
Appliances
- Included: Electric Oven
- Laundry: Electric Dryer Hookup
Features
- Open Floorplan, Pantry, Walk-In Closet(s)
- Flooring: Wood, Tile
- Basement: Crawl Space
- Has fireplace: No
Interior area
- Total structure area: 1,836
- Total interior livable area: 1,836 sqft
- Finished area above ground: 1,836
Property
Parking
- Total spaces: 4
- Parking features: Open
- Uncovered spaces: 4
Features
- Levels: One
- Stories: 2
- Patio & porch: Deck
- Fencing: Chain Link
Lot
- Size: 0.31 Acres
- Dimensions: 68 x 205
- Features: Cleared, Level
- Topography: Cleared,Level
Details
- Parcel number: 05201021500
- Special conditions: Standard
Construction
Type & style
- Home type: SingleFamily
- Architectural style: Traditional
- Property subtype: Single Family Residence, Residential
Materials
- Vinyl Siding
- Roof: Asphalt
Condition
- New construction: No
- Year built: 1955
Utilities & green energy
- Sewer: Public Sewer
- Water: Public
- Utilities for property: Water Available
Community & HOA
Community
- Security: Carbon Monoxide Detector(s), Smoke Detector(s)
- Subdivision: Power & Roth Madison Park
HOA
- Has HOA: No
Location
- Region: Madison
Financial & listing details
- Price per square foot: $245/sqft
- Tax assessed value: $303,800
- Annual tax amount: $2,137
- Date on market: 10/10/2026
Estimated market value
Not available
Estimated sales range
Not available
Not available
Price history
| Date | Event | Price |
|---|---|---|
| 10/10/2026 | Listed for sale | $449,900+60.7%$245/sqft |
Source:  RealTracs MLS as distributed by MLS GRID #3618635 Report a problem | ||
| 4/10/2026 | Listing removed | $280,000$153/sqft |
Source: RealTracs MLS as distributed by MLS GRID #3159714 Report a problem | ||
| 3/26/2026 | Listed for sale | $280,000+27.3%$153/sqft |
Source: RealTracs MLS as distributed by MLS GRID #3159714 Report a problem | ||
| 3/23/2026 | Sold | $220,000+208.3%$120/sqft |
Source: Public Record Report a problem | ||
| 7/27/2015 | Sold | $71,359-3.8%$39/sqft |
Source: RealTracs MLS as distributed by MLS GRID #1645660 Report a problem | ||
| 6/23/2015 | Listed for sale | $74,200-22%$40/sqft |
Source: REALHome Services and Solutions #1645660 Report a problem | ||
| 4/16/2015 | Listing removed | $95,090$52/sqft |
Source: REALHome Services and Solutions Report a problem | ||
| 2/25/2015 | Price change | $95,090-9.8%$52/sqft |
Source: REALHome Services and Solutions Report a problem | ||
| 1/29/2015 | Listed for sale | $105,400-9.1%$57/sqft |
Source: REALHome Services and Solutions Report a problem | ||
| 1/13/2015 | Sold | $116,000+50.6%$63/sqft |
Source: Public Record Report a problem | ||
| 8/28/1997 | Sold | $77,000$42/sqft |
Source: Public Record Report a problem | ||
Public tax history
| Year | Property taxes | Tax assessment |
|---|---|---|
| 2025 | $2,137 +23.6% | $75,950 +43% |
| 2024 | $1,729 | $53,125 |
| 2023 | $1,729 | $53,125 |
| 2022 | $1,729 -1% | $53,125 |
| 2021 | $1,747 +16.8% | $53,125 +50% |
| 2020 | $1,495 +33.8% | $35,425 |
| 2019 | $1,118 | $35,425 |
| 2018 | $1,118 +0% | $35,425 |
| 2017 | $1,118 | $35,425 +38.9% |
| 2016 | $1,118 +11.7% | $25,500 |
| 2015 | $1,001 | $25,500 |
| 2014 | $1,001 | $25,500 |
| 2013 | -- | $25,500 -10.8% |
| 2012 | -- | $28,600 |
| 2011 | -- | $28,600 |
| 2010 | -- | $28,600 |
| 2009 | -- | $28,600 +0.5% |
| 2008 | -- | $28,450 |
| 2007 | -- | $28,450 |
| 2006 | -- | -- |
| 2005 | -- | -- |
| 2004 | -- | -- |
| 2003 | -- | -- |
| 2002 | -- | -- |
| 2001 | -- | -- |
| 2000 | -- | -- |
Find assessor info on the county website
Monthly payment
Est. payment
Payment breakdown
Explore the cost of this home by adjusting the details. Changes won't be saved.Climate risks
Neighborhood: Heron Walk
Nearby schools
Schools provided by the listing agent
- Elementary: Stratton Elementary
- Middle: Neely's Bend Middle
- High: Hunters Lane Comp High School
Source: RealTracs MLS as distributed by MLS GRID. This data may not be complete. We recommend contacting the local school district to confirm school assignments for this home.

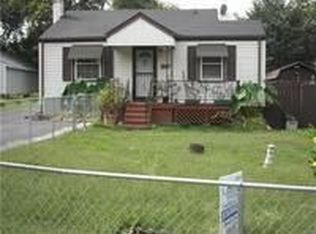
Similar homes
- $425,0004 bd3 ba1.7k sqft4913 Log Cabin Rd, Nashville, TN 37216For Sale
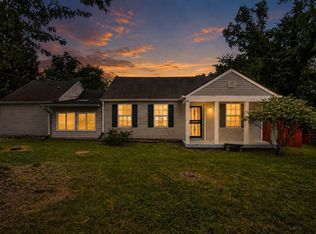
 MLS ID #3309332, Bryan Rhoads. RealTracs MLS as distributed by MLS GRID
- $480,0004 bd3 ba1.9k sqft4060 Yoest Dr, Nashville, TN 37207For Sale
 MLS ID #3529199, Stephen Louis Caron. RealTracs MLS as distributed by MLS GRID
- $309,9003 bd2 ba1.2k sqft1128 Idlewild Ct, Madison, TN 37115For Sale
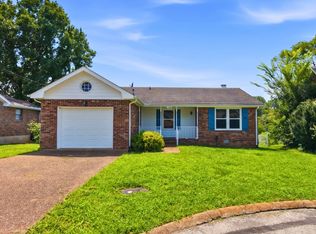 MLS ID #3311461, Jerome Pillow. RealTracs MLS as distributed by MLS GRID
- $529,0004 bd4 ba2.6k sqft631 Keeton Ave, Old Hickory, TN 37138For Sale
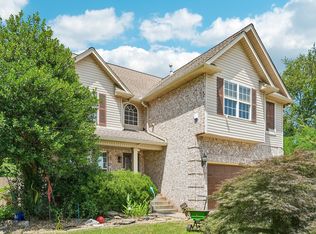 MLS ID #3621708, Aaron Glicken. RealTracs MLS as distributed by MLS GRID
- $430,0004 bd4 ba2k sqft2440 Fairbrook Dr, Nashville, TN 37214For SaleMLS ID #3527284, Jason Cox. RealTracs MLS as distributed by MLS GRID
- $--3 bd2 ba1.2k sqft1455 Dividing Ridge Rd, Goodlettsville, TN 37072AuctionMLS ID #3621552, Matthew Carman. RealTracs MLS as distributed by MLS GRID
- $277,1003 bd1 ba1.4k sqft644 Carmel Ave, Madison, TN 37115For SaleMLS ID #3309054, Edward O'Day. RealTracs MLS as distributed by MLS GRID
- $479,9003 bd2 ba1.1k sqft2213 Ridgecrest Dr, Nashville, TN 37216For SaleMLS ID #3320570, Lisa Swint. RealTracs MLS as distributed by MLS GRID
- $449,9002 bd2 ba1.3k sqft1512 Meridian St, Nashville, TN 37207For SaleMLS ID #3601760, Megan Baker Jernigan. RealTracs MLS as distributed by MLS GRID
- $275,0003 bd2 ba1k sqft305 Heritage Ct, Madison, TN 37115For SaleMLS ID #3615233, Brian Copeland. RealTracs MLS as distributed by MLS GRID
- $449,0003 bd2 ba1.2k sqft2825 Airwood Dr, Nashville, TN 37214For SaleMLS ID #3541240, Michael A. Trigona, Principal Broker, ABR,SFR. RealTracs MLS as distributed by MLS GRID
- $440,0003 bd2 ba1.8k sqft1404 Clarke St, Old Hickory, TN 37138For SaleMLS ID #3122567, Reed Sircy. RealTracs MLS as distributed by MLS GRID
- $350,0004 bd2 ba1.5k sqft3704 Brickmont Dr, Nashville, TN 37207For SaleMLS ID #3612992, Amanda Janes. RealTracs MLS as distributed by MLS GRID
- $449,9003 bd2 ba1.4k sqft74 Valeria St, Nashville, TN 37210For SaleMLS ID #3542700, Brett Leehans. RealTracs MLS as distributed by MLS GRID
- $369,0003 bd2 ba1.6k sqft215 Ewing Dr, Nashville, TN 37207For SaleMLS ID #3242943, Courtney D. Cole. RealTracs MLS as distributed by MLS GRID
- $480,0003 bd2 ba1.2k sqft705 Drummond Dr, Nashville, TN 37211For SaleMLS ID #3611060, Gary Ashton. RealTracs MLS as distributed by MLS GRID
- $429,9004 bd2 ba1.7k sqft1604 10th Ave N, Nashville, TN 37208For SaleMLS ID #3513798, Jacob Kupin. RealTracs MLS as distributed by MLS GRID
- $430,0005 bd2 ba2k sqft890 Irma Ct, Antioch, TN 37013For SaleMLS ID #3593197, Zitlali Mejia. RealTracs MLS as distributed by MLS GRID
- $422,0004 bd2 ba2.2k sqft5148 Roxborough Dr, Hermitage, TN 37076For SaleMLS ID #3160047, Karen Albright. RealTracs MLS as distributed by MLS GRID
- $589,0004 bd3 ba2.5k sqft1225 Dalemere Dr, Nashville, TN 37207For SaleMLS ID #3546014, Bill Dorris. RealTracs MLS as distributed by MLS GRID
