NEW PRICE ADJUSTMENT! Welcome to 201 Maplewood Trace! This beautiful East Nashville brick ranch offers the flexibility of a 3-bedroom, 2-bath home with a spacious primary suite upstairs, or the opportunity to utilize the upstairs as a separate income-producing Airbnb. Conveniently located just 8 minutes from Downtown Nashville, 1 minute to the interstate, and 12 minutes to the airport. No HOA! The current owners have configured the home as a 2-bedroom, 1-bath main-level residence plus a private 1-bedroom, 1-bath upstairs Airbnb, making this a true house hacker's dream. The established Airbnb has averaged approximately $2,500/month over the past two years, providing an opportunity to offset a significant portion of your mortgage while living comfortably on the main floor. Prefer to use the entire home yourself? The upstairs feautures a large master bedroom, ensuite bathroom, kitchenette, flex room, and private entrance. On the main floor is 2 large bedrooms and 1 bath. Spacious living room and large kitchen. Outside, you'll love the spacious, fully fenced backyard. Recent updates include a tankless water heater (2025), driveway/sidewalk (2023), roof (2019), HVAC (2016), and windows (2016). The owner also has an Owner-Occupied Short-Term Rental Permit. A rare combination of location, flexibility, and income potential in East Nashville!
Active
Price cut: $20K (10/14)
$499,900
201 Maplewood Trce, Nashville, TN 37207
3beds
1,938sqft
Single Family Residence, Residential
Built in 1960
0.26 Acres Lot
$-- Zestimate®
$258/sqft
$-- HOA
What's special
Brick ranchPrivate entranceSpacious fully fenced backyardLarge kitchenFlex roomLarge master bedroomSpacious primary suite upstairs
- 37 days
- 308
- 46
Zillow last checked:
Listing updated:
Listed by:
Phil Zuehlke 615-925-1786,
Southwestern Real Estate 615-925-1786
Source: RealTracs MLS as distributed by MLS GRID,MLS#: 3593627
Facts & features
Interior
Bedrooms & bathrooms
- Bedrooms: 3
- Bathrooms: 2
- Full bathrooms: 2
- Main level bedrooms: 2
Bedroom 1
- Area: 210 Square Feet
- Dimensions: 15x14
Bedroom 2
- Area: 168 Square Feet
- Dimensions: 14x12
Bedroom 3
- Area: 228 Square Feet
- Dimensions: 19x12
Dining room
- Area: 132 Square Feet
- Dimensions: 11x12
Kitchen
- Area: 180 Square Feet
- Dimensions: 10x18
Living room
- Area: 294 Square Feet
- Dimensions: 21x14
Other
- Features: Breakfast Room
- Level: Breakfast Room
- Area: 132 Square Feet
- Dimensions: 11x12
Recreation room
- Area: 180 Square Feet
- Dimensions: 15x12
Heating
- Central
Cooling
- Central Air
Appliances
- Included: Electric Oven, Cooktop, Dishwasher, Refrigerator
Features
- Flooring: Concrete, Laminate, Tile
- Basement: Crawl Space
Interior area
- Total structure area: 1,938
- Total interior livable area: 1,938 sqft
- Finished area above ground: 1,938
Video & virtual tour
Property
Parking
- Parking features: Concrete, Driveway
- Has uncovered spaces: Yes
Features
- Levels: Two
- Stories: 2
- Patio & porch: Patio, Covered, Deck
Lot
- Size: 0.26 Acres
- Dimensions: 79 x 140
Details
- Parcel number: 06004002300
- Special conditions: Standard
Construction
Type & style
- Home type: SingleFamily
- Property subtype: Single Family Residence, Residential
Materials
- Brick, Wood Siding
- Roof: Shingle
Condition
- New construction: No
- Year built: 1960
Utilities & green energy
- Sewer: Public Sewer
- Water: Public
- Utilities for property: Water Available
Community & HOA
Community
- Subdivision: Phillips Estates
HOA
- Has HOA: No
Location
- Region: Nashville
Financial & listing details
- Price per square foot: $258/sqft
- Tax assessed value: $503,300
- Annual tax amount: $3,541
- Date on market: 9/17/2026
Estimated market value
Not available
Estimated sales range
Not available
Not available
Price history
| Date | Event | Price |
|---|---|---|
| 10/14/2026 | Price change | $499,900-3.8%$258/sqft |
Source:  RealTracs MLS as distributed by MLS GRID #3593627 Report a problem RealTracs MLS as distributed by MLS GRID #3593627 Report a problem | ||
| 9/17/2026 | Listed for sale | $519,900-5%$268/sqft |
Source: RealTracs MLS as distributed by MLS GRID #3593627 Report a problem | ||
| 9/17/2026 | Listing removed | $547,500$283/sqft |
Source: RealTracs MLS as distributed by MLS GRID #3239960 Report a problem | ||
| 8/26/2026 | Price change | $547,500-0.4%$283/sqft |
Source: RealTracs MLS as distributed by MLS GRID #3239960 Report a problem | ||
| 8/13/2026 | Price change | $549,900-2.7%$284/sqft |
Source: RealTracs MLS as distributed by MLS GRID #3239960 Report a problem | ||
| 7/15/2026 | Price change | $564,900-1.7%$291/sqft |
Source: RealTracs MLS as distributed by MLS GRID #3239960 Report a problem | ||
| 6/18/2026 | Listed for sale | $574,900+12.7%$297/sqft |
Source: RealTracs MLS as distributed by MLS GRID #3239960 Report a problem | ||
| 9/28/2023 | Sold | $510,000+2.2%$263/sqft |
Source: RealTracs MLS as distributed by MLS GRID #2550008 Report a problem | ||
| 8/25/2023 | Pending sale | $499,000$257/sqft |
Source: RealTracs MLS as distributed by MLS GRID #2550008 Report a problem | ||
| 7/25/2023 | Listed for sale | $499,000+169.7%$257/sqft |
Source: RealTracs MLS as distributed by MLS GRID #2550008 Report a problem | ||
| 8/10/2016 | Sold | $185,000+58.8%$95/sqft |
Source: RealTracs MLS as distributed by MLS GRID #1736719 Report a problem | ||
| 8/10/2015 | Sold | $116,500$60/sqft |
Source: Public Record Report a problem | ||
Public tax history
| Year | Property taxes | Tax assessment |
|---|---|---|
| 2025 | $3,541 +60.1% | $125,825 +85.1% |
| 2024 | $2,212 | $67,975 |
| 2023 | $2,212 | $67,975 |
| 2022 | $2,212 -1% | $67,975 |
| 2021 | $2,235 +11.5% | $67,975 +43.1% |
| 2020 | $2,005 +33.8% | $47,500 |
| 2019 | $1,499 | $47,500 |
| 2018 | $1,499 | $47,500 |
| 2017 | $1,499 | $47,500 +28.2% |
| 2016 | $1,499 -10.4% | $37,040 |
| 2015 | $1,673 | $37,040 |
| 2014 | $1,673 | $37,040 |
| 2013 | -- | $37,040 -3.2% |
| 2012 | -- | $38,280 |
| 2011 | -- | $38,280 |
| 2010 | -- | $38,280 |
| 2009 | -- | $38,280 +24.3% |
| 2008 | -- | $30,800 |
| 2007 | -- | $30,800 |
| 2006 | -- | -- |
| 2005 | -- | -- |
| 2004 | -- | -- |
| 2003 | -- | -- |
| 2002 | -- | -- |
| 2001 | -- | -- |
| 2000 | -- | -- |
Find assessor info on the county website
Monthly payment
Est. payment
Payment breakdown
Explore the cost of this home by adjusting the details. Changes won't be saved.Climate risks
Neighborhood: 37207
Nearby schools
Schools provided by the listing agent
- Elementary: Chadwell Elementary
- Middle: Jere Baxter Middle
- High: Maplewood Comp High School
Source: RealTracs MLS as distributed by MLS GRID. This data may not be complete. We recommend contacting the local school district to confirm school assignments for this home.
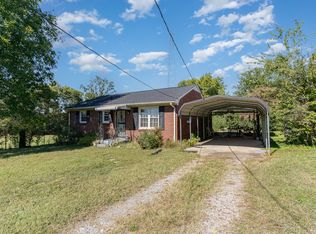


Similar homes
- $474,9003 bd2 ba1.8k sqft437 Cornish Dr, Nashville, TN 37207For Sale
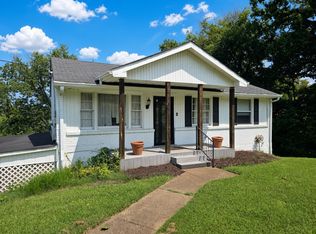
 MLS ID #3512853, Andrew Dicker. RealTracs MLS as distributed by MLS GRID
 - $584,9004 bd3 ba2.2k sqft1325 Dalemere Dr, Nashville, TN 37207For Sale
 MLS ID #3623072, Kathryn Hill. RealTracs MLS as distributed by MLS GRID
 - $510,0003 bd2 ba1.3k sqft813 Chickasaw Ave, Nashville, TN 37207For Sale
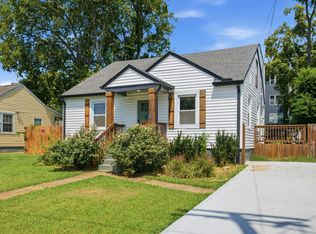 MLS ID #3530060, Jacob Jones. RealTracs MLS as distributed by MLS GRID
 - $--3 bd1 ba1k sqft144 Haynes Park Dr, Nashville, TN 37218AuctionAuction.com 2
- $624,9003 bd3 ba1.8k sqft2903 Stanwyck Dr, Nashville, TN 37207For SaleMLS ID #3541442, Anna Dorris. RealTracs MLS as distributed by MLS GRID
- $525,0004 bd3 ba1.5k sqft628 Maplewood Ln, Nashville, TN 37216For SaleMLS ID #3615123, Emilee Warner. RealTracs MLS as distributed by MLS GRID
- $450,0003 bd2 ba1.2k sqft910 Ward St, Nashville, TN 37207For SaleMLS ID #3518891, Joe Garrido. RealTracs MLS as distributed by MLS GRID
- $499,9003 bd2 ba1.9k sqft3703 Burrus St, Nashville, TN 37216For SaleMLS ID #3190408, Kate McClarnon. RealTracs MLS as distributed by MLS GRID
- $399,9003 bd2 ba1.3k sqft457 Ewing Ln, Nashville, TN 37207For SaleMLS ID #3319846, Brian Milton Vance. RealTracs MLS as distributed by MLS GRID
- $600,0004 bd3 ba2.7k sqft2707 Jones Ave, Nashville, TN 37207For SaleMLS ID #3526051, Christian Boyd. RealTracs MLS as distributed by MLS GRID
- $437,9003 bd2 ba1.5k sqft900 Vantrease Rd, Madison, TN 37115For SaleMLS ID #3599211, Karen Hoff. RealTracs MLS as distributed by MLS GRID
- $374,9003 bd2 ba2.1k sqft3133 Greggwood Dr, Nashville, TN 37207For SaleMLS ID #3542816, Ben Wilson. RealTracs MLS as distributed by MLS GRID
- $499,9003 bd3 ba2.1k sqft2403 Underwood St, Nashville, TN 37208For SaleMLS ID #3512493, Ron Hodges. RealTracs MLS as distributed by MLS GRID
- $549,0002 bd2 ba1.2k sqft1215 N 7th St, Nashville, TN 37207For SaleMLS ID #3309372, Michael Oliveira. RealTracs MLS as distributed by MLS GRID
- $549,0003 bd2 ba1.5k sqft4729 Danby Dr, Nashville, TN 37211For SaleMLS ID #3602066, Peyman Noman. RealTracs MLS as distributed by MLS GRID
- $499,9003 bd3 ba2.6k sqft736 Carlyle Pl, Nashville, TN 37211For SaleMLS ID #3621979, Cody Hollister. RealTracs MLS as distributed by MLS GRID
- $449,9994 bd2 ba1.5k sqft822 Douglas Ave, Nashville, TN 37206For SaleMLS ID #3319987, Jaclyn Capozzolo. RealTracs MLS as distributed by MLS GRID
- $499,9003 bd2 ba1.5k sqft256 Blackman Rd, Nashville, TN 37211For SaleMLS ID #3592425, James Colton Reid. RealTracs MLS as distributed by MLS GRID
- $524,9994 bd3 ba2.1k sqft317 Bonnavue Dr, Hermitage, TN 37076For SaleMLS ID #3611876, Caleb Gamblin. RealTracs MLS as distributed by MLS GRID
- $465,0003 bd2 ba1.9k sqft4013 Cumberland Ave, Old Hickory, TN 37138For SaleMLS ID #3620045, Michael Bird. RealTracs MLS as distributed by MLS GRID
