Own a piece of history with this charming and bright renovated 1930s 1 bed 1 full bath bungalow, paired with a versatile 1 bed 1 full bath detached cottage Guest House DADU. It’s like having a duplex without the shared walls! Both structures have been updated with new wiring, plumbing, water heater and HVAC for total peace of mind. The property features a large basement, huge front porch and a private, fully fenced-in backyard that is perfect for pets, plus a large storage room / workshop (or studio) with electricity for all your gear. You will love the unbeatable location, just steps from Cleveland Park and East Nashville’s most popular restaurants, parks and shops. Best of all, you are less than 10 minutes from the heart of Downtown Nashville and Opryland! This rare, move-in-ready opportunity offers the perfect blend of historic charm and modern looks. Don't miss your chance to own this rare East Nashville opportunity to house hack. Use the detached cottage for guests, a home office, studio or rent it on Airbnb, VRBO, or long-term to help offset your mortgage payment / cost of living - a great way to pay off some of your mortgage payment while living here! Lot has excellent zoning potential for investors, long-term holding, developers, etc.
Active
$549,000
1215 N 7th St, Nashville, TN 37207
2beds
1,263sqft
Single Family Residence, Residential
Built in 1936
10,018 Square Feet Lot
$-- Zestimate®
$435/sqft
$-- HOA
What's special
Huge front porchLarge basement
- 41 days
- 269
- 29
Likely to sell faster than
Zillow last checked:
Listing updated:
Listed by:
Michael Oliveira 615-622-6378,
Compass Tennessee, LLC 615-475-5616
Source: RealTracs MLS as distributed by MLS GRID,MLS#: 3309372
Facts & features
Interior
Bedrooms & bathrooms
- Bedrooms: 2
- Bathrooms: 2
- Full bathrooms: 2
- Main level bedrooms: 2
Bedroom 1
- Features: Full Bath
- Level: Full Bath
- Area: 130 Square Feet
- Dimensions: 10x13
Primary bathroom
- Features: Suite
- Level: Suite
Dining room
- Features: Formal
- Level: Formal
- Area: 143 Square Feet
- Dimensions: 11x13
Kitchen
- Features: Eat-in Kitchen
- Level: Eat-in Kitchen
- Area: 240 Square Feet
- Dimensions: 15x16
Living room
- Features: Formal
- Level: Formal
- Area: 180 Square Feet
- Dimensions: 12x15
Heating
- Central
Cooling
- Central Air
Appliances
- Included: Electric Oven, Oven, Electric Range, Range, Dishwasher, Refrigerator
- Laundry: Electric Dryer Hookup, Washer Hookup
Features
- Flooring: Wood
- Basement: Unfinished
- Number of fireplaces: 1
Interior area
- Total structure area: 1,263
- Total interior livable area: 1,263 sqft
- Finished area above ground: 1,263
Property
Parking
- Total spaces: 1
- Parking features: Detached
- Carport spaces: 1
Features
- Levels: Two
- Stories: 1
- Patio & porch: Porch, Covered
Lot
- Size: 10,018 Square Feet
- Dimensions: 60 x 165
Details
- Additional structures: Guest House, Storage
- Parcel number: 07116024900
- Special conditions: Standard
Construction
Type & style
- Home type: SingleFamily
- Property subtype: Single Family Residence, Residential
Materials
- Other, Brick, Wood Siding
Condition
- New construction: No
- Year built: 1936
Utilities & green energy
- Sewer: Public Sewer
- Water: Public
- Utilities for property: Water Available
Community & HOA
Community
- Subdivision: Oakwood Park
HOA
- Has HOA: No
Location
- Region: Nashville
Financial & listing details
- Price per square foot: $435/sqft
- Tax assessed value: $552,200
- Annual tax amount: $3,885
- Date on market: 7/28/2026
Estimated market value
Not available
Estimated sales range
Not available
Not available
Price history
| Date | Event | Price |
|---|---|---|
| 7/28/2026 | Listed for sale | $549,000-8.5%$435/sqft |
Source:  RealTracs MLS as distributed by MLS GRID #3309372 Report a problem RealTracs MLS as distributed by MLS GRID #3309372 Report a problem | ||
| 7/23/2026 | Listing removed | $599,900$475/sqft |
Source: RealTracs MLS as distributed by MLS GRID #3245259 Report a problem | ||
| 6/18/2026 | Listed for sale | $599,900+79.6%$475/sqft |
Source: RealTracs MLS as distributed by MLS GRID #3245259 Report a problem | ||
| 6/15/2020 | Sold | $334,000+1.2%$264/sqft |
Source: RealTracs MLS as distributed by MLS GRID #2147538 Report a problem | ||
| 5/7/2020 | Listed for sale | $330,000+343%$261/sqft |
Source: Benchmark Realty, LLC #2147538 Report a problem | ||
| 7/9/2008 | Sold | $74,500+30.1%$59/sqft |
Source: Public Record Report a problem | ||
| 4/27/2007 | Sold | $57,242$45/sqft |
Source: Public Record Report a problem | ||
Public tax history
| Year | Property taxes | Tax assessment |
|---|---|---|
| 2025 | $3,885 +18.7% | $138,050 +37.2% |
| 2024 | $3,274 | $100,600 |
| 2023 | $3,274 | $100,600 |
| 2022 | $3,274 -1% | $100,600 |
| 2021 | $3,308 +2% | $100,600 +30.9% |
| 2020 | $3,244 +93.8% | $76,850 +44.9% |
| 2019 | $1,674 | $53,050 |
| 2018 | $1,674 | $53,050 |
| 2017 | $1,674 | $53,050 +210.7% |
| 2016 | $1,674 +117.1% | $17,075 |
| 2015 | $771 | $17,075 |
| 2014 | $771 | $17,075 |
| 2013 | -- | $17,075 -1.2% |
| 2012 | -- | $17,275 |
| 2011 | -- | $17,275 |
| 2010 | -- | $17,275 |
| 2009 | -- | $17,275 +8.8% |
| 2008 | -- | $15,875 |
| 2007 | -- | $15,875 |
| 2006 | -- | -- |
| 2005 | -- | -- |
| 2004 | -- | -- |
| 2003 | -- | -- |
| 2002 | -- | -- |
| 2001 | -- | -- |
| 2000 | -- | -- |
Find assessor info on the county website
Monthly payment
Est. payment
Payment breakdown
Explore the cost of this home by adjusting the details. Changes won't be saved.Climate risks
Neighborhood: Cleveland Park
Nearby schools
Schools provided by the listing agent
- Elementary: Shwab Elementary
- Middle: Jere Baxter Middle
- High: Maplewood Comp High School
Source: RealTracs MLS as distributed by MLS GRID. This data may not be complete. We recommend contacting the local school district to confirm school assignments for this home.

Similar homes
- $535,0003 bd3 ba1.3k sqft1220 Meridian St, Nashville, TN 37207For Sale
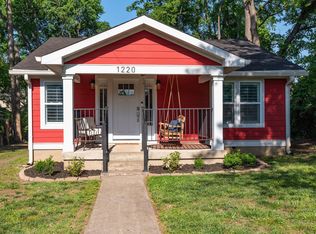
 MLS ID #3516316, Chelsey Bibb Norman. RealTracs MLS as distributed by MLS GRID
 - $490,0003 bd2 ba1.2k sqft910 Ward St, Nashville, TN 37207For Sale
 MLS ID #3518891, Joe Garrido. RealTracs MLS as distributed by MLS GRID
 - $625,0004 bd2 ba1.5k sqft31 Gerald St, Nashville, TN 37207For Sale
 MLS ID #3243131, Kali Vise. RealTracs MLS as distributed by MLS GRID
 - $550,0003 bd3 ba1.3k sqft1101 Seymour Ave, Nashville, TN 37206For Sale
 MLS ID #3245569, Steve Frye. RealTracs MLS as distributed by MLS GRID
 - $489,9003 bd2 ba1.8k sqft437 Cornish Dr, Nashville, TN 37207For SaleMLS ID #3512853, Andrew Dicker. RealTracs MLS as distributed by MLS GRID
- $549,9003 bd3 ba1.4k sqft2219 Berrywood Rd, Nashville, TN 37216For SaleMLS ID #3262064, Whit Murray. RealTracs MLS as distributed by MLS GRID
- $484,9994 bd2 ba1.5k sqft822 Douglas Ave, Nashville, TN 37206For SaleMLS ID #3319987, Jaclyn Capozzolo. RealTracs MLS as distributed by MLS GRID
- $385,0003 bd2 ba950 sqft2503 Allenwood Dr, Nashville, TN 37207For SaleMLS ID #3528945, Jaden Ismael Porto. RealTracs MLS as distributed by MLS GRID
- $568,0003 bd3 ba1.4k sqft1901 Riverside Dr, Nashville, TN 37216For SaleMLS ID #3516390, J. Daniel Long. RealTracs MLS as distributed by MLS GRID
- $585,0003 bd3 ba1.6k sqft1712 Litton Ave, Nashville, TN 37216For SaleMLS ID #3528364, Chadd Bryant. RealTracs MLS as distributed by MLS GRID
- $365,0003 bd2 ba1.2k sqft2952 Hillhurst Dr, Nashville, TN 37207For SaleMLS ID #3528598, Melissa Parmer. RealTracs MLS as distributed by MLS GRID
- $549,9003 bd2 ba1.7k sqft607 Elaine Dr, Nashville, TN 37211For SaleMLS ID #3531716, Sarah Wiley. RealTracs MLS as distributed by MLS GRID
- $550,0004 bd3 ba1.5k sqft628 Maplewood Ln, Nashville, TN 37216For SaleMLS ID #3242059, Emilee Warner. RealTracs MLS as distributed by MLS GRID
- $487,5003 bd2 ba1k sqft1003 Granada Ave, Nashville, TN 37206For SaleMLS ID #3216100, Brooks Spellings. RealTracs MLS as distributed by MLS GRID
- $425,0003 bd2 ba1.3k sqft457 Ewing Ln, Nashville, TN 37207For SaleMLS ID #3319846, Brian Milton Vance. RealTracs MLS as distributed by MLS GRID
- $330,0002 bd1 ba768 sqft510 Norton Ave, Nashville, TN 37207For SaleMLS ID #3260705, Gary Ashton. RealTracs MLS as distributed by MLS GRID
- $599,0003 bd3 ba1.8k sqft2311 McGavock Pike, Nashville, TN 37216For SaleMLS ID #3283795, Becky Holtzclaw. RealTracs MLS as distributed by MLS GRID
- $595,0003 bd3 ba1.3k sqft1700 14th Ave N, Nashville, TN 37208For SaleMLS ID #3526746, Michael Gomez. RealTracs MLS as distributed by MLS GRID
- $685,0003 bd2 ba1.4k sqft3813 Kingswood Ave, Nashville, TN 37216For SaleMLS ID #3527834, Jane Shultz. RealTracs MLS as distributed by MLS GRID
- $560,0003 bd3 ba1.8k sqft1613 14th Ave N, Nashville, TN 37208For SaleMLS ID #3316080, Lisa Gaston. RealTracs MLS as distributed by MLS GRID
