Double-balcony Southern charm in Buchanan Arts! Rare 170' x 38' fenced yard, 2-car carport, fireplace & massive DADU/equity potential at $575K!
Distinguished by iconic double front balconies and timeless curb appeal, this residence delivers rare lot size, outdoor freedom, and architectural charm in the vibrant Buchanan Arts District.
The main level centers on a sunlit living room anchored by a gas fireplace, flowing into open dining and a kitchen with stainless steel appliances. Double French doors open from the breakfast nook onto an expansive rear entertainment deck overlooking a fully fenced, oversized backyard—a massive footprint for pets, outdoor living, or garden retreats.
Upstairs, the primary retreat features a vaulted ceiling, walk-in closet, and an en-suite bath with double vanities, alongside two spacious guest bedrooms and a full secondary bath. Off-street parking is effortlessly handled by a rear 2-car carport.
Positioned blocks from historic Germantown, local art galleries, and top dining, this lot offers versatile future upside—including potential DADU (Detached Accessory Dwelling Unit) or custom garage construction (buyer to verify Metro approvals).
Active
$575,000
1613 14th Ave N, Nashville, TN 37208
3beds
1,811sqft
Single Family Residence, Residential
Built in 2016
6,098 Square Feet Lot
$-- Zestimate®
$318/sqft
$-- HOA
What's special
Gas fireplaceWalk-in closetDouble front balconiesFully fenced oversized backyardArchitectural charmOpen diningTimeless curb appeal
- 15 days |
- 288 |
- 21 |
Zillow last checked:
Listing updated:
Listed by:
Lisa Gaston 615-310-8632,
Compass RE 615-475-5616,
Mason Luplow 615-866-7833,
Compass RE
Source: RealTracs MLS as distributed by MLS GRID,MLS#: 3316080
Facts & features
Interior
Bedrooms & bathrooms
- Bedrooms: 3
- Bathrooms: 3
- Full bathrooms: 2
- 1/2 bathrooms: 1
Bedroom 1
- Features: Suite
- Level: Suite
- Area: 221 Square Feet
- Dimensions: 17x13
Bedroom 2
- Area: 144 Square Feet
- Dimensions: 12x12
Bedroom 3
- Area: 144 Square Feet
- Dimensions: 12x12
Primary bathroom
- Features: Double Vanity
- Level: Double Vanity
Dining room
- Features: Combination
- Level: Combination
Kitchen
- Features: Eat-in Kitchen
- Level: Eat-in Kitchen
- Area: 120 Square Feet
- Dimensions: 12x10
Living room
- Features: Combination
- Level: Combination
- Area: 400 Square Feet
- Dimensions: 25x16
Other
- Features: Breakfast Room
- Level: Breakfast Room
- Area: 130 Square Feet
- Dimensions: 13x10
Heating
- Central
Cooling
- Ceiling Fan(s), Central Air
Appliances
- Included: Built-In Electric Range, Dishwasher, Disposal, Microwave, Refrigerator
Features
- Ceiling Fan(s), Extra Closets, Pantry, Walk-In Closet(s)
- Flooring: Wood
- Basement: None
- Number of fireplaces: 1
- Fireplace features: Living Room
Interior area
- Total structure area: 1,811
- Total interior livable area: 1,811 sqft
- Finished area above ground: 1,811
Property
Parking
- Total spaces: 2
- Parking features: Garage Door Opener, Detached, Alley Access, On Street
- Carport spaces: 2
- Has uncovered spaces: Yes
Features
- Levels: Two
- Stories: 2
- Patio & porch: Patio, Covered, Deck
- Exterior features: Balcony
Lot
- Size: 6,098 Square Feet
- Dimensions: 38 x 170
Details
- Parcel number: 08111037900
- Special conditions: Standard
Construction
Type & style
- Home type: SingleFamily
- Property subtype: Single Family Residence, Residential
Materials
- Hardboard Siding
Condition
- New construction: No
- Year built: 2016
Utilities & green energy
- Sewer: Public Sewer
- Water: Public
- Utilities for property: Water Available
Community & HOA
Community
- Subdivision: Buchanan Arts District
HOA
- Has HOA: No
Location
- Region: Nashville
Financial & listing details
- Price per square foot: $318/sqft
- Tax assessed value: $13,000
- Annual tax amount: $3,484
- Date on market: 7/31/2026
Estimated market value
Not available
Estimated sales range
Not available
Not available
Price history
| Date | Event | Price |
|---|---|---|
| 7/31/2026 | Listed for sale | $575,000$318/sqft |
Source:  RealTracs MLS as distributed by MLS GRID #3316080 Report a problem RealTracs MLS as distributed by MLS GRID #3316080 Report a problem | ||
| 7/29/2026 | Listing removed | $575,000$318/sqft |
Source: RealTracs MLS as distributed by MLS GRID #3208039 Report a problem | ||
| 5/14/2026 | Listed for sale | $575,000+69.1%$318/sqft |
Source: RealTracs MLS as distributed by MLS GRID #3208039 Report a problem | ||
| 1/20/2017 | Sold | $340,000$188/sqft |
Source: Agent Provided Report a problem | ||
Public tax history
| Year | Property taxes | Tax assessment |
|---|---|---|
| 2014 | $147 | $3,250 |
| 2013 | $147 -21.3% | $3,250 -18.8% |
| 2012 | $186 -4.2% | $4,000 -68.9% |
| 2011 | $195 -63.4% | $12,875 |
| 2010 | $532 | $12,875 |
| 2009 | $532 -23.3% | $12,875 -12.7% |
| 2008 | $693 | $14,750 |
| 2007 | $693 +0% | $14,750 -0.2% |
| 2006 | $693 | $14,775 |
| 2005 | $693 +21.8% | $14,775 +18.9% |
| 2004 | $569 | $12,425 |
Find assessor info on the county website
Monthly payment
Est. payment
Payment breakdown
Explore the cost of this home by adjusting the details. Changes won't be saved.Climate risks
Neighborhood: Elizabeth Park
Nearby schools
GreatSchools rating
- 4/10Robert Churchwell Museum Magnet Elementary SchoolGrades: PK-5Distance: 0.3 mi
- 4/10John Early Paideia Middle MagnetGrades: 6-8Distance: 0.8 mi
- 4/10Pearl Cohn Magnet High SchoolGrades: 9-12Distance: 1.1 mi
Schools provided by the listing agent
- Elementary: Jones Paideia Magnet
- Middle: John Early Paideia Magnet
- High: Pearl Cohn Magnet High School
Source: RealTracs MLS as distributed by MLS GRID. This data may not be complete. We recommend contacting the local school district to confirm school assignments for this home.
- $373,1003 bd2 ba1.1k sqft1613B 14th Ave N, Nashville, TN 37208Off Market
- $275,0004 bd2 ba1.4k sqft1611 14th Ave N, Nashville, TN 37208Sold
- $544,2003 bd4 ba1.7k sqft1615 14th Ave N, Nashville, TN 37208Off Market
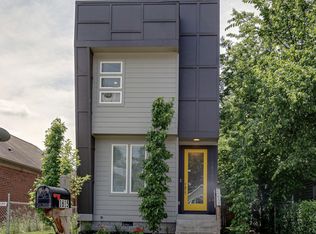
- $299,6002 bd2 ba1.1k sqft1609 14th Ave N, Nashville, TN 37208Off Market
- $178,5001 bd1 ba550 sqft1609 14th Ave N #A, Nashville, TN 37208Off Market
- $248,4001 bd1 ba-- sqft1609 14th Ave N #B, Nashville, TN 37208Off Market
- $552,0003 bd2 ba1k sqft1617 14th Ave N, Nashville, TN 37208Sold
- $396,0003 bd2 ba1.2k sqft1607 14th Ave N, Nashville, TN 37208Off Market
A local agent can set up tours, give advice and negotiate with sellers.
A local lender can help you make sure your offer is ready when you are.
Similar homes
- $499,9003 bd3 ba2.1k sqft2403 Underwood St, Nashville, TN 37208For Sale

 MLS ID #3512493, Ron Hodges. RealTracs MLS as distributed by MLS GRID
 - $560,0003 bd3 ba1.6k sqft803 21st Ave N, Nashville, TN 37208For Sale
 MLS ID #3306635, David Goodman | THE GROW TEAM. RealTracs MLS as distributed by MLS GRID
 - $565,0003 bd3 ba2.1k sqft735 28th Ave N, Nashville, TN 37208For Sale
 MLS ID #3318443, Eric Workman. RealTracs MLS as distributed by MLS GRID
 - $545,0003 bd3 ba1.6k sqft1732B 25th Ave N, Nashville, TN 37208For Sale
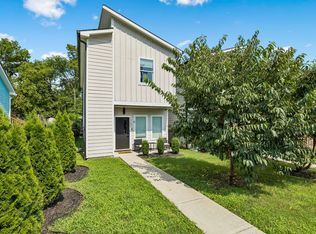 MLS ID #3279177, Pamela Lash. RealTracs MLS as distributed by MLS GRID
 - $599,9004 bd4 ba2.6k sqft1503 21st Ave N, Nashville, TN 37208For SaleMLS ID #3255929, Robert Underwood. RealTracs MLS as distributed by MLS GRID
- $599,9994 bd4 ba2.1k sqft2318 Batavia St, Nashville, TN 37208For SaleMLS ID #3319040, Diane Journell. RealTracs MLS as distributed by MLS GRID
- $549,0003 bd3 ba2.1k sqft702B Waco Dr, Nashville, TN 37209For SaleMLS ID #3512776, Matt Ward. RealTracs MLS as distributed by MLS GRID
- $629,9003 bd3 ba1.7k sqft5819A Maxon Ave, Nashville, TN 37209For SaleMLS ID #3508249, Megan Baker Jernigan. RealTracs MLS as distributed by MLS GRID
- $640,0003 bd3 ba2k sqft1902 Bransford Ave, Nashville, TN 37204For SaleMLS ID #3158670, Chris Fumia. RealTracs MLS as distributed by MLS GRID
- $640,0003 bd3 ba2.2k sqft505B Eastboro Dr, Nashville, TN 37209For SaleMLS ID #3500927, Wesley Finlayson. RealTracs MLS as distributed by MLS GRID
- $634,9993 bd3 ba2.1k sqft2812 Torbett St, Nashville, TN 37209For SaleMLS ID #3216442, Tim Bozeman. RealTracs MLS as distributed by MLS GRID
- $599,9003 bd4 ba2.2k sqft913A Cahal Ave, Nashville, TN 37206For SaleMLS ID #3312509, Lori Cloud. RealTracs MLS as distributed by MLS GRID
- $435,0002 bd3 ba1.3k sqft1501B 9th Ave N, Nashville, TN 37208For SaleMLS ID #3175956, Garren McCloud. RealTracs MLS as distributed by MLS GRID
- $595,0003 bd3 ba1.5k sqft6007A Obrien Ave, Nashville, TN 37209For SaleMLS ID #3224352, Caroline Rosenberg. RealTracs MLS as distributed by MLS GRID
- $634,9003 bd3 ba1.7k sqft1035 40th Ave N, Nashville, TN 37209For SaleMLS ID #3207035, Tony White. RealTracs MLS as distributed by MLS GRID
- $599,0003 bd3 ba2.4k sqft1030 Burchwood Ave, Nashville, TN 37216For SaleMLS ID #3308905, Murphie Clem. RealTracs MLS as distributed by MLS GRID
- $535,0003 bd2 ba1.1k sqft842 N 2nd St, Nashville, TN 37207For SaleMLS ID #3303989, Catherine Languido. RealTracs MLS as distributed by MLS GRID
- $589,9903 bd3 ba1.9k sqft936B Spain Ave, Nashville, TN 37216For SaleMLS ID #3190824, Peter Ledet. RealTracs MLS as distributed by MLS GRID
- $585,0004 bd4 ba2.3k sqft638B Annex Ave, Nashville, TN 37209For SaleMLS ID #3183429, Whit Murray. RealTracs MLS as distributed by MLS GRID
- $499,9003 bd3 ba1.8k sqft911 Cahal Ave, Nashville, TN 37206For SaleMLS ID #3305561, Catherine Coley. RealTracs MLS as distributed by MLS GRID
