Cute and Cozy 3 Bedroom/1 1/2 Bath Brick House with a spacious user friendly layout that is located in the heart of everything.......very convenient location. This one is equipped with City Water and Sewer and CHA. This House will have a "New" Roof and "New" Flooring prior to Closing.
Active
Price cut: $20K (10/16)
$289,900
313 Bonnaridge Dr, Hermitage, TN 37076
3beds
1,525sqft
Single Family Residence, Residential
Built in 1960
0.29 Acres Lot
$-- Zestimate®
$190/sqft
$-- HOA
What's special
Spacious user friendly layout
- 8 days
- 637
- 57
Zillow last checked:
Listing updated:
Listed by:
Ben D. Bray 615-633-7723,
BHGRE, Ben Bray & Associates 615-666-2232
Source: RealTracs MLS as distributed by MLS GRID,MLS#: 3612652
Facts & features
Interior
Bedrooms & bathrooms
- Bedrooms: 3
- Bathrooms: 2
- Full bathrooms: 1
- 1/2 bathrooms: 1
- Main level bedrooms: 3
Bedroom 1
- Area: 156 Square Feet
- Dimensions: 12x13
Bedroom 2
- Area: 120 Square Feet
- Dimensions: 10x12
Bedroom 3
- Area: 132 Square Feet
- Dimensions: 11x12
Den
- Area: 312 Square Feet
- Dimensions: 13x24
Dining room
- Area: 120 Square Feet
- Dimensions: 10x12
Kitchen
- Area: 144 Square Feet
- Dimensions: 12x12
Living room
- Area: 204 Square Feet
- Dimensions: 12x17
Heating
- Central
Cooling
- Central Air
Appliances
- Included: Electric Oven
Features
- Flooring: Carpet
- Basement: Crawl Space
Interior area
- Total structure area: 1,525
- Total interior livable area: 1,525 sqft
- Finished area above ground: 1,525
Property
Features
- Levels: One
- Stories: 1
Lot
- Size: 0.29 Acres
- Dimensions: 90 x 156
Details
- Parcel number: 07513017700
- Special conditions: Standard
Construction
Type & style
- Home type: SingleFamily
- Property subtype: Single Family Residence, Residential
Materials
- Brick
Condition
- New construction: No
- Year built: 1960
Utilities & green energy
- Sewer: Public Sewer
- Water: Public
- Utilities for property: Water Available
Community & HOA
Community
- Subdivision: Hermitage Hills
HOA
- Has HOA: No
Location
- Region: Hermitage
Financial & listing details
- Price per square foot: $190/sqft
- Tax assessed value: $296,400
- Annual tax amount: $2,061
- Date on market: 10/16/2026
Estimated market value
Not available
Estimated sales range
Not available
Not available
Price history
| Date | Event | Price |
|---|---|---|
| 10/16/2026 | Price change | $289,900-6.5%$190/sqft |
Source:  RealTracs MLS as distributed by MLS GRID #3612652 Report a problem RealTracs MLS as distributed by MLS GRID #3612652 Report a problem | ||
| 10/12/2026 | Pending sale | $309,900$203/sqft |
Source: RealTracs MLS as distributed by MLS GRID #3612652 Report a problem | ||
| 10/12/2026 | Contingent | $309,900-20.5%$203/sqft |
Source: RealTracs MLS as distributed by MLS GRID #3612652 Report a problem | ||
| 7/23/2026 | Listing removed | $389,900$256/sqft |
Source: RealTracs MLS as distributed by MLS GRID #3186550 Report a problem | ||
| 7/7/2026 | Contingent | $389,900$256/sqft |
Source: RealTracs MLS as distributed by MLS GRID #3186550 Report a problem | ||
| 5/2/2026 | Listed for sale | $389,900$256/sqft |
Source: RealTracs MLS as distributed by MLS GRID #3186550 Report a problem | ||
Public tax history
| Year | Property taxes | Tax assessment |
|---|---|---|
| 2025 | $2,061 +32.5% | $74,100 +39.2% |
| 2024 | $1,556 | $53,250 |
| 2023 | $1,556 | $53,250 |
| 2022 | $1,556 -1% | $53,250 |
| 2021 | $1,572 +10.6% | $53,250 +41.9% |
| 2020 | $1,421 +37.5% | $37,525 |
| 2019 | $1,034 | $37,525 |
| 2018 | $1,034 | $37,525 |
| 2017 | $1,034 | $37,525 +43.6% |
| 2016 | $1,034 +0.8% | $26,125 |
| 2015 | $1,025 | $26,125 |
| 2014 | $1,025 | $26,125 |
| 2013 | -- | $26,125 -14.9% |
| 2012 | -- | $30,700 |
| 2011 | -- | $30,700 |
| 2010 | -- | $30,700 |
| 2009 | -- | $30,700 +9.6% |
| 2008 | -- | $28,000 |
| 2007 | -- | $28,000 |
| 2006 | -- | -- |
| 2005 | -- | -- |
| 2004 | -- | -- |
| 2003 | -- | -- |
| 2002 | -- | -- |
| 2001 | -- | -- |
| 2000 | -- | -- |
Find assessor info on the county website
Monthly payment
Est. payment
Payment breakdown
Explore the cost of this home by adjusting the details. Changes won't be saved.Climate risks
Neighborhood: Hermitage Hills
Nearby schools
Schools provided by the listing agent
- Elementary: Hermitage Elementary
- Middle: Donelson Middle
- High: McGavock Comp High School
Source: RealTracs MLS as distributed by MLS GRID. This data may not be complete. We recommend contacting the local school district to confirm school assignments for this home.

Similar homes
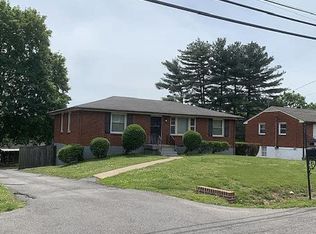
- $274,9993 bd1 ba1.1k sqft7009 Bonnafair Dr, Hermitage, TN 37076For Sale

 MLS ID #3525649, Rob Evras. RealTracs MLS as distributed by MLS GRID
 - $--3 bd4 ba1.8k sqft208 Woodland Ct, Hermitage, TN 37076Auction
 Auction.com 2
 - $--3 bd2 ba1.9k sqft204 Cameron Ct, Hermitage, TN 37076Auction
 Auction.com 2
 - $339,9004 bd2 ba1.9k sqft718 Dutchmans Ct, Hermitage, TN 37076For Sale
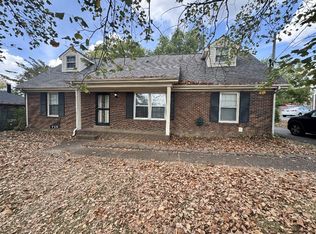 MLS ID #3621948, Michael M. Adly. RealTracs MLS as distributed by MLS GRID
 - $300,0003 bd1 ba1k sqft4252 Woods St, Old Hickory, TN 37138For SaleMLS ID #3547125, Brian Mosbaugh / 615-762-7375. RealTracs MLS as distributed by MLS GRID
- $295,0003 bd2 ba1.6k sqft3023 Lyndale Dr, Nashville, TN 37207For SaleMLS ID #3523763, Sharon Miles. RealTracs MLS as distributed by MLS GRID
- $349,9003 bd2 ba1.1k sqft3305 Dockside Dr, Hermitage, TN 37076For SaleMLS ID #3603570, Chris Gauger. RealTracs MLS as distributed by MLS GRID
- $339,9003 bd2 ba1.1k sqft636 Frankfort Dr, Hermitage, TN 37076For SaleMLS ID #3592336, Robert Salmons. RealTracs MLS as distributed by MLS GRID
- $300,0003 bd1 ba841 sqft2902 Murray Cir, Nashville, TN 37216For SaleMLS ID #3527295, LaQuesa Mayberry. RealTracs MLS as distributed by MLS GRID
- $--3 bd2 ba1.8k sqft155 Ridgecrest Dr, Mount Juliet, TN 37122AuctionMLS ID #3612394, Jim Agee. RealTracs MLS as distributed by MLS GRID
- $299,5003 bd2 ba1.4k sqft720 Ortega Rd, Nashville, TN 37214For SaleMLS ID #3546279, Allen DeCuyper. RealTracs MLS as distributed by MLS GRID
- $--3 bd2 ba1.2k sqft7105 Legacy Dr, Antioch, TN 37013AuctionMLS ID #3622674, Charles R. Montgomery. RealTracs MLS as distributed by MLS GRID
- $309,9003 bd2 ba1.3k sqft311 Janette Ave, Goodlettsville, TN 37072For SaleMLS ID #3621373, Kathy M. Decker. RealTracs MLS as distributed by MLS GRID
- $280,8003 bd2 ba1.1k sqft1464 Rice Hill Cir, Antioch, TN 37013For SaleMLS ID #3621144, Andrew Austin. RealTracs MLS as distributed by MLS GRID
- $360,0003 bd2 ba1.2k sqft1128 Haysboro Ave, Nashville, TN 37216For SaleMLS ID #3512373, Jeremy Urquhart. RealTracs MLS as distributed by MLS GRID
- $359,0003 bd2 ba1.2k sqft104 Chiroc Rd, Hendersonville, TN 37075For SaleMLS ID #3622636, Randy Daly. RealTracs MLS as distributed by MLS GRID
- $318,0003 bd1 ba960 sqft1430 Ocoee Trl, Madison, TN 37115For SaleMLS ID #3248287, Kesa Fowler. RealTracs MLS as distributed by MLS GRID
- $--3 bd1 ba1k sqft657 Old Nashville Hwy, La Vergne, TN 37086AuctionMLS ID #3622855, Vandy VanMeter. RealTracs MLS as distributed by MLS GRID
- $430,0005 bd4 ba2k sqft561 Augusta Dr, Hermitage, TN 37076For SaleMLS ID #3611890, Karen Albright. RealTracs MLS as distributed by MLS GRID
