Located just minutes from downtown Nashville, this 3-bedroom, 1.5-bath home sits on a spacious 0.52-acre lot and offers 1,668 square feet of living space. This property is ideal for investors, renovators, or home buyers seeking a primary residence with room to personalize and add value. The home features a newer roof and HVAC system approximately four years old, new windows within the last three years. In addition to the main residence, the property includes two detached structures currently used as a printing shop and storage space. Both buildings are wired for electricity and offer a variety of potential uses, including a workshop, studio, hobby space, additional storage, or a potential in-law suite. With its large lot, convenient location, and endless possibilities, this property presents a rare opportunity to create something special while enjoying easy access to downtown Nashville, shopping, dining, and major thoroughfares.
Property is being sold As Is condition. Seller is motivated!
Under contract - showing
Price cut: $20.1K (7/24)
$379,900
3023 Lyndale Dr, Nashville, TN 37207
3beds
1,682sqft
:
Get pre-qualified$2,294/mo
Single Family Residence, Residential
Built in 1921
0.52 Acres Lot
$-- Zestimate®
$226/sqft
$-- HOA
What's special
Newer roof
- 44 days |
- 388 |
- 21 |
Zillow last checked:
Listing updated:
Listed by:
Monika Love 615-870-2236,
VolState Realty 615-928-7599
Source: RealTracs MLS as distributed by MLS GRID,MLS#: 3248589
Facts & features
Interior
Bedrooms & bathrooms
- Bedrooms: 3
- Bathrooms: 2
- Full bathrooms: 1
- 1/2 bathrooms: 1
- Main level bedrooms: 3
Bedroom 1
- Area: 143 Square Feet
- Dimensions: 13x11
Bedroom 2
- Area: 110 Square Feet
- Dimensions: 11x10
Bedroom 3
- Area: 110 Square Feet
- Dimensions: 11x10
Kitchen
- Area: 132 Square Feet
- Dimensions: 11x12
Living room
- Area: 252 Square Feet
- Dimensions: 18x14
Heating
- Central, Electric
Cooling
- Central Air, Electric
Appliances
- Included: Built-In Electric Oven, Built-In Electric Range, Refrigerator
- Laundry: Electric Dryer Hookup, Washer Hookup
Features
- Flooring: Carpet, Wood, Vinyl
- Basement: Crawl Space
Interior area
- Total structure area: 1,682
- Total interior livable area: 1,682 sqft
- Finished area above ground: 1,682
Property
Features
- Levels: One
- Stories: 1
- Fencing: Privacy
Lot
- Size: 0.52 Acres
- Dimensions: 112 x 185
- Features: Level
- Topography: Level
Details
- Parcel number: 06007014100
- Special conditions: Standard
Construction
Type & style
- Home type: SingleFamily
- Property subtype: Single Family Residence, Residential
Materials
- Brick
Condition
- New construction: No
- Year built: 1921
Utilities & green energy
- Sewer: Public Sewer
- Water: Public
- Utilities for property: Electricity Available, Water Available
Community & HOA
Community
- Subdivision: C H Richmond
HOA
- Has HOA: No
Location
- Region: Nashville
Financial & listing details
- Price per square foot: $226/sqft
- Tax assessed value: $351,300
- Annual tax amount: $2,471
- Date on market: 6/25/2026
- Electric utility on property: Yes
Estimated market value
Not available
Estimated sales range
Not available
Not available
Price history
| Date | Event | Price |
|---|---|---|
| 7/30/2026 | Contingent | $379,900$226/sqft |
Source:  RealTracs MLS as distributed by MLS GRID #3248589 Report a problem RealTracs MLS as distributed by MLS GRID #3248589 Report a problem | ||
| 7/24/2026 | Price change | $379,900-5%$226/sqft |
Source: RealTracs MLS as distributed by MLS GRID #3248589 Report a problem | ||
| 7/23/2026 | Price change | $399,999-7%$238/sqft |
Source: RealTracs MLS as distributed by MLS GRID #3248589 Report a problem | ||
| 6/25/2026 | Listed for sale | $429,999+258.6%$256/sqft |
Source: RealTracs MLS as distributed by MLS GRID #3248589 Report a problem | ||
| 2/13/2010 | Listing removed | $119,900$71/sqft |
Source: Reliant Realty #1108467 Report a problem | ||
| 12/5/2009 | Listed for sale | $119,900$71/sqft |
Source: Reliant Realty #1108467 Report a problem | ||
| 8/24/2009 | Listing removed | $119,900$71/sqft |
Source: Reliant Realty #1108467 Report a problem | ||
| 8/16/2009 | Listed for sale | $119,900$71/sqft |
Source: Reliant Realty #1108467 Report a problem | ||
Public tax history
| Year | Property taxes | Tax assessment |
|---|---|---|
| 2025 | $2,471 +43.2% | $87,825 +65.6% |
| 2024 | $1,726 | $53,050 |
| 2023 | $1,726 | $53,050 |
| 2022 | $1,726 -1% | $53,050 |
| 2021 | $1,744 +13.5% | $53,050 +45.7% |
| 2020 | $1,536 +33.8% | $36,400 |
| 2019 | $1,148 | $36,400 |
| 2018 | $1,148 | $36,400 |
| 2017 | -- | $36,400 +29.7% |
| 2016 | $1,148 +91.4% | $28,075 |
| 2015 | $600 -52.7% | $28,075 |
| 2014 | $1,268 | $28,075 |
| 2013 | -- | $28,075 -18.1% |
| 2012 | -- | $34,300 |
| 2011 | -- | $34,300 |
| 2010 | -- | $34,300 |
| 2009 | -- | $34,300 +19.1% |
| 2008 | -- | $28,800 |
| 2007 | -- | $28,800 |
| 2006 | -- | -- |
| 2005 | -- | -- |
| 2004 | -- | -- |
| 2003 | -- | -- |
| 2002 | -- | -- |
| 2001 | -- | -- |
| 2000 | -- | -- |
Find assessor info on the county website
Monthly payment
Est. payment
Payment breakdown
Explore the cost of this home by adjusting the details. Changes won't be saved.Climate risks
Neighborhood: Hillhurst Homeowners
Nearby schools
GreatSchools rating
- 4/10Chadwell Elementary SchoolGrades: PK-5Distance: 2.4 mi
- 4/10Jere Baxter Middle SchoolGrades: 6-8Distance: 1.2 mi
- 3/10Maplewood Comp High SchoolGrades: 9-12Distance: 1 mi
Schools provided by the listing agent
- Elementary: Chadwell Elementary
- Middle: Jere Baxter Middle
- High: Maplewood Comp High School
Source: RealTracs MLS as distributed by MLS GRID. This data may not be complete. We recommend contacting the local school district to confirm school assignments for this home.
- $329,0002 bd1 ba1.7k sqft3025 Lyndale Dr, Nashville, TN 37207Off Market
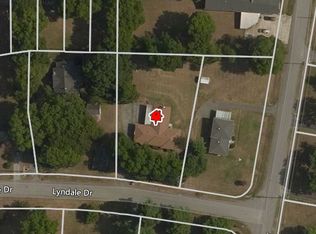
- $125,0702 bd1 ba810 sqft3021A Lyndale Dr, Nashville, TN 37207Sold
- $120,2002 bd1 ba810 sqft3021B Lyndale Dr, Nashville, TN 37207Off Market

- $215,6002 bd1 ba810 sqft3021 Lyndale Dr #A, Nashville, TN 37207Off Market
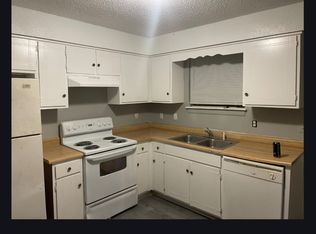
- $215,6002 bd1 ba810 sqft3021 Lyndale Dr #B, Nashville, TN 37207Off Market
- $--2 bd1 ba783 sqft212 Ewing Dr, Nashville, TN 37207Off Market
- $125,0702 bd1 ba900 sqft212C Ewing Dr, Nashville, TN 37207Sold
- $108,8002 bd1 ba783 sqft212A Ewing Dr, Nashville, TN 37207Off Market
A local agent can set up tours, give advice and negotiate with sellers.
Similar homes
- $400,0003 bd2 ba1.7k sqft145 Southridge Dr, Nashville, TN 37207For Sale

 MLS ID #245910, Sonja Hammond, Blackwell Realty and Auction. UCMLS
 - $439,9993 bd2 ba1.8k sqft456 Ewing Ln, Nashville, TN 37207For Sale
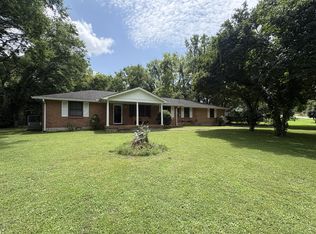
 MLS ID #3288371, Steven Forrest Hamblen. RealTracs MLS as distributed by MLS GRID
 - $379,0004 bd3 ba1.5k sqft4108 Dalemere Ct, Nashville, TN 37207For Sale
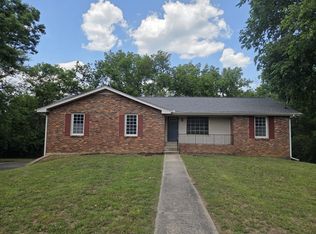 MLS ID #3215686, Amber Bianca Carney. RealTracs MLS as distributed by MLS GRID
 - $349,0004 bd2 ba1.6k sqft3872 Hutson Ave, Nashville, TN 37216For Sale
 MLS ID #3285987, Justin Johnson. RealTracs MLS as distributed by MLS GRID
 - $364,0004 bd3 ba2.5k sqft2976 Claymille Blvd, Nashville, TN 37207For SaleMLS ID #3193965, Mike French. RealTracs MLS as distributed by MLS GRID
- $434,0003 bd2 ba1.1k sqft2525 Slaydon Dr, Nashville, TN 37207For SaleMLS ID #3253569, Steve Koleno. RealTracs MLS as distributed by MLS GRID
- $369,9003 bd2 ba1.1k sqft725 25th Ave N, Nashville, TN 37208For SaleMLS ID #3288834, McLean Stinson. RealTracs MLS as distributed by MLS GRID
- $364,9003 bd1 ba1.4k sqft102 Shadydale Dr, Hendersonville, TN 37075For SaleMLS ID #3322318, Morgan Smith. RealTracs MLS as distributed by MLS GRID
- $349,9993 bd2 ba1.7k sqft313 W Old Hickory Blvd, Madison, TN 37115For SaleMLS ID #3167313, Christina Bogdanova-Bishop. RealTracs MLS as distributed by MLS GRID
- $499,9004 bd3 ba2k sqft4028 Yoest Dr, Nashville, TN 37207For SaleMLS ID #3243797, Phil Hopewell. RealTracs MLS as distributed by MLS GRID
- $399,0003 bd1 ba850 sqft638 James Ave, Nashville, TN 37209For SaleMLS ID #3499694, Jennifer Keigher. RealTracs MLS as distributed by MLS GRID
- $--3 bd1 ba848 sqft3032 Delta Queen Dr, Nashville, TN 37214AuctionMLS ID #3229755, Mark Wilson. RealTracs MLS as distributed by MLS GRID
- $364,9004 bd1 ba1.5k sqft3125 Earhart Rd, Hermitage, TN 37076For SaleMLS ID #3314513, John Hilton Williamson. RealTracs MLS as distributed by MLS GRID
- $399,9002 bd1 ba1.1k sqft2808 Georgia Ave, Nashville, TN 37209For SaleMLS ID #3137313, Aziz (AJ) Ashurov. RealTracs MLS as distributed by MLS GRID
- $419,5004 bd2 ba1.8k sqft1216 Vultee Blvd, Nashville, TN 37217For SaleMLS ID #3319242, Abdelaziz Haroon. RealTracs MLS as distributed by MLS GRID
- $350,0002 bd1 ba972 sqft2306 Alpine Ave, Nashville, TN 37218For SaleMLS ID #3246657, Stephen Carr. RealTracs MLS as distributed by MLS GRID
- $414,9003 bd2 ba1.8k sqft129 Elnora Dr, Hendersonville, TN 37075For SaleMLS ID #3231632, Michael Wohlschlegel. RealTracs MLS as distributed by MLS GRID
- $399,9993 bd2 ba1.2k sqft406 Cottonwood Dr, Nashville, TN 37214For SaleMLS ID #3251659, Benjamin E. Buie. RealTracs MLS as distributed by MLS GRID
- $377,9903 bd3 ba1.2k sqft208 Errol Ln, Nashville, TN 37209For SaleMLS ID #3285615, Karen Hoff. RealTracs MLS as distributed by MLS GRID
- $449,7003 bd2 ba2.1k sqft1401 Joe Pyron Dr, Madison, TN 37115For SaleMLS ID #3216284, Brad Shoulders. RealTracs MLS as distributed by MLS GRID
