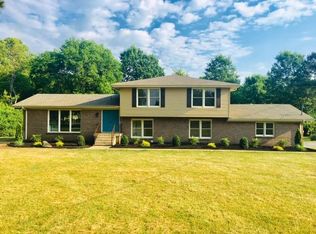
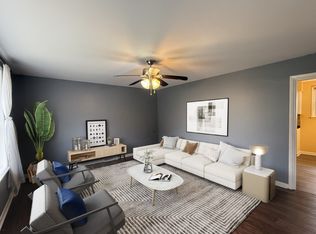
Welcome to this cozy 4-bedroom home nestled in a quiet cul-de-sac! Featuring a spacious open-concept floor plan, this freshly painted home offers a bright and inviting atmosphere perfect for everyday living. Floors have been refinished. Water heater is brand new. Roof was replaced 4 years ago. Enjoy seamless flow between the living and dining areas, filled with natural light throughout. Conveniently located with easy interstate access to downtown Nashville, this home combines comfort, style, and convenience in one ideal location.
Active
Price cut: $10K (7/24)
$379,000
4108 Dalemere Ct, Nashville, TN 37207
4beds
1,571sqft
:
Get pre-qualified$2,288/mo
Single Family Residence, Residential
Built in 1968
0.92 Acres Lot
$-- Zestimate®
$241/sqft
$-- HOA
What's special
Freshly painted homeSpacious open-concept floor planBright and inviting atmosphereQuiet cul-de-sacNatural light throughout
- 80 days |
- 591 |
- 45 |
Zillow last checked:
Listing updated:
Listed by:
Amber Bianca Carney 615-574-8516,
The Realty Association 615-385-9010
Source: RealTracs MLS as distributed by MLS GRID,MLS#: 3215686
Facts & features
Interior
Bedrooms & bathrooms
- Bedrooms: 4
- Bathrooms: 3
- Full bathrooms: 2
- 1/2 bathrooms: 1
- Main level bedrooms: 4
Bedroom 1
- Features: Half Bath
- Level: Half Bath
- Area: 182 Square Feet
- Dimensions: 14x13
Bedroom 2
- Area: 108 Square Feet
- Dimensions: 12x9
Bedroom 3
- Area: 99 Square Feet
- Dimensions: 11x9
Bedroom 4
- Area: 104 Square Feet
- Dimensions: 13x8
Kitchen
- Area: 121 Square Feet
- Dimensions: 11x11
Living room
- Features: Combination
- Level: Combination
- Area: 374 Square Feet
- Dimensions: 22x17
Heating
- Electric, Heat Pump
Cooling
- Central Air, Electric
Appliances
- Included: Electric Oven, Dishwasher
- Laundry: Electric Dryer Hookup, Washer Hookup
Features
- Extra Closets, Open Floorplan
- Flooring: Wood, Tile
- Basement: Full,Unfinished
Interior area
- Total structure area: 1,571
- Total interior livable area: 1,571 sqft
- Finished area above ground: 1,571
Property
Parking
- Total spaces: 2
- Parking features: Garage Faces Side
- Garage spaces: 2
Features
- Levels: One
- Stories: 1
- Patio & porch: Deck
Lot
- Size: 0.92 Acres
- Dimensions: 50 x 290
Details
- Parcel number: 03215001800
- Special conditions: Standard
Construction
Type & style
- Home type: SingleFamily
- Property subtype: Single Family Residence, Residential
Materials
- Brick, Vinyl Siding
Condition
- New construction: No
- Year built: 1968
Utilities & green energy
- Sewer: Public Sewer
- Water: Public
- Utilities for property: Electricity Available, Water Available
Community & HOA
Community
- Subdivision: Dalemere
HOA
- Has HOA: No
Location
- Region: Nashville
Financial & listing details
- Price per square foot: $241/sqft
- Tax assessed value: $342,700
- Annual tax amount: $2,383
- Date on market: 5/18/2026
- Electric utility on property: Yes
Estimated market value
Not available
Estimated sales range
Not available
Not available
Price history
| Date | Event | Price |
|---|---|---|
| 7/24/2026 | Price change | $379,000-2.6%$241/sqft |
Source:  RealTracs MLS as distributed by MLS GRID #3215686 Report a problem RealTracs MLS as distributed by MLS GRID #3215686 Report a problem | ||
| 5/18/2026 | Listed for sale | $389,000+309.5%$248/sqft |
Source: RealTracs MLS as distributed by MLS GRID #3215686 Report a problem | ||
| 3/24/2021 | Listing removed | -- |
Source: Owner Report a problem | ||
| 6/20/2017 | Listing removed | $1,400$1/sqft |
Source: Owner Report a problem | ||
| 6/13/2017 | Listed for rent | $1,400$1/sqft |
Source: Owner Report a problem | ||
| 12/22/2008 | Sold | $95,000$60/sqft |
Source: Public Record Report a problem | ||
Public tax history
| Year | Property taxes | Tax assessment |
|---|---|---|
| 2025 | $2,383 +20.5% | $85,675 +26.6% |
| 2024 | $1,978 | $67,700 |
| 2023 | $1,978 | $67,700 |
| 2022 | $1,978 -1% | $67,700 |
| 2021 | $1,999 +12.7% | $67,700 +44.5% |
| 2020 | $1,775 +37.5% | $46,850 |
| 2019 | $1,291 | $46,850 |
| 2018 | $1,291 | $46,850 |
| 2017 | $1,291 | $46,850 +23.8% |
| 2016 | $1,291 -13.1% | $37,850 |
| 2015 | $1,485 | $37,850 |
| 2014 | $1,485 | $37,850 |
| 2013 | -- | $37,850 +5.5% |
| 2012 | -- | $35,875 |
| 2011 | -- | $35,875 |
| 2010 | -- | $35,875 |
| 2009 | -- | $35,875 +3.5% |
| 2008 | -- | $34,675 |
| 2007 | -- | $34,675 |
| 2006 | -- | -- |
| 2005 | -- | -- |
| 2004 | -- | -- |
| 2003 | -- | -- |
| 2002 | -- | -- |
| 2001 | -- | -- |
| 2000 | -- | -- |
Find assessor info on the county website
Monthly payment
Est. payment
Payment breakdown
Explore the cost of this home by adjusting the details. Changes won't be saved.Climate risks
Neighborhood: Dalemere Area
Nearby schools
GreatSchools rating
- 4/10Bellshire Elementary Design CenterGrades: PK-5Distance: 0.8 mi
- 4/10Madison Middle PrepGrades: 6-8Distance: 3.2 mi
- 4/10Hunters Lane Comp High SchoolGrades: 9-12Distance: 1 mi
Schools provided by the listing agent
- Elementary: Bellshire Elementary Design Center
- Middle: Madison Middle
- High: Hunters Lane Comp High School
Source: RealTracs MLS as distributed by MLS GRID. This data may not be complete. We recommend contacting the local school district to confirm school assignments for this home.
- $350,0003 bd1 ba1.4k sqft4104 Dalemere Ct, Nashville, TN 37207Sold
- $613,1004 bd3 ba2.4k sqft109 Grandville Ct, Nashville, TN 37207Off Market
- $487,9004 bd2 ba3k sqft4111 Dalemere Ct, Nashville, TN 37207Off Market
- $633,0004 bd3 ba2.6k sqft105 Grandville Ct, Nashville, TN 37207Off Market
- $506,7003 bd2 ba2.9k sqft1334 Dalemere Dr, Nashville, TN 37207Off Market
- $413,9003 bd1 ba1.3k sqft4105 Dalemere Ct, Nashville, TN 37207Off Market
- $1,300-- bd-- ba-- sqft1338 Dalemere Dr, Nashville, TN 37207Off Market
- $469,8002 bd2 ba2.4k sqft1338 Dalemere Dr, Nashville, TN 37207Off Market
A local agent can set up tours, give advice and negotiate with sellers.
Similar homes
- $400,0003 bd2 ba1.7k sqft145 Southridge Dr, Nashville, TN 37207For Sale

 MLS ID #245910, Sonja Hammond, Blackwell Realty and Auction. UCMLS
 - $350,0004 bd2 ba1.8k sqft3240 Doverside Dr, Nashville, TN 37207For Sale
 MLS ID #3042506, D Santos Gonzalez Jr. RealTracs MLS as distributed by MLS GRID
 - $385,0004 bd2 ba1.5k sqft2740 Jones Ave, Nashville, TN 37207For Sale
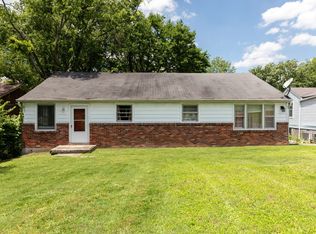 MLS ID #3232893, Anthony Parker. RealTracs MLS as distributed by MLS GRID
 - $349,9003 bd2 ba1.8k sqft125 Curtis Xrds, Hendersonville, TN 37075For Sale
 MLS ID #3336168, Tyler C. King. RealTracs MLS as distributed by MLS GRID
 - $364,9003 bd1 ba1.4k sqft102 Shadydale Dr, Hendersonville, TN 37075For SaleMLS ID #3322318, Morgan Smith. RealTracs MLS as distributed by MLS GRID
- $379,0003 bd1 ba1.1k sqft522 Foundry Dr, Nashville, TN 37209For SaleMLS ID #3320652, MIKE JONES. RealTracs MLS as distributed by MLS GRID
- $349,0003 bd1 ba1.2k sqft4109 Edwards Ave, Nashville, TN 37216For SaleMLS ID #3251737, Cleta Delois Paige-Cain. RealTracs MLS as distributed by MLS GRID
- $295,0002 bd2 ba960 sqft3106 Conviser Dr, Nashville, TN 37207For SaleMLS ID #3319067, Greg Tolbert. RealTracs MLS as distributed by MLS GRID
- $375,0003 bd1 ba888 sqft902 Virginia Ave, Nashville, TN 37216For SaleMLS ID #3223704, Katina Thornton. RealTracs MLS as distributed by MLS GRID
- $309,9003 bd2 ba1k sqft2741 Old Matthews Rd, Nashville, TN 37207For SaleMLS ID #3230817, Rodney Owens. RealTracs MLS as distributed by MLS GRID
- $419,5004 bd2 ba1.8k sqft1216 Vultee Blvd, Nashville, TN 37217For SaleMLS ID #3319242, Abdelaziz Haroon. RealTracs MLS as distributed by MLS GRID
- $326,0003 bd2 ba1k sqft1513 Luton St, Nashville, TN 37207For SaleMLS ID #3149530, Jacquelyn Scott. RealTracs MLS as distributed by MLS GRID
- $384,9004 bd2 ba1.6k sqft705 Neelys Bend Rd, Madison, TN 37115For SaleMLS ID #3232179, Tyler C. King. RealTracs MLS as distributed by MLS GRID
- $335,0003 bd1 ba1.4k sqft213 Bonnaridge Dr, Hermitage, TN 37076For SaleMLS ID #3322359, Karen Albright. RealTracs MLS as distributed by MLS GRID
- $365,0006 bd2 ba2k sqft634 Anderson Ln, Madison, TN 37115For SaleMLS ID #3251585, Sher Powers. RealTracs MLS as distributed by MLS GRID
- $414,9003 bd2 ba1.8k sqft129 Elnora Dr, Hendersonville, TN 37075For SaleMLS ID #3231632, Michael Wohlschlegel. RealTracs MLS as distributed by MLS GRID
- $397,0003 bd3 ba1.4k sqft724 Woodmere Dr, Nashville, TN 37217For SaleMLS ID #3192981, Karen Albright. RealTracs MLS as distributed by MLS GRID
- $419,9004 bd2 ba1.3k sqft258 Indian Lake Rd, Hendersonville, TN 37075For SaleMLS ID #3231513, Tony Robinson,E-PRO. RealTracs MLS as distributed by MLS GRID
- $314,9903 bd1 ba1k sqft221 Duling Ave, Madison, TN 37115For SaleMLS ID #3314782, Miguel Calvo. RealTracs MLS as distributed by MLS GRID
- $405,0004 bd2 ba1.6k sqft4780 Cascade Dr, Old Hickory, TN 37138For SaleMLS ID #3232084, Stacey Long. RealTracs MLS as distributed by MLS GRID
