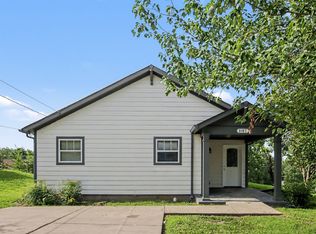
Beautifully updated single-level home with quick access to shopping, dining, and major
routes. This move-in ready property features laminate flooring throughout and a stylish
kitchen with quartz countertops and a full appliance package. Enjoy relaxing or
entertaining on the rear patio overlooking the backyard.
Active
Price cut: $11K (8/20)
$315,000
1513 Luton St, Nashville, TN 37207
3beds
1,056sqft
Single Family Residence, Residential
Built in 2006
9,583 Square Feet Lot
$-- Zestimate®
$298/sqft
$-- HOA
What's special
- 176 days
- 504
- 26
Zillow last checked:
Listing updated:
Listed by:
Jacquelyn Scott 770-866-9000,
Mark Spain Real Estate 770-866-9000
Source: RealTracs MLS as distributed by MLS GRID,MLS#: 3149530
Facts & features
Interior
Bedrooms & bathrooms
- Bedrooms: 3
- Bathrooms: 2
- Full bathrooms: 2
- Main level bedrooms: 3
Bedroom 1
- Features: Full Bath
- Level: Full Bath
- Area: 143 Square Feet
- Dimensions: 13x11
Bedroom 2
- Area: 120 Square Feet
- Dimensions: 12x10
Bedroom 3
- Area: 110 Square Feet
- Dimensions: 11x10
Primary bathroom
- Features: Ceramic
- Level: Ceramic
Kitchen
- Area: 80 Square Feet
- Dimensions: 10x8
Living room
- Features: Separate
- Level: Separate
- Area: 176 Square Feet
- Dimensions: 16x11
Heating
- Central
Cooling
- Central Air
Appliances
- Included: Electric Oven, Electric Range, Dishwasher, Refrigerator
Features
- Flooring: Laminate
- Basement: None
- Has fireplace: No
Interior area
- Total structure area: 1,056
- Total interior livable area: 1,056 sqft
- Finished area above ground: 1,056
Property
Parking
- Parking features: On Street
- Has uncovered spaces: Yes
Features
- Levels: One
- Stories: 1
- Fencing: Back Yard
Lot
- Size: 9,583 Square Feet
- Dimensions: 41 x 236
- Features: Level
- Topography: Level
Details
- Parcel number: 07111049100
- Special conditions: Standard
Construction
Type & style
- Home type: SingleFamily
- Architectural style: Ranch
- Property subtype: Single Family Residence, Residential
Materials
- Vinyl Siding
- Roof: Shingle
Condition
- New construction: No
- Year built: 2006
Utilities & green energy
- Sewer: Public Sewer
- Water: Cistern
Green energy
- Energy efficient items: Thermostat
Community & HOA
Community
- Security: Smoke Detector(s)
- Subdivision: Luton Meridian
HOA
- Has HOA: No
Location
- Region: Nashville
Financial & listing details
- Price per square foot: $298/sqft
- Tax assessed value: $496,700
- Annual tax amount: $3,852
- Date on market: 3/15/2026
Estimated market value
Not available
Estimated sales range
Not available
Not available
Price history
| Date | Event | Price |
|---|---|---|
| 8/20/2026 | Price change | $315,000-3.4%$298/sqft |
Source:  RealTracs MLS as distributed by MLS GRID #3149530 Report a problem RealTracs MLS as distributed by MLS GRID #3149530 Report a problem | ||
| 7/30/2026 | Price change | $326,000-3.6%$309/sqft |
Source: RealTracs MLS as distributed by MLS GRID #3149530 Report a problem | ||
| 6/25/2026 | Price change | $338,000-3.4%$320/sqft |
Source: RealTracs MLS as distributed by MLS GRID #3149530 Report a problem | ||
| 6/5/2026 | Price change | $350,000-3.6%$331/sqft |
Source: RealTracs MLS as distributed by MLS GRID #3149530 Report a problem | ||
| 5/21/2026 | Price change | $363,000-0.8%$344/sqft |
Source: RealTracs MLS as distributed by MLS GRID #3149530 Report a problem | ||
| 5/7/2026 | Price change | $366,000-1.3%$347/sqft |
Source: RealTracs MLS as distributed by MLS GRID #3149530 Report a problem | ||
| 4/23/2026 | Price change | $371,000-2.4%$351/sqft |
Source: RealTracs MLS as distributed by MLS GRID #3149530 Report a problem | ||
| 4/9/2026 | Price change | $380,000-1.3%$360/sqft |
Source: RealTracs MLS as distributed by MLS GRID #3149530 Report a problem | ||
| 3/26/2026 | Price change | $385,000-1.5%$365/sqft |
Source: RealTracs MLS as distributed by MLS GRID #3149530 Report a problem | ||
| 3/15/2026 | Listed for sale | $391,000+11.8%$370/sqft |
Source: RealTracs MLS as distributed by MLS GRID #3149530 Report a problem | ||
| 3/4/2026 | Sold | $349,600+1.3%$331/sqft |
Source: Public Record Report a problem | ||
| 1/20/2026 | Listing removed | $2,000$2/sqft |
Source: Zillow Rentals Report a problem | ||
| 11/26/2025 | Listed for rent | $2,000$2/sqft |
Source: Zillow Rentals Report a problem | ||
| 10/15/2025 | Listing removed | $2,000$2/sqft |
Source: Zillow Rentals Report a problem | ||
| 9/24/2025 | Price change | $2,000-11.1%$2/sqft |
Source: Zillow Rentals Report a problem | ||
| 8/28/2025 | Listed for rent | $2,250$2/sqft |
Source: Zillow Rentals Report a problem | ||
| 8/12/2025 | Listing removed | $2,250$2/sqft |
Source: Zillow Rentals Report a problem | ||
| 7/22/2025 | Listed for rent | $2,250+2.3%$2/sqft |
Source: Zillow Rentals Report a problem | ||
| 6/13/2023 | Listing removed | -- |
Source: Zillow Rentals Report a problem | ||
| 5/17/2023 | Price change | $2,199-12%$2/sqft |
Source: Zillow Rentals Report a problem | ||
| 4/19/2023 | Price change | $2,500-9.1%$2/sqft |
Source: Zillow Rentals Report a problem | ||
| 4/4/2023 | Price change | $2,750-6.8%$3/sqft |
Source: Zillow Rentals Report a problem | ||
| 4/2/2023 | Price change | $2,950-7.8%$3/sqft |
Source: Zillow Rentals Report a problem | ||
| 3/31/2023 | Listed for rent | $3,200$3/sqft |
Source: Zillow Rentals Report a problem | ||
| 8/5/2022 | Sold | $345,000+29.5%$327/sqft |
Source: RealTracs MLS as distributed by MLS GRID #2407879 Report a problem | ||
| 8/26/2019 | Sold | $266,500+61.5%$252/sqft |
Source: RealTracs MLS as distributed by MLS GRID #2015771 Report a problem | ||
| 8/24/2018 | Sold | $165,000+104.8%$156/sqft |
Source: Public Record Report a problem | ||
| 3/4/2009 | Sold | $80,554+0.6%$76/sqft |
Source: Public Record Report a problem | ||
| 8/1/2008 | Sold | $80,057-23.8%$76/sqft |
Source: Public Record Report a problem | ||
| 10/3/2006 | Sold | $105,000$99/sqft |
Source: Public Record Report a problem | ||
Public tax history
| Year | Property taxes | Tax assessment |
|---|---|---|
| 2025 | $3,494 +39.2% | $124,175 +61% |
| 2024 | $2,510 | $77,150 |
| 2023 | $2,510 | $77,150 |
| 2022 | $2,510 -1% | $77,150 |
| 2021 | $2,537 +31.8% | $77,150 +69.2% |
| 2020 | $1,925 +33.8% | $45,600 |
| 2019 | $1,439 | $45,600 |
| 2018 | $1,439 | $45,600 |
| 2017 | $1,439 | $45,600 +83.7% |
| 2016 | $1,439 +28.3% | $24,825 |
| 2015 | $1,121 | $24,825 |
| 2014 | $1,121 | $24,825 |
| 2013 | -- | $24,825 -2.1% |
| 2012 | -- | $25,350 |
| 2011 | -- | $25,350 |
| 2010 | -- | $25,350 |
| 2009 | -- | $25,350 +14.2% |
| 2008 | -- | $22,200 |
| 2007 | -- | $22,200 |
| 2006 | -- | -- |
| 2005 | -- | -- |
| 2004 | -- | -- |
| 2003 | -- | -- |
Find assessor info on the county website
Monthly payment
Est. payment
Payment breakdown
Explore the cost of this home by adjusting the details. Changes won't be saved.Climate risks
Neighborhood: Highland Heights
Nearby schools
Schools provided by the listing agent
- Elementary: Shwab Elementary
- Middle: Jere Baxter Middle
- High: Maplewood Comp High School
Source: RealTracs MLS as distributed by MLS GRID. This data may not be complete. We recommend contacting the local school district to confirm school assignments for this home.


Similar homes
- $294,0003 bd2 ba1.1k sqft2648 Pine Ridge Dr, Nashville, TN 37207For Sale

 MLS ID #3520440, Karen Albright. RealTracs MLS as distributed by MLS GRID
 - $319,9002 bd1 ba768 sqft509 Wesley Ave, Nashville, TN 37207For Sale
 MLS ID #3220489, Tyler C. King. RealTracs MLS as distributed by MLS GRID
 - $279,9003 bd2 ba1k sqft3141 Lauren Evelyn Way, Nashville, TN 37207For Sale
 MLS ID #3302535, Robert Salmons. RealTracs MLS as distributed by MLS GRID
 - $295,0003 bd1 ba1.3k sqft3305 Spears Rd, Nashville, TN 37207For Sale
 MLS ID #3190090, D Santos Gonzalez Jr. RealTracs MLS as distributed by MLS GRID
 - $350,0003 bd2 ba1.5k sqft2217 Silverton Dr, Nashville, TN 37207For SaleMLS ID #3133616, Jessica Joy Tammaro. RealTracs MLS as distributed by MLS GRID
- $189,0003 bd1 ba1k sqft3189 Ewingdale Dr, Nashville, TN 37207For SaleMLS ID #3319046, Russell Parrish. RealTracs MLS as distributed by MLS GRID
- $360,0002 bd1 ba576 sqft413 Toney Rd, Nashville, TN 37207For SaleMLS ID #3305290, Lamonte Floyd. RealTracs MLS as distributed by MLS GRID
- $239,0003 bd2 ba1.2k sqft1348 Bellshire Terrace Dr, Nashville, TN 37207For SaleMLS ID #3165670, Elizabeth Story. RealTracs MLS as distributed by MLS GRID
- $375,0003 bd3 ba1.4k sqft1920 16th Ave N, Nashville, TN 37208For SaleMLS ID #3149544, Leneiva Head,Principal Broker. RealTracs MLS as distributed by MLS GRID
- $350,0003 bd2 ba1.1k sqft725 25th Ave N, Nashville, TN 37208For SaleMLS ID #3288834, McLean Stinson. RealTracs MLS as distributed by MLS GRID
- $297,0003 bd2 ba970 sqft3217 Penn Meade Way, Nashville, TN 37214For SaleMLS ID #3311607, Karen Albright. RealTracs MLS as distributed by MLS GRID
- $314,9903 bd1 ba1k sqft221 Duling Ave, Madison, TN 37115For SaleMLS ID #3314782, Miguel Calvo. RealTracs MLS as distributed by MLS GRID
- $320,0003 bd2 ba1k sqft507 Robbie Ann Ct, Madison, TN 37115For SaleMLS ID #3139582, Jennifer van Nelson. RealTracs MLS as distributed by MLS GRID
- $358,0002 bd2 ba900 sqft509 Drake Ave, Nashville, TN 37211For SaleMLS ID #3247713, Karen Albright. RealTracs MLS as distributed by MLS GRID
- $279,0003 bd2 ba1.2k sqft5 Duncan St, Nashville, TN 37210For SaleMLS ID #3135127, Edubina Arce. RealTracs MLS as distributed by MLS GRID
- $324,9003 bd2 ba1.2k sqft3521 Albee Dr, Hermitage, TN 37076For SaleMLS ID #3501146, Jesus (Jesse) Gonzalez. RealTracs MLS as distributed by MLS GRID
- $349,9003 bd2 ba1.2k sqft5032 Bonnameade Dr, Hermitage, TN 37076For SaleMLS ID #3335971, John C. Rochford. RealTracs MLS as distributed by MLS GRID
- $269,0003 bd-- ba1k sqft4166 Ames Dr, Nashville, TN 37218For SaleMLS ID #3264093, Maulice R Calhoun. RealTracs MLS as distributed by MLS GRID
- $219,9002 bd2 ba800 sqft3010 Conviser Dr, Nashville, TN 37207For SaleMLS ID #3228820, Tyler C. King. RealTracs MLS as distributed by MLS GRID
