Charming 2-bedroom home in one of Nashville’s fastest-growing areas, just minutes from the exciting redevelopment happening along Trinity Lane and Dickerson Pike! This well-maintained property offers the perfect blend of character, updates, and convenience with a spacious fenced-in backyard ideal for pets, entertaining, or relaxing outdoors. Recent improvements include a new HVAC system installed in 2019 along with new flooring and water heater completed in 2025, giving buyers peace of mind on major items. The home’s functional layout and inviting feel make it a great fit for first-time buyers, investors, or anyone looking to be close to the energy of East Nashville without the premium price tag. Surrounded by new construction, restaurants, breweries, coffee shops, and ongoing neighborhood investment, this location continues to see strong appreciation and demand. Convenient access to downtown Nashville, Ellington Parkway, and major interstates makes commuting a breeze. Whether you’re looking for a primary residence or long-term investment opportunity, this home offers incredible value in a rapidly transforming corridor
Active
Price cut: $15K (7/6)
$324,900
509 Wesley Ave, Nashville, TN 37207
2beds
768sqft
:
Get pre-qualified$1,982/mo
Single Family Residence, Residential
Built in 1950
9,583 Square Feet Lot
$-- Zestimate®
$423/sqft
$-- HOA
What's special
Functional layoutInviting feel
- 64 days |
- 73 |
- 3 |
Zillow last checked:
Listing updated:
Listed by:
Tyler C. King 615-364-0977,
Synergy Realty Network, LLC 615-371-2424
Source: RealTracs MLS as distributed by MLS GRID,MLS#: 3220489
Facts & features
Interior
Bedrooms & bathrooms
- Bedrooms: 2
- Bathrooms: 1
- Full bathrooms: 1
- Main level bedrooms: 2
Heating
- Central
Cooling
- Central Air
Appliances
- Included: Electric Oven, Electric Range, Refrigerator
- Laundry: Electric Dryer Hookup, Washer Hookup
Features
- Flooring: Vinyl
- Basement: Crawl Space
Interior area
- Total structure area: 768
- Total interior livable area: 768 sqft
- Finished area above ground: 768
Property
Features
- Levels: One
- Stories: 1
Lot
- Size: 9,583 Square Feet
- Dimensions: 60 x 160
Details
- Parcel number: 07108019600
- Special conditions: Standard
Construction
Type & style
- Home type: SingleFamily
- Property subtype: Single Family Residence, Residential
Materials
- Vinyl Siding
Condition
- New construction: No
- Year built: 1950
Utilities & green energy
- Sewer: Public Sewer
- Water: Public
- Utilities for property: Water Available
Community & HOA
Community
- Subdivision: Joywood Heights
HOA
- Has HOA: No
Location
- Region: Nashville
Financial & listing details
- Price per square foot: $423/sqft
- Tax assessed value: $255,000
- Annual tax amount: $1,145
- Date on market: 5/23/2026
Estimated market value
Not available
Estimated sales range
Not available
Not available
Price history
| Date | Event | Price |
|---|---|---|
| 7/6/2026 | Price change | $324,900-4.4%$423/sqft |
Source:  RealTracs MLS as distributed by MLS GRID #3220489 Report a problem RealTracs MLS as distributed by MLS GRID #3220489 Report a problem | ||
| 5/23/2026 | Listed for sale | $339,900-2.9%$443/sqft |
Source: RealTracs MLS as distributed by MLS GRID #3220489 Report a problem | ||
| 5/4/2026 | Listing removed | $349,999$456/sqft |
Source: RealTracs MLS as distributed by MLS GRID #3058524 Report a problem | ||
| 12/5/2025 | Listed for sale | $349,999+644.7%$456/sqft |
Source: RealTracs MLS as distributed by MLS GRID #3058524 Report a problem | ||
| 4/16/2014 | Sold | $47,000$61/sqft |
Source: Public Record Report a problem | ||
Public tax history
| Year | Property taxes | Tax assessment |
|---|---|---|
| 2025 | $1,794 +56.7% | $63,750 +81.2% |
| 2024 | $1,145 | $35,175 |
| 2023 | $1,145 | $35,175 |
| 2022 | $1,145 -1% | $35,175 |
| 2021 | $1,157 +14.8% | $35,175 +47.3% |
| 2020 | $1,008 +33.8% | $23,875 |
| 2019 | $753 | $23,875 |
| 2018 | $753 | $23,875 |
| 2017 | $753 | $23,875 +104.9% |
| 2016 | $753 +43.2% | $11,650 |
| 2015 | $526 | $11,650 |
| 2014 | $526 | $11,650 |
| 2013 | -- | $11,650 -20.6% |
| 2012 | -- | $14,675 |
| 2011 | -- | $14,675 |
| 2010 | -- | $14,675 |
| 2009 | -- | $14,675 +21% |
| 2008 | -- | $12,125 |
| 2007 | -- | $12,125 |
| 2006 | -- | -- |
| 2005 | -- | -- |
| 2004 | -- | -- |
| 2003 | -- | -- |
| 2002 | -- | -- |
| 2001 | -- | -- |
| 2000 | -- | -- |
Find assessor info on the county website
Monthly payment
Est. payment
Payment breakdown
Explore the cost of this home by adjusting the details. Changes won't be saved.Climate risks
Neighborhood: Capitol View
Nearby schools
GreatSchools rating
- 4/10Tom Joy Elementary SchoolGrades: PK-5Distance: 0.1 mi
- 4/10Jere Baxter Middle SchoolGrades: 6-8Distance: 0.9 mi
- 3/10Maplewood Comp High SchoolGrades: 9-12Distance: 1.8 mi
Schools provided by the listing agent
- Elementary: Tom Joy Elementary
- Middle: Jere Baxter Middle
- High: Maplewood Comp High School
Source: RealTracs MLS as distributed by MLS GRID. This data may not be complete. We recommend contacting the local school district to confirm school assignments for this home.
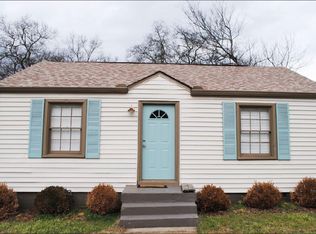
- $450,8003 bd1 ba1.3k sqft511 Wesley Ave, Nashville, TN 37207Off Market
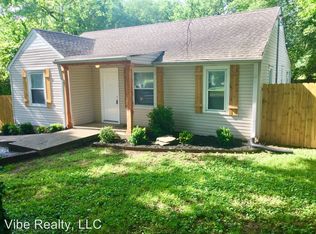
- $294,1002 bd1 ba939 sqft507 Wesley Ave, Nashville, TN 37207Off Market
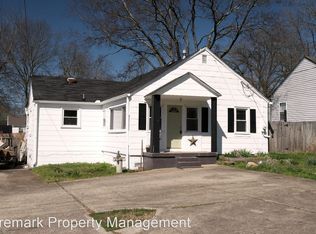
- $328,0003 bd1 ba936 sqft513 Wesley Ave, Nashville, TN 37207Off Market
- $350,7002 bd1 ba768 sqft508 Norton Ave, Nashville, TN 37207Off Market

- $330,0002 bd1 ba768 sqft510 Norton Ave, Nashville, TN 37207For Sale
- $397,1002 bd2 ba1k sqft506 Norton Ave, Nashville, TN 37207Off Market
- $347,5005 bd2 ba1.7k sqft505 Wesley Ave, Nashville, TN 37207Sold
- $408,0002 bd1 ba906 sqft515 Wesley Ave, Nashville, TN 37207Sold
A local agent can set up tours, give advice and negotiate with sellers.
Similar homes
- $349,9552 bd1 ba864 sqft2011 Oakwood Ave, Nashville, TN 37207For Sale
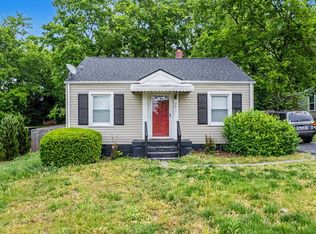
 MLS ID #3247206, Kurt Steckel, Principal Broker, CRS, GRI, ABR. RealTracs MLS as distributed by MLS GRID
 - $338,0003 bd2 ba1k sqft1513 Luton St, Nashville, TN 37207For Sale
 MLS ID #3149530, Jacquelyn Scott. RealTracs MLS as distributed by MLS GRID
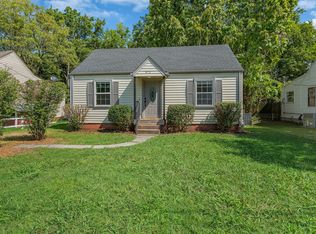
 - $339,9002 bd1 ba740 sqft913 Sharpe Ave, Nashville, TN 37206For Sale
 MLS ID #3184725, Diane Journell. RealTracs MLS as distributed by MLS GRID
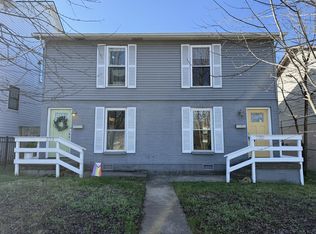
 - $349,9002 bd2 ba960 sqft220 Berry St, Nashville, TN 37207For Sale
 MLS ID #3147641, Mihreta Heldic. RealTracs MLS as distributed by MLS GRID
 - $325,0002 bd1 ba704 sqft2605 Delk Ave, Nashville, TN 37208For SaleMLS ID #3208569, William G. Heflin. RealTracs MLS as distributed by MLS GRID
- $249,9002 bd1 ba884 sqft2421 Grover St, Nashville, TN 37207For SaleMLS ID #3220155, Tyler C. King. RealTracs MLS as distributed by MLS GRID
- $434,0003 bd2 ba1.1k sqft2525 Slaydon Dr, Nashville, TN 37207For SaleMLS ID #3253569, Steve Koleno. RealTracs MLS as distributed by MLS GRID
- $349,9002 bd1 ba710 sqft1435 Litton Ave, Nashville, TN 37216For SaleMLS ID #3051556, William R. Wilson. RealTracs MLS as distributed by MLS GRID
- $229,9002 bd2 ba800 sqft3010 Conviser Dr, Nashville, TN 37207For SaleMLS ID #3228820, Tyler C. King. RealTracs MLS as distributed by MLS GRID
- $293,0003 bd1 ba1.1k sqft2714 Combs Dr, Nashville, TN 37207For SaleMLS ID #3153129, Maulice R Calhoun. RealTracs MLS as distributed by MLS GRID
- $375,0002 bd1 ba780 sqft925 W Eastland Ave, Nashville, TN 37206For SaleMLS ID #3288147, Stefanie Schmitz Ainslie. RealTracs MLS as distributed by MLS GRID
- $304,0003 bd-- ba1k sqft4166 Ames Dr, Nashville, TN 37218For SaleMLS ID #3264093, Maulice R Calhoun. RealTracs MLS as distributed by MLS GRID
- $355,0003 bd2 ba1k sqft2232 Modena Ct, Nashville, TN 37214For SaleMLS ID #3231142, Maria Sanchez. RealTracs MLS as distributed by MLS GRID
- $375,0003 bd1 ba888 sqft902 Virginia Ave, Nashville, TN 37216For SaleMLS ID #3223704, Katina Thornton. RealTracs MLS as distributed by MLS GRID
- $355,0003 bd1 ba990 sqft3800 Tigerbelle Dr, Nashville, TN 37209For SaleMLS ID #3288220, Jason Casey. RealTracs MLS as distributed by MLS GRID
- $--3 bd1 ba848 sqft3032 Delta Queen Dr, Nashville, TN 37214AuctionMLS ID #3229755, Mark Wilson. RealTracs MLS as distributed by MLS GRID
- $349,0003 bd1 ba1k sqft3006 Wingate Ave, Nashville, TN 37211For SaleMLS ID #3256314, Judy Williams. RealTracs MLS as distributed by MLS GRID
- $300,0002 bd1 ba768 sqft80 Peachtree St, Nashville, TN 37210For SaleMLS ID #3255687, Brianna Morant. RealTracs MLS as distributed by MLS GRID
- $334,9003 bd1 ba1k sqft2538 Woodberry Dr, Nashville, TN 37214For SaleMLS ID #3245143, Lindsay Blake. RealTracs MLS as distributed by MLS GRID
- $329,9003 bd2 ba1.1k sqft604 Valley Grove Ct, Hermitage, TN 37076For SaleMLS ID #3306365, Casey Pennell. RealTracs MLS as distributed by MLS GRID
