Skip main navigation
Active
  • Price cut: $10K (7/11)
    $349,900

    220 Berry St, Nashville, TN 37207

    2beds
    960sqft
    : 
    $2,136/mo
    Get pre-qualified
    Single Family Residence, Residential
    Built in 1986
    3,484 Square Feet Lot
    $-- Zestimate®
    $364/sqft
    $-- HOA

    What's special

    Simple easy-to-use layoutFresh interior paintPlenty of cabinet spaceStainless steel appliancesNew upstairs flooringBright kitchenNice flooring
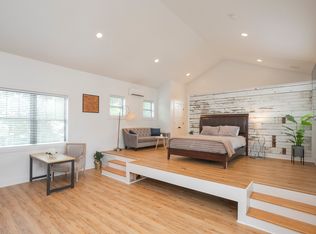
    Move-in ready and just minutes from downtown Nashville, this charming townhouse offers a great mix of comfort, style, and convenience. It has 2 bedrooms and 1.5 bathrooms, with a spacious living area filled with natural light and nice flooring. The bright kitchen includes stainless steel appliances, plenty of cabinet space, and a simple, easy-to-use layout. Recent updates include fresh interior paint, new upstairs flooring, and a new water heater. All kitchen appliances, plus the washer and dryer, stay with the home. Whether you are a first-time buyer, investor, or looking to downsize, this well-kept home is a great chance to own in a prime Nashville location—close to dining, shopping, entertainment, and everything downtown has to offer.
    172 days
    306
    21

    Zillow last checked:

    Listing updated:

    Listed by:

    Mihreta Heldic 270-202-4682,

    Crye-Leike Executive Realty, Inc. 270-781-3377

    Source: RealTracs MLS as distributed by MLS GRID,MLS#: 3147641MLS Logo

      Facts & features

      Interior

      Bedrooms & bathrooms
      • Bedrooms: 2
      • Bathrooms: 2
      • Full bathrooms: 1
      • 1/2 bathrooms: 1
      Bedroom 1
      • Area: 156 Square Feet
      • Dimensions: 13x12
      Bedroom 2
      • Area: 132 Square Feet
      • Dimensions: 11x12
      Kitchen
      • Features: Eat-in Kitchen
      • Level: Eat-in Kitchen
      • Area: 156 Square Feet
      • Dimensions: 13x12
      Living room
      • Area: 180 Square Feet
      • Dimensions: 15x12
      Heating
      • Central, Electric
      Cooling
      • Central Air, Electric
      Appliances
      • Included: Dishwasher, Disposal, Dryer, Microwave, Refrigerator, Stainless Steel Appliance(s), Washer
      • Laundry: Electric Dryer Hookup, Washer Hookup
      Features
      • Ceiling Fan(s), Smart Thermostat, Walk-In Closet(s)
      • Flooring: Carpet, Wood, Tile
      • Basement: Crawl Space,None
      • Has fireplace: No
      Interior area
      • Total structure area: 960
      • Total interior livable area: 960 sqft
      • Finished area above ground: 960
      • Finished area below ground: 0

      Property

      Parking
      • Total spaces: 2
      • Parking features: Concrete, Driveway
      • Uncovered spaces: 2
      Features
      • Levels: Two
      • Stories: 2
      • Patio & porch: Patio
      • Fencing: Back Yard
      Lot
      • Size: 3,484 Square Feet
      • Dimensions: 21 x 165
      • Features: Level
      • Topography: Level
      Details
      • Additional structures: Storage
      • Parcel number: 08207054300
      • Special conditions: Standard

      Construction

      Type & style
      • Home type: SingleFamily
      • Architectural style: Other
      • Property subtype: Single Family Residence, Residential
      Materials
      • Brick, Vinyl Siding
      • Roof: Shingle
      Condition
      • New construction: No
      • Year built: 1986

      Utilities & green energy

      • Sewer: Private Sewer
      • Water: Public
      • Utilities for property: Electricity Available, Water Available

      Community & HOA

      Community
      • Security: Smoke Detector(s)
      • Subdivision: Bryans To Edgefield
      HOA
      • Has HOA: No
      Location
      • Region: Nashville

      Financial & listing details

      • Price per square foot: $364/sqft
      • Tax assessed value: $288,000
      • Annual tax amount: $2,233
      • Date on market: 3/11/2026
      • Date available: 01/01/1986
      • Electric utility on property: Yes

        Estimated market value

        Not available

        Estimated sales range

        Not available

        Not available

        Price history

        DateEventPrice
        7/11/2026Price change$349,900-2.8%$364/sqft
        Source: RealTracs MLS as distributed by MLS GRID #3147641 Report a problem
        3/11/2026Listed for sale$359,900+2.8%$375/sqft
        Source: RealTracs MLS as distributed by MLS GRID #3147641 Report a problem
        9/30/2025Listing removed$350,000$365/sqft
        Source: RealTracs MLS as distributed by MLS GRID #2945388 Report a problem
        8/18/2025Price change$350,000-6.7%$365/sqft
        Source: RealTracs MLS as distributed by MLS GRID #2945388 Report a problem
        7/21/2025Listed for sale$375,000+63%$391/sqft
        Source: RealTracs MLS as distributed by MLS GRID #2945388 Report a problem
        6/14/2024Listing removed--
        Source: Zillow Rentals Report a problem
        6/10/2024Listed for rent$1,900$2/sqft
        Source: Zillow Rentals Report a problem
        12/21/2023Listing removed--
        Source: Zillow Rentals Report a problem
        12/16/2023Listed for rent$1,900-13.6%$2/sqft
        Source: Zillow Rentals Report a problem
        10/2/2023Listing removed--
        Source: Zillow Rentals Report a problem
        9/11/2023Listed for rent$2,200+46.7%$2/sqft
        Source: Zillow Rentals Report a problem
        8/5/2020Sold$230,000$240/sqft
        Source: RealTracs MLS as distributed by MLS GRID #2164332 Report a problem
        6/29/2020Listed for sale$230,000+84%$240/sqft
        Source: PARKS #2164332 Report a problem
        1/26/2018Listing removed$1,500$2/sqft
        Source: Zillow Rental Manager Report a problem
        6/5/2017Price change$1,500-6.3%$2/sqft
        Source: Davis Property Mgmt., Inc. Report a problem
        5/1/2017Listed for rent$1,600$2/sqft
        Source: Davis Property Mgmt., Inc. Report a problem
        7/25/2014Sold$125,000-10.7%$130/sqft
        Source: Public Record Report a problem
        5/31/2014Listed for sale$140,000+180%$146/sqft
        Source: Owner Report a problem
        1/31/2014Sold$50,000-16.5%$52/sqft
        Source: RealTracs MLS as distributed by MLS GRID #1500462 Report a problem
        11/26/2013Listed for sale$59,900+9.1%$62/sqft
        Source: RE/MAX Choice Properties #1500462 Report a problem
        8/14/2013Listing removed$54,900$57/sqft
        Source: RE/MAX Choice Properties #1418551 Report a problem
        7/6/2013Price change$54,900-3.5%$57/sqft
        Source: RE/MAX Choice Properties #1418551 Report a problem
        6/19/2013Price change$56,900+3.5%$59/sqft
        Source: RE/MAX Choice Properties #1418551 Report a problem
        4/3/2013Price change$55,000-6%$57/sqft
        Source: RE/MAX Choice Properties #1418551 Report a problem
        1/12/2013Listed for sale$58,500+56%$61/sqft
        Source: RE/MAX Choice Properties #1418551 Report a problem
        2/13/2008Sold$37,500-6.2%$39/sqft
        Source: Public Record Report a problem
        11/1/2007Sold$39,985-2.5%$42/sqft
        Source: Public Record Report a problem
        9/29/2005Sold$41,000+36.7%$43/sqft
        Source: Public Record Report a problem
        3/4/2003Sold$30,000-4%$31/sqft
        Source: Public Record Report a problem
        6/13/2001Sold$31,250$33/sqft
        Source: Public Record Report a problem

        Public tax history

        YearProperty taxesTax assessment
        2025$2,026 +2.3%$72,000 +18.3%
        2024$1,980 $60,850
        2023$1,980 $60,850
        2022$1,980 -1%$60,850
        2021$2,001 +7.8%$60,850 +38.5%
        2020$1,855 +33.8%$43,950
        2019$1,387 $43,950
        2018$1,387 0%$43,950
        2017$1,387 $43,950 +93.2%
        2016$1,387 +35%$22,750
        2015$1,027 $22,750 +44.7%
        2014$1,027 $15,720
        2013-- $15,720 -3%
        2012-- $16,200
        2011-- $16,200
        2010-- $16,200
        2009-- $16,200 +13.4%
        2008-- $14,280
        2007-- $14,280
        2006-- --
        2005-- --
        2004-- --
        2003-- --
        2002-- --
        2001-- --
        2000-- --
        Find assessor info on the county website

        Monthly payment

        Est. payment

        Payment breakdown

        Explore the cost of this home by adjusting the details. Changes won't be saved.
        All calculations are estimates and provided by Zillow, Inc. for informational purposes only. Actual amounts may vary.
        HOA fees may include property taxes on listings classified as Co-Ops. Contact the listing agent and/or owner for fee details.
        See how much you could borrow to make a competitive offer.

        Climate risks

        Neighborhood: McFerrin Park

        Getting around

        59 / 100
        Somewhat Walkable
        59 / 100
        Bikeable

        Nearby schools

        GreatSchools rating
        Schools provided by the listing agent
        • Elementary: Ida B. Wells Elementary
        • Middle: Jere Baxter Middle
        • High: Maplewood Comp High School

        Source: RealTracs MLS as distributed by MLS GRID. This data may not be complete. We recommend contacting the local school district to confirm school assignments for this home.

        A local agent can set up tours, give advice and negotiate with sellers.

        Browse local experts