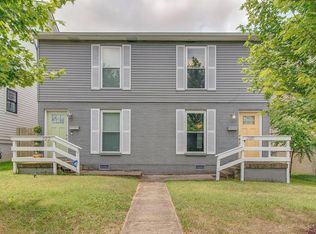
3135 sqft (2485 sqft in main home + 650 sqft in detached apartment) Better than new, this 2 year old home has so much to offer. Two blocks from the purposed tunnel or bridge to RiverNorth/Oracle campus, and hot Spots like Red Headed Stranger, The Audrey & Folk. All the outdoor living you could want w/ super low maintenance with turf in the back, irrigation in the planting beds, 3 screened porches, covered and uncovered patios, and huge entertaining deck. Built for entraining and comfortable living this home has 3 living areas, 3 beds, 3.5 baths plus a detached garage apartment that is currently being legally short term rented when not used by owners' guest. (averaging net $2500 a month/ Highest month was $6000)
Closed
Zillow last checked:
Listing updated:
Bought with:
Keni Henderson, 370421
RE/MAX Advantage
Source: RealTracs MLS as distributed by MLS GRID,MLS#: 2684102
Price history
| Date | Event | Price |
|---|---|---|
| 1/24/2025 | Sold | $1,100,000-4.3%$443/sqft |
Source:  RealTracs MLS as distributed by MLS GRID #2684102 Report a problem RealTracs MLS as distributed by MLS GRID #2684102 Report a problem | ||
| 12/24/2024 | Contingent | $1,150,000$463/sqft |
Source: RealTracs MLS as distributed by MLS GRID #2684102 Report a problem | ||
| 11/7/2024 | Listed for sale | $1,150,000$463/sqft |
Source: RealTracs MLS as distributed by MLS GRID #2684102 Report a problem | ||
| 9/30/2024 | Listing removed | $1,150,000$463/sqft |
Source: RealTracs MLS as distributed by MLS GRID #2684102 Report a problem | ||
| 7/26/2024 | Listed for sale | $1,150,000-2.1%$463/sqft |
Source: RealTracs MLS as distributed by MLS GRID #2684102 Report a problem | ||
| 7/16/2024 | Listing removed | -- |
Source: RealTracs MLS as distributed by MLS GRID #2647097 Report a problem | ||
| 6/3/2024 | Price change | $1,175,000-6%$473/sqft |
Source: RealTracs MLS as distributed by MLS GRID #2647097 Report a problem | ||
| 4/27/2024 | Listed for sale | $1,250,000+21.4%$503/sqft |
Source: RealTracs MLS as distributed by MLS GRID #2647097 Report a problem | ||
| 3/25/2022 | Sold | $1,030,000$414/sqft |
Source: RealTracs MLS as distributed by MLS GRID #2368079 Report a problem | ||
| 3/24/2022 | Pending sale | $1,030,000+586.7%$414/sqft |
Source: RealTracs MLS as distributed by MLS GRID #2368079 Report a problem | ||
| 12/9/2020 | Sold | $150,000-6.2%$60/sqft |
Source: Public Record Report a problem | ||
| 10/28/2020 | Price change | $159,900-5.9%$64/sqft |
Source: simpliHOM #2193697 Report a problem | ||
| 9/29/2020 | Listed for sale | $169,900+47.7%$68/sqft |
Source: simpliHOM #2193697 Report a problem | ||
| 4/29/2020 | Sold | $115,000-23.3%$46/sqft |
Source: Public Record Report a problem | ||
| 4/14/2020 | Price change | $150,000-6.3%$60/sqft |
Source: Insight Realty #2134861 Report a problem | ||
| 4/6/2020 | Price change | $160,000-5.9%$64/sqft |
Source: Insight Realty #2134861 Report a problem | ||
| 4/1/2020 | Price change | $170,000-2.9%$68/sqft |
Source: Insight Realty #2134861 Report a problem | ||
| 3/24/2020 | Listed for sale | $175,000+92.3%$70/sqft |
Source: Insight Realty #2134861 Report a problem | ||
| 4/5/2007 | Sold | $91,000+19.9%$37/sqft |
Source: Public Record Report a problem | ||
| 2/21/2007 | Sold | $75,900+89.8%$31/sqft |
Source: Public Record Report a problem | ||
| 5/23/2005 | Sold | $40,000+23.1%$16/sqft |
Source: Public Record Report a problem | ||
| 4/24/2002 | Sold | $32,500-17.5%$13/sqft |
Source: Public Record Report a problem | ||
| 10/4/2001 | Sold | $39,392-43.7%$16/sqft |
Source: Public Record Report a problem | ||
| 3/6/1998 | Sold | $70,000+295.5%$28/sqft |
Source: Public Record Report a problem | ||
| 1/13/1998 | Sold | $17,700+221.8%$7/sqft |
Source: Public Record Report a problem | ||
| 5/11/1995 | Sold | $5,500$2/sqft |
Source: Public Record Report a problem | ||


Get a cash offer in 3 minutes
Find out how much your home could sell for in as little as 3 minutes with a no-obligation cash offer.
Estimated market value
$1,092,400
