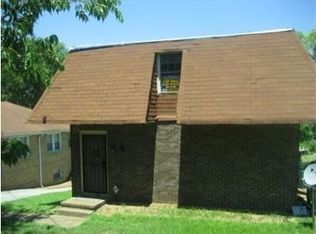
Remodeled all brick house minutes to heart of The Nations. This move in ready property has the versatility of moving in right away or buy-hold-rent for future upside with its 11,000+ sq ft lot and R6 one-two build zoning. New kitchen, new bath, new roof, and full basement for build out or storage makes for lots of uses. It's recent rental rates of $1,575 and steps from TSU nursing program and a quick jaunt to the Nation's activities makes it a must see.
Active
$355,000
3800 Tigerbelle Dr, Nashville, TN 37209
3beds
990sqft
Single Family Residence, Residential
Built in 1960
0.27 Acres Lot
$-- Zestimate®
$359/sqft
$-- HOA
What's special
New bathAll brick houseNew roofNew kitchen
- 35 days |
- 89 |
- 3 |
Zillow last checked:
Listing updated:
Listed by:
Jason Casey 615-210-3949,
Benchmark Realty, LLC 615-432-2919
Source: RealTracs MLS as distributed by MLS GRID,MLS#: 3288220
Facts & features
Interior
Bedrooms & bathrooms
- Bedrooms: 3
- Bathrooms: 1
- Full bathrooms: 1
- Main level bedrooms: 3
Bedroom 1
- Area: 110 Square Feet
- Dimensions: 11x10
Bedroom 2
- Area: 110 Square Feet
- Dimensions: 11x10
Bedroom 3
- Area: 110 Square Feet
- Dimensions: 11x10
Den
- Features: Separate
- Level: Separate
- Area: 165 Square Feet
- Dimensions: 15x11
Kitchen
- Area: 90 Square Feet
- Dimensions: 9x10
Heating
- Central
Cooling
- Central Air
Appliances
- Included: Electric Oven, Electric Range, Dishwasher, Refrigerator
- Laundry: Electric Dryer Hookup, Washer Hookup
Features
- Flooring: Wood, Tile
- Basement: Full
Interior area
- Total structure area: 990
- Total interior livable area: 990 sqft
- Finished area above ground: 990
Property
Parking
- Total spaces: 2
- Parking features: Concrete, Driveway
- Uncovered spaces: 2
Features
- Levels: One
- Stories: 1
- Patio & porch: Porch, Covered
Lot
- Size: 0.27 Acres
- Dimensions: 50 x 211
Details
- Parcel number: 09104007700
- Special conditions: Standard
Construction
Type & style
- Home type: SingleFamily
- Architectural style: Traditional
- Property subtype: Single Family Residence, Residential
Materials
- Brick
- Roof: Asphalt
Condition
- New construction: No
- Year built: 1960
Utilities & green energy
- Sewer: Public Sewer
- Water: Public
- Utilities for property: Water Available, Cable Connected
Community & HOA
Community
- Security: Smoke Detector(s)
- Subdivision: Midway
HOA
- Has HOA: No
Location
- Region: Nashville
Financial & listing details
- Price per square foot: $359/sqft
- Tax assessed value: $287,000
- Annual tax amount: $2,019
- Date on market: 7/18/2026
Estimated market value
Not available
Estimated sales range
Not available
Not available
Price history
| Date | Event | Price |
|---|---|---|
| 8/17/2026 | Listed for rent | $1,500$2/sqft |
Source: RealTracs MLS as distributed by MLS GRID #3514189 Report a problem | ||
| 7/18/2026 | Listed for sale | $355,000-5.3%$359/sqft |
Source:  RealTracs MLS as distributed by MLS GRID #3288220 Report a problem RealTracs MLS as distributed by MLS GRID #3288220 Report a problem | ||
| 7/4/2026 | Listing removed | $374,750$379/sqft |
Source: RealTracs MLS as distributed by MLS GRID #3172879 Report a problem | ||
| 4/20/2026 | Price change | $374,750-3.9%$379/sqft |
Source: RealTracs MLS as distributed by MLS GRID #3172879 Report a problem | ||
| 4/11/2026 | Listed for sale | $390,000+31.6%$394/sqft |
Source: RealTracs MLS as distributed by MLS GRID #3172879 Report a problem | ||
| 3/31/2025 | Sold | $296,400-4.4%$299/sqft |
Source: RealTracs MLS as distributed by MLS GRID #2796628 Report a problem | ||
| 3/26/2025 | Pending sale | $310,000$313/sqft |
Source: RealTracs MLS as distributed by MLS GRID #2796628 Report a problem | ||
| 3/14/2025 | Listed for sale | $310,000$313/sqft |
Source: RealTracs MLS as distributed by MLS GRID #2796628 Report a problem | ||
| 3/2/2025 | Contingent | $310,000$313/sqft |
Source: RealTracs MLS as distributed by MLS GRID #2796628 Report a problem | ||
| 2/27/2025 | Listed for sale | $310,000$313/sqft |
Source: RealTracs MLS as distributed by MLS GRID #2796628 Report a problem | ||
Public tax history
| Year | Property taxes | Tax assessment |
|---|---|---|
| 2025 | $2,019 +49.5% | $71,750 +72.9% |
| 2024 | $1,350 | $41,500 |
| 2023 | $1,350 | $41,500 |
| 2022 | $1,350 -1% | $41,500 |
| 2021 | $1,365 +20.1% | $41,500 +54.1% |
| 2020 | $1,137 +33.8% | $26,925 |
| 2019 | $849 | $26,925 |
| 2018 | $849 +26.4% | $26,925 |
| 2017 | $672 | $26,925 +42.3% |
| 2016 | $672 | $18,925 |
| 2015 | $672 -21.4% | $18,925 |
| 2014 | $855 | $18,925 |
| 2013 | -- | $18,925 +16.3% |
| 2012 | -- | $16,275 |
| 2011 | -- | $16,275 |
| 2010 | -- | $16,275 |
| 2009 | -- | $16,275 -1.2% |
| 2008 | -- | $16,475 |
| 2007 | -- | $16,475 |
| 2006 | -- | -- |
| 2005 | -- | -- |
| 2004 | -- | -- |
| 2003 | -- | -- |
| 2002 | -- | -- |
| 2001 | -- | -- |
| 2000 | -- | -- |
Find assessor info on the county website
Monthly payment
Est. payment
Payment breakdown
Explore the cost of this home by adjusting the details. Changes won't be saved.Climate risks
Neighborhood: 37209
Nearby schools
GreatSchools rating
- 4/10Park Avenue Elementary Enhanced OptionGrades: PK-5Distance: 1.2 mi
- 4/10McKissack Middle SchoolGrades: 6-8Distance: 0.6 mi
- 4/10Pearl Cohn Magnet High SchoolGrades: 9-12Distance: 1.1 mi
Schools provided by the listing agent
- Elementary: Park Avenue Enhanced Option
- Middle: Moses McKissack Middle
- High: Pearl Cohn Magnet High School
Source: RealTracs MLS as distributed by MLS GRID. This data may not be complete. We recommend contacting the local school district to confirm school assignments for this home.
- $371,9004 bd-- ba2k sqft3802 Tigerbelle Dr, Nashville, TN 37209Off Market
- $1,077,6004 bd4 ba8.2k sqft3708 Tigerbelle Dr, Nashville, TN 37209Off Market
- $424,0007 bd3 ba3.3k sqft3808 Tigerbelle Dr, Nashville, TN 37209Sold

- $262,0008,712 sqft3812 Tigerbelle Dr, Nashville, TN 37209Sold
- $204,8003 bd1 ba1.3k sqft1132 38th Ave N, Nashville, TN 37209Off Market
- $679,8004 bd4 ba2.2k sqft1132B 38th Ave N, Nashville, TN 37209Off Market
- $619,9004 bd3 ba2.2k sqft1132A 38th Ave N, Nashville, TN 37209Off Market
- $160,000-- bd-- ba-- sqft1129 38th Ave N, Nashville, TN 37209Off Market
A local agent can set up tours, give advice and negotiate with sellers.
A local lender can help you make sure your offer is ready when you are.
Similar homes
- $385,0002 bd1 ba1.1k sqft2808 Georgia Ave, Nashville, TN 37209For Sale
 MLS ID #3137313, Aziz (AJ) Ashurov. RealTracs MLS as distributed by MLS GRID
 - $369,9003 bd2 ba1.1k sqft725 25th Ave N, Nashville, TN 37208For Sale
 MLS ID #3288834, McLean Stinson. RealTracs MLS as distributed by MLS GRID
 - $389,0003 bd1 ba1.2k sqft503 Bismark Dr, Nashville, TN 37210For Sale
 MLS ID #3511056, Renee Ragsdale. RealTracs MLS as distributed by MLS GRID
 - $375,0003 bd2 ba959 sqft904 S 14th St, Nashville, TN 37206For Sale
 MLS ID #3320374, Jeremy Kelton. RealTracs MLS as distributed by MLS GRID
 - $384,9003 bd2 ba1.2k sqft1617 Heiman St, Nashville, TN 37208For SaleMLS ID #3170691, Marina Tanious. RealTracs MLS as distributed by MLS GRID
- $360,0003 bd1 ba1k sqft76 Elberta St, Nashville, TN 37210For SaleMLS ID #3260565, Martin (Marty) Kerrigan. RealTracs MLS as distributed by MLS GRID
- $294,0003 bd2 ba1.1k sqft2648 Pine Ridge Dr, Nashville, TN 37207For SaleMLS ID #3520440, Karen Albright. RealTracs MLS as distributed by MLS GRID
- $360,0002 bd1 ba576 sqft413 Toney Rd, Nashville, TN 37207For SaleMLS ID #3305290, Lamonte Floyd. RealTracs MLS as distributed by MLS GRID
- $410,0003 bd2 ba1.2k sqft3227 Cloverwood Dr, Nashville, TN 37214For SaleMLS ID #3520836, Andrian M. Pesik. RealTracs MLS as distributed by MLS GRID
- $332,5003 bd2 ba975 sqft2920 Ironwood Dr, Nashville, TN 37214For SaleMLS ID #3216115, Brett Leehans. RealTracs MLS as distributed by MLS GRID
- $350,0003 bd2 ba1.4k sqft552 Doral Country Dr, Nashville, TN 37221For SaleMLS ID #3520707, Priscilla (Cill) Dickerson. RealTracs MLS as distributed by MLS GRID
- $314,9006 bd4 ba1.3k sqft640 Rowan Dr, Nashville, TN 37207For SaleMLS ID #3306531, Sarah Evans. RealTracs MLS as distributed by MLS GRID
- $315,0003 bd2 ba1k sqft1513 Luton St, Nashville, TN 37207For SaleMLS ID #3149530, Jacquelyn Scott. RealTracs MLS as distributed by MLS GRID
- $319,9002 bd1 ba768 sqft509 Wesley Ave, Nashville, TN 37207For SaleMLS ID #3220489, Tyler C. King. RealTracs MLS as distributed by MLS GRID
- $330,0003 bd2 ba1.3k sqft4121 Coleridge Dr, Antioch, TN 37013For SaleMLS ID #3509946, Miguel Calvo. RealTracs MLS as distributed by MLS GRID
- $255,0002 bd2 ba960 sqft2508 Booker St, Nashville, TN 37208For SaleMLS ID #3309290, Stacie Jones. RealTracs MLS as distributed by MLS GRID
- $349,9003 bd2 ba1.2k sqft5032 Bonnameade Dr, Hermitage, TN 37076For SaleMLS ID #3335971, John C. Rochford. RealTracs MLS as distributed by MLS GRID
- $269,0003 bd1 ba1.2k sqft3289 Hinkle Dr, Nashville, TN 37218For SaleMLS ID #3165584, Maulice R Calhoun. RealTracs MLS as distributed by MLS GRID
- $269,0003 bd-- ba1k sqft4166 Ames Dr, Nashville, TN 37218For SaleMLS ID #3264093, Maulice R Calhoun. RealTracs MLS as distributed by MLS GRID
- $279,9003 bd2 ba1k sqft6 Lutie St, Nashville, TN 37210For SaleMLS ID #3505886, Daniel Sun. RealTracs MLS as distributed by MLS GRID
