Welcome home to this beautifully updated 3 bedroom condo featuring a fresh, modern interior and a versatile floor plan. UP TO 3000 LENDER CREDIT TOWARDS CLOSING COST OR RATE BUYDOWN WHEN USING PREFERRED LENDER.
Step outside to a large backyard with no homes directly behind, providing exceptional privacy and a serene outdoor setting ideal for relaxing, entertaining or enjoying time with pets. Residents can also enjoy access to the community pool, perfect for relaxing and cooling off during the warmer months.Located in walking distance to local restaurants, shops, a quick commute to downtown. The airport is approximately 27 minutes away.
The main level offers a spacious bedroom and walk in closet, providing excellent flexibility for guests or a home office, for anyone who prefers main-level living. A smart lock, beautiful flooring, neutral finishes, stainless steel appliances, quartz countertops, modern lighting, a glass shower door and stylish black accents create a clean contemporary look throughout.
Upstairs, two additional bedrooms also have walk in closets and are connected by a well-designed Jack-and-Jill bathroom. The washer and dryer is conveniently located between the two rooms. The updated bathrooms
showcase modern vanities, solid surface countertop, contemporary tile, sleek black fixtures and a shower tub.
Thoughtful updates give this condo true move-in-ready feel. This home delivers both comfort and functionality. Easy access to Hwy 70 and I-40 makes getting around Nashville a breeze.
INVESTOR OR FUTURE OWNER- OCCUPANT OPPORTUNITY! The property is currently tenant occupied until November 1, 2026. Showings requires 24 hours notice and must be scheduled in advance. The agent is the owner of this property.
Don't miss the opportunity to experience the updates, layouts, convenience this home has to offer! Buyer and Buyer's agent is to verify all pertinent information.
Active
$350,000
552 Doral Country Dr, Nashville, TN 37221
3beds
1,438sqft
Condominium, Residential
Built in 1973
-- sqft lot
$-- Zestimate®
$243/sqft
$320/mo HOA
What's special
Exceptional privacyStainless steel appliancesStylish black accentsWalk in closetWell-designed jack-and-jill bathroomSmart lockBeautiful flooring
- 9 days
- 188
- 7
Likely to sell faster than
Zillow last checked:
Listing updated:
Listed by:
Priscilla (Cill) Dickerson 615-358-8854,
Zach Taylor Real Estate 855-261-2233
Source: RealTracs MLS as distributed by MLS GRID,MLS#: 3520707
Facts & features
Interior
Bedrooms & bathrooms
- Bedrooms: 3
- Bathrooms: 2
- Full bathrooms: 2
- Main level bedrooms: 1
Bedroom 1
- Area: 154 Square Feet
- Dimensions: 14x11
Bedroom 2
- Area: 143 Square Feet
- Dimensions: 13x11
Bedroom 3
- Area: 121 Square Feet
- Dimensions: 11x11
Dining room
- Area: 110 Square Feet
- Dimensions: 11x10
Kitchen
- Area: 72 Square Feet
- Dimensions: 9x8
Living room
- Area: 187 Square Feet
- Dimensions: 17x11
Heating
- Natural Gas
Cooling
- Central Air
Appliances
- Included: Electric Oven, Electric Range, Dishwasher, Disposal, Dryer, ENERGY STAR Qualified Appliances, Microwave, Refrigerator, Stainless Steel Appliance(s), Washer
Features
- Flooring: Luxury Vinyl, Tile
- Basement: Crawl Space
Interior area
- Total structure area: 1,438
- Total interior livable area: 1,438 sqft
- Finished area above ground: 1,438
Property
Parking
- Parking features: Aggregate, Driveway
- Has uncovered spaces: Yes
Features
- Levels: One
- Stories: 2
Lot
- Size: 7,405 Square Feet
Details
- Additional structures: Storage
- Parcel number: 142060D01200CO
- Special conditions: Owner Agent
Construction
Type & style
- Home type: Condo
- Property subtype: Condominium, Residential
- Attached to another structure: Yes
Materials
- Wood Siding
Condition
- New construction: No
- Year built: 1973
Utilities & green energy
- Sewer: Public Sewer
- Water: Public
- Utilities for property: Natural Gas Available, Water Available
Green energy
- Energy efficient items: Attic Fan
- Indoor air quality: Contaminant Control
- Water conservation: Dual Flush Toilets, Low-Flow Fixtures
Community & HOA
Community
- Security: Carbon Monoxide Detector(s), Smoke Detector(s)
- Subdivision: Doral Country Villa
HOA
- Has HOA: Yes
- HOA fee: $320 monthly
Location
- Region: Nashville
Financial & listing details
- Price per square foot: $243/sqft
- Tax assessed value: $288,100
- Annual tax amount: $2,004
- Date on market: 8/22/2026
Estimated market value
Not available
Estimated sales range
Not available
Not available
Price history
| Date | Event | Price |
|---|---|---|
| 8/22/2026 | Listed for sale | $350,000+218.2%$243/sqft |
Source:  RealTracs MLS as distributed by MLS GRID #3520707 Report a problem RealTracs MLS as distributed by MLS GRID #3520707 Report a problem | ||
| 10/18/2025 | Listing removed | $2,100$1/sqft |
Source: Zillow Rentals Report a problem | ||
| 9/5/2025 | Listed for rent | $2,100$1/sqft |
Source: Zillow Rentals Report a problem | ||
| 1/19/2025 | Listing removed | $2,100$1/sqft |
Source: Zillow Rentals Report a problem | ||
| 1/2/2025 | Listed for rent | $2,100+50%$1/sqft |
Source: Zillow Rentals Report a problem | ||
| 2/15/2019 | Listing removed | $1,400$1/sqft |
Source: Exit Real Estate Solutions #2004364 Report a problem | ||
| 1/18/2019 | Listed for rent | $1,400+27.9%$1/sqft |
Source: Exit Real Estate Solutions #2004364 Report a problem | ||
| 1/29/2015 | Listing removed | $1,095$1/sqft |
Source: Point2 #1595247 Report a problem | ||
| 12/10/2014 | Listed for rent | $1,095$1/sqft |
Source: RE/MAX Elite #1595247 Report a problem | ||
| 9/23/2008 | Sold | $110,000+12.5%$76/sqft |
Source: Public Record Report a problem | ||
| 3/27/2008 | Sold | $97,803-2.7%$68/sqft |
Source: Public Record Report a problem | ||
| 8/3/2005 | Sold | $100,500-4.8%$70/sqft |
Source: Public Record Report a problem | ||
| 9/18/2003 | Sold | $105,600$73/sqft |
Source: Public Record Report a problem | ||
Public tax history
| Year | Property taxes | Tax assessment |
|---|---|---|
| 2025 | $2,004 +25.7% | $72,025 +32% |
| 2024 | $1,594 | $54,550 |
| 2023 | $1,594 | $54,550 |
| 2022 | $1,594 -1% | $54,550 |
| 2021 | $1,611 +9.7% | $54,550 +40.7% |
| 2020 | $1,469 +37.5% | $38,775 |
| 2019 | $1,068 | $38,775 |
| 2018 | $1,068 | $38,775 |
| 2017 | $1,068 | $38,775 +59.4% |
| 2016 | $1,068 +11.9% | $24,325 |
| 2015 | $955 | $24,325 |
| 2014 | $955 | $24,325 |
| 2013 | -- | $24,325 -16.2% |
| 2012 | -- | $29,025 |
| 2011 | -- | $29,025 |
| 2010 | -- | $29,025 |
| 2009 | -- | $29,025 |
| 2008 | -- | $29,025 |
| 2007 | -- | $29,025 |
| 2006 | -- | -- |
| 2005 | -- | -- |
| 2004 | -- | -- |
| 2003 | -- | -- |
| 2002 | -- | -- |
| 2001 | -- | -- |
| 2000 | -- | -- |
Find assessor info on the county website
Monthly payment
Est. payment
Payment breakdown
Explore the cost of this home by adjusting the details. Changes won't be saved.Climate risks
Neighborhood: Doral Country Villa
Nearby schools
Schools provided by the listing agent
- Elementary: Westmeade Elementary
- Middle: Bellevue Middle
- High: James Lawson High School
Source: RealTracs MLS as distributed by MLS GRID. This data may not be complete. We recommend contacting the local school district to confirm school assignments for this home.
- $260,3003 bd2 ba1.4k sqft552 Doral Country Dr #CONDO, Nashville, TN 37221Off Market
- $309,0003 bd2 ba1.3k sqft554 Doral Country Dr, Nashville, TN 37221Sold

- $291,8002 bd2 ba1.1k sqft550 Doral Country Dr, Nashville, TN 37221Off Market
- $290,1003 bd2 ba1.4k sqft548 Doral Country Dr, Nashville, TN 37221Off Market

Similar homes
- $418,9503 bd2 ba1.6k sqft848 General George Patton Rd, Nashville, TN 37221For Sale

 MLS ID #3335943, Zeeshan Swaleh. RealTracs MLS as distributed by MLS GRID
 - $445,0003 bd3 ba1.6k sqft525 Holt Valley Rd, Nashville, TN 37221For Sale
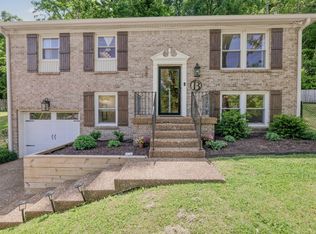 MLS ID #3312147, Gary Ashton. RealTracs MLS as distributed by MLS GRID
 - $274,9002 bd2 ba1k sqft7768 Sawyer Brown Rd, Nashville, TN 37221For Sale
 MLS ID #3271027, Jan Fleming. RealTracs MLS as distributed by MLS GRID
 - $289,0002 bd3 ba1.1k sqft8217 Coley Davis Rd, Nashville, TN 37221For Sale
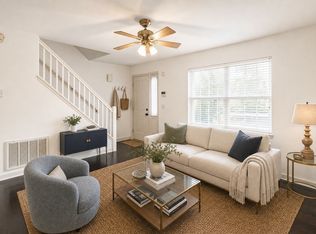 MLS ID #3303914, Josie Alayne Parsons. RealTracs MLS as distributed by MLS GRID
 - $330,0003 bd3 ba1.6k sqft1900 Richard Jones Rd APT V10, Nashville, TN 37215For SaleMLS ID #3207875, Gary Ashton. RealTracs MLS as distributed by MLS GRID
- $289,0002 bd2 ba1k sqft21 Vaughns Gap Rd APT 91, Nashville, TN 37205For SaleMLS ID #3229948, FranWolfe. RealTracs MLS as distributed by MLS GRID
- $369,9003 bd2 ba1.1k sqft601 Boyd Mill Ave Unit B4, Franklin, TN 37064For SaleMLS ID #3246356, Daniel Demers. RealTracs MLS as distributed by MLS GRID
- $390,0002 bd2 ba1.4k sqft4487 Post Pl APT 139, Nashville, TN 37205For SaleMLS ID #3305376, Gary Ashton. RealTracs MLS as distributed by MLS GRID
- $179,9001 bd2 ba720 sqft214 Old Hickory Blvd APT 133, Nashville, TN 37221For SaleMLS ID #3256430, Shannon Cox Slack. RealTracs MLS as distributed by MLS GRID
- $349,9003 bd1 ba1.1k sqft209 Ridgeway Dr, Nashville, TN 37214For SaleMLS ID #3513337, Vince Coletti. RealTracs MLS as distributed by MLS GRID
- $414,9003 bd2 ba1.3k sqft304 Leo Ct, Nashville, TN 37211For SaleMLS ID #3511206, Laurie Sheinkopf. RealTracs MLS as distributed by MLS GRID
- $449,9003 bd2 ba1.7k sqft601 Huntington Pkwy, Nashville, TN 37211For SaleMLS ID #3526564, Mayra Franco. RealTracs MLS as distributed by MLS GRID
- $400,0002 bd2 ba1.2k sqft3201 Aspen Grove Dr APT D3, Franklin, TN 37067For SaleMLS ID #3189439, Martha Carpenter. RealTracs MLS as distributed by MLS GRID
- $485,0003 bd3 ba1.6k sqft521 Fairhaven Ct, Nashville, TN 37211For SaleMLS ID #3511205, Robert Schwartz. RealTracs MLS as distributed by MLS GRID
- $384,9002 bd1 ba864 sqft856B Kirkwood Ave, Nashville, TN 37204For SaleMLS ID #3501368, Karen Heavener. RealTracs MLS as distributed by MLS GRID
- $385,0002 bd2 ba1.2k sqft201 Rose Hall, Nashville, TN 37212For SaleMLS ID #3031177, Gary Ashton. RealTracs MLS as distributed by MLS GRID
- $397,0003 bd3 ba1.7k sqft4200 W End Ave APT 202, Nashville, TN 37205For SaleMLS ID #2941929, Lorna Graff. RealTracs MLS as distributed by MLS GRID
- $329,4503 bd2 ba1.6k sqft2101 Emery Ln, Franklin, TN 37064For SaleMLS ID #3287987, Gary Ashton. RealTracs MLS as distributed by MLS GRID
- $328,9003 bd2 ba1.7k sqft921 Jordan Cir, White Bluff, TN 37187For SaleMLS ID #3242795, John Pate. RealTracs MLS as distributed by MLS GRID
- $399,9002 bd3 ba1.5k sqft732I Old Hickory Blvd, Nashville, TN 37209For SaleMLS ID #3184557, Laura Danmyer. RealTracs MLS as distributed by MLS GRID
