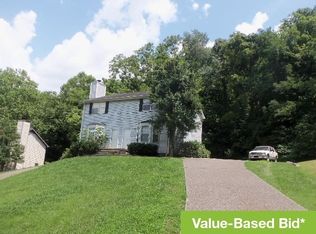
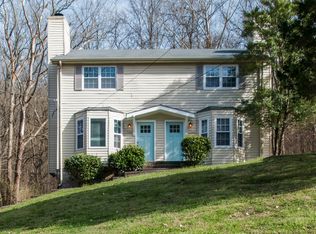
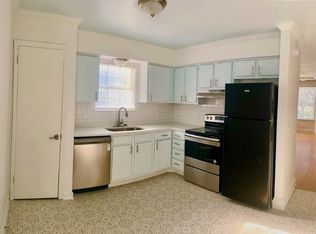
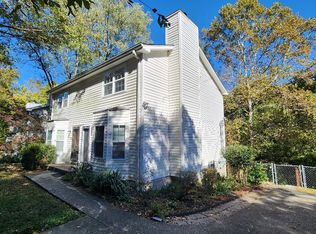
BUYER INCENTIVE PACKAGE! Preferred Lender is offering qualified buyers a credit equal to 1% of the loan amount for closing costs or rate buy-down; Seller is providing a one year First American Home Warranty. Hidden from the road behind a canopy of mature trees, this 2-bedroom, 1.5-bath home offers a surprisingly private setting in the heart of Bellevue. Accessed by a private drive, it feels quietly tucked away, creating a peaceful retreat. The main level features wood laminate flooring, a spacious living room with a wood-burning fireplace, and a kitchen renovated with cabinetry, quartz countertops, and a tile backsplash. Brand-new carpet has just been installed upstairs. Renovations completed in 2018 also include a new roof, windows, and water heater.
This zero lot line property is NOT a condominium, offering the benefits of homeownership without the higher MONTHLY HOA fees often associated with many comparable properties. HOA dues are just $300 ANNUALLY and are limited to private road maintenance.
Just minutes away, One Bellevue Place offers shopping, restaurants, coffee shops, fitness centers, an AMC Theatre, and everyday conveniences. I-40, Vanderbilt University, downtown Nashville, Percy and Edwin Warner Parks, the Bellevue Community Center, Ford Ice Center, and the Natchez Trace Parkway are all within easy reach.
Listing Agent has an ownership interest in the property.
Active
Price cut: $20.1K (8/14)
$274,900
7768 Sawyer Brown Rd, Nashville, TN 37221
2beds
1,066sqft
Zero Lot Line, Residential
Built in 1985
0.26 Acres Lot
$-- Zestimate®
$258/sqft
$25/mo HOA
What's special
Wood-burning fireplaceNew roofPrivate driveWood laminate flooring
- 83 days
- 721
- 73
Zillow last checked:
Listing updated:
Listed by:
Jan Fleming 615-210-0754,
Synergy Realty Network, LLC 615-371-2424
Source: RealTracs MLS as distributed by MLS GRID,MLS#: 3271027
Facts & features
Interior
Bedrooms & bathrooms
- Bedrooms: 2
- Bathrooms: 2
- Full bathrooms: 1
- 1/2 bathrooms: 1
Bedroom 1
- Area: 195 Square Feet
- Dimensions: 15x13
Bedroom 2
- Area: 143 Square Feet
- Dimensions: 13x11
Kitchen
- Features: Eat-in Kitchen
- Level: Eat-in Kitchen
- Area: 120 Square Feet
- Dimensions: 12x10
Living room
- Area: 180 Square Feet
- Dimensions: 15x12
Heating
- Central
Cooling
- Central Air
Appliances
- Included: Electric Range, Dishwasher, Microwave, Refrigerator
- Laundry: Electric Dryer Hookup, Washer Hookup
Features
- Ceiling Fan(s), Redecorated
- Flooring: Carpet, Laminate, Tile
- Basement: Crawl Space
- Number of fireplaces: 1
- Fireplace features: Wood Burning
Interior area
- Total structure area: 1,066
- Total interior livable area: 1,066 sqft
- Finished area above ground: 1,066
Property
Features
- Levels: Two
- Stories: 2
Lot
- Size: 0.26 Acres
- Dimensions: 59 x 272
- Features: Wooded, Zero Lot Line
- Topography: Wooded,Zero Lot Line
Details
- Parcel number: 12807001300
- Special conditions: Owner Agent
Construction
Type & style
- Home type: SingleFamily
- Property subtype: Zero Lot Line, Residential
Materials
- Vinyl Siding
- Roof: Asphalt
Condition
- New construction: No
- Year built: 1985
Utilities & green energy
- Sewer: Public Sewer
- Water: Private
- Utilities for property: Water Available
Community & HOA
Community
- Subdivision: Bella Cove/Clunan Heights
HOA
- Has HOA: Yes
- HOA fee: $300 annually
Location
- Region: Nashville
Financial & listing details
- Price per square foot: $258/sqft
- Tax assessed value: $261,400
- Annual tax amount: $2,909
- Date on market: 7/10/2026
Estimated market value
Not available
Estimated sales range
Not available
Not available
Price history
| Date | Event | Price |
|---|---|---|
| 8/14/2026 | Price change | $274,900-6.8%$258/sqft |
Source:  RealTracs MLS as distributed by MLS GRID #3271027 Report a problem RealTracs MLS as distributed by MLS GRID #3271027 Report a problem | ||
| 7/11/2026 | Listed for sale | $295,000+110.7%$277/sqft |
Source: RealTracs MLS as distributed by MLS GRID #3271027 Report a problem | ||
| 6/16/2021 | Listing removed | -- |
Source: Zillow Rental Network Premium Report a problem | ||
| 5/28/2021 | Listed for rent | $1,450+3.6%$1/sqft |
Source: Zillow Rental Network Premium Report a problem | ||
| 6/13/2019 | Listing removed | $1,400$1/sqft |
Source: PARKS #2042915 Report a problem | ||
| 2/28/2019 | Listed for rent | $1,400$1/sqft |
Source: PARKS #2015131 Report a problem | ||
| 7/5/2016 | Listing removed | $140,000$131/sqft |
Source: Bob Parks Realty #1739134 Report a problem | ||
| 6/16/2016 | Listed for sale | $140,000$131/sqft |
Source: Bob Parks Realty #1739134 Report a problem | ||
Public tax history
| Year | Property taxes | Tax assessment |
|---|---|---|
| 2025 | $2,909 +27.1% | $104,560 +33.5% |
| 2024 | $2,289 | $78,320 |
| 2023 | $2,289 | $78,320 |
| 2022 | $2,289 -1% | $78,320 |
| 2021 | $2,313 +27.7% | $78,320 +63.8% |
| 2020 | $1,811 +37.5% | $47,800 |
| 2019 | $1,317 | $47,800 |
| 2018 | $1,317 | $47,800 |
| 2017 | $1,317 | $47,800 +52.6% |
| 2016 | -- | $31,320 |
| 2015 | $1,229 | $31,320 |
| 2014 | $1,229 | $31,320 |
| 2013 | -- | $31,320 -14.4% |
| 2012 | -- | $36,600 |
| 2011 | -- | $36,600 |
| 2010 | -- | $36,600 |
| 2009 | -- | $36,600 +1.9% |
| 2008 | -- | $35,920 |
| 2007 | -- | $35,920 |
| 2006 | -- | -- |
| 2005 | -- | -- |
| 2004 | -- | -- |
| 2003 | -- | -- |
| 2002 | -- | -- |
| 2001 | -- | -- |
| 2000 | -- | -- |
Find assessor info on the county website
Monthly payment
Est. payment
Payment breakdown
Explore the cost of this home by adjusting the details. Changes won't be saved.Climate risks
Neighborhood: 37221
Nearby schools
Schools provided by the listing agent
- Elementary: Westmeade Elementary
- Middle: Bellevue Middle
- High: James Lawson High School
Source: RealTracs MLS as distributed by MLS GRID. This data may not be complete. We recommend contacting the local school district to confirm school assignments for this home.
Similar homes
- $295,0002 bd2 ba1.1k sqft8207 Sawyer Brown Rd APT M4, Nashville, TN 37221For Sale

 MLS ID #3593687, Drew Blocker | ABR | CLHMS | PSA. RealTracs MLS as distributed by MLS GRID
 - $279,8002 bd3 ba1.1k sqft8217 Coley Davis Rd, Nashville, TN 37221For Sale
 MLS ID #3303914, Josie Alayne Parsons. RealTracs MLS as distributed by MLS GRID
 - $256,9002 bd2 ba1.5k sqft214 Old Hickory Blvd APT 187, Nashville, TN 37221For Sale
 MLS ID #3525985, Phil Bogard. RealTracs MLS as distributed by MLS GRID
 - $325,0002 bd3 ba1.3k sqft7241 Highway 70 S APT 214, Nashville, TN 37221For Sale
 MLS ID #3527531, Wesley Harvey. RealTracs MLS as distributed by MLS GRID
 - $229,9002 bd2 ba1k sqft810 Bellevue Rd APT 269, Nashville, TN 37221For SaleMLS ID #3215741, Fo Abdullah. RealTracs MLS as distributed by MLS GRID
- $240,0003 bd2 ba1.2k sqft110 Bellevue Rd APT 12, Nashville, TN 37221For SaleMLS ID #3247242, Jordan Uselton. RealTracs MLS as distributed by MLS GRID
- $312,5002 bd3 ba1.2k sqft3387 Harpeth Springs Dr, Nashville, TN 37221For SaleMLS ID #3510206, Brooks Spellings. RealTracs MLS as distributed by MLS GRID
- $218,0002 bd1 ba916 sqft407 Deer Lake Dr, Nashville, TN 37221For SaleMLS ID #3527116, Sara Campbell. RealTracs MLS as distributed by MLS GRID
- $349,9992 bd3 ba1.2k sqft1122 Woodbury Falls Ct, Nashville, TN 37221For SaleMLS ID #3510869, Cristina Wheeler. RealTracs MLS as distributed by MLS GRID
- $330,0003 bd3 ba1.5k sqft413 Westfield Dr, Nashville, TN 37221For SaleMLS ID #3254785, Rae Thomas. RealTracs MLS as distributed by MLS GRID
- $206,0002 bd2 ba1k sqft810 Bellevue Rd APT 120, Nashville, TN 37221For SaleMLS ID #3285979, Sylvester Armor. RealTracs MLS as distributed by MLS GRID
- $200,0002 bd1 ba916 sqft352 Deer Lake Dr, Nashville, TN 37221For SaleMLS ID #3546285, Blair Blaylock Teasdale. RealTracs MLS as distributed by MLS GRID
- $269,0002 bd2 ba1k sqft21 Vaughns Gap Rd APT 91, Nashville, TN 37205For SaleMLS ID #3229948, FranWolfe. RealTracs MLS as distributed by MLS GRID
- $249,9002 bd3 ba1.1k sqft413 S Timber Dr, Nashville, TN 37214For SaleMLS ID #3603945, Michael Hastings, Broker, CRS, CDPE, ABR. RealTracs MLS as distributed by MLS GRID
- $275,0002 bd2 ba1k sqft3332 Lakeside Pl, Hermitage, TN 37076For SaleMLS ID #3314566, Ardelan Mateen. RealTracs MLS as distributed by MLS GRID
- $269,9002 bd2 ba1.2k sqft3609 Wells Ct, Antioch, TN 37013For SaleMLS ID #3288352, Linda I. Pruitt. RealTracs MLS as distributed by MLS GRID
- $285,0003 bd2 ba1.2k sqft220 Brittany Park Cir, Antioch, TN 37013For SaleMLS ID #3506048, Daniel Sun. RealTracs MLS as distributed by MLS GRID
- $259,9002 bd2 ba1k sqft3445 Tisdall Dr, Whites Creek, TN 37189For SaleMLS ID #3225173, Destiny White. RealTracs MLS as distributed by MLS GRID
- $259,9002 bd2 ba1k sqft3447 Tisdall Dr, Whites Creek, TN 37189For SaleMLS ID #3225174, Destiny White. RealTracs MLS as distributed by MLS GRID
- $239,9002 bd2 ba1k sqft5304 Edmondson Pike APT 1, Nashville, TN 37211For SaleMLS ID #3602479, Jack Costigan. RealTracs MLS as distributed by MLS GRID
