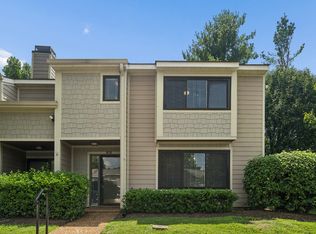
A little more space, a lot of convenience, and a setup that makes sense for real life. This meticulously maintained 2-bedroom, 1.5-bath townhome offers 1,152 sq ft with updated paint and carpet, stainless steel appliances, and a private patio that gives you a spot to step outside without leaving home. The covered carport parking with ample guest parking nearby is a small detail that makes entertaining family and friends that much easier. The two-bedroom layout makes this a particularly smart option for roommates, whether you’re splitting the mortgage or simply want someone to share the space with. This charming walkable community features a resort-style pool with lounge seating, a basketball court, a playground, a clubhouse and so much more.
Then there’s the location — Bellevue One Place is just minutes away, putting restaurants, shopping, and entertainment close enough to make last-minute dinner plans or a quick Publix run actually convenient. Take a short trip to downtown Nashville in under 15 minutes, or to scenic nearby parks like Edwin Warner, Percy Warner, and Natchez Trace Pkwy.
Whether you’re a first-time buyer looking for an approachable way into homeownership, an investor looking for a solid addition to your portfolio, or someone interested in house hacking your way into the real estate market, this one offers plenty of possibilities.
If you’ve been looking for something that gives you the space you need without sacrificing location, this one is worth a look!
Active
$295,000
8207 Sawyer Brown Rd APT M4, Nashville, TN 37221
2beds
1,152sqft
Townhouse, Residential, Condominium
Built in 1972
871 Square Feet Lot
$-- Zestimate®
$256/sqft
$320/mo HOA
What's special
Basketball courtPrivate patioUpdated paint and carpetStainless steel appliancesCovered carport parkingAmple guest parking nearby
- 24 days
- 230
- 25
Zillow last checked:
Listing updated:
Listed by:
Drew Blocker | ABR | CLHMS | PSA 615-801-4434,
Onward Real Estate 615-656-8599
Source: RealTracs MLS as distributed by MLS GRID,MLS#: 3593687
Facts & features
Interior
Bedrooms & bathrooms
- Bedrooms: 2
- Bathrooms: 2
- Full bathrooms: 1
- 1/2 bathrooms: 1
Bedroom 1
- Area: 192 Square Feet
- Dimensions: 16x12
Bedroom 2
- Area: 176 Square Feet
- Dimensions: 16x11
Dining room
- Features: Combination
- Level: Combination
- Area: 121 Square Feet
- Dimensions: 11x11
Kitchen
- Area: 28 Square Feet
- Dimensions: 4x7
Living room
- Features: Formal
- Level: Formal
- Area: 225 Square Feet
- Dimensions: 15x15
Heating
- Central
Cooling
- Central Air
Appliances
- Included: Built-In Electric Oven, Built-In Electric Range, Dishwasher, Disposal, Dryer, Microwave, Refrigerator, Stainless Steel Appliance(s), Washer
Features
- Flooring: Carpet, Wood, Tile
- Basement: Crawl Space
- Number of fireplaces: 1
- Fireplace features: Gas
Interior area
- Total structure area: 1,152
- Total interior livable area: 1,152 sqft
- Finished area above ground: 1,152
Property
Parking
- Total spaces: 2
- Parking features: Detached, Parking Lot
- Carport spaces: 2
Features
- Levels: Two
- Stories: 2
- Patio & porch: Patio
- Pool features: Association
- Fencing: Privacy
Lot
- Size: 871 Square Feet
Details
- Additional structures: Storage
- Parcel number: 142010A08400CO
- Special conditions: Standard
Construction
Type & style
- Home type: Townhouse
- Property subtype: Townhouse, Residential, Condominium
- Attached to another structure: Yes
Materials
- Brick, Vinyl Siding
- Roof: Asphalt
Condition
- New construction: No
- Year built: 1972
Utilities & green energy
- Sewer: Public Sewer
- Water: Public
- Utilities for property: Water Available
Community & HOA
Community
- Security: Smoke Detector(s)
- Subdivision: River Plantation
HOA
- Has HOA: Yes
- Amenities included: Clubhouse, Dog Park, Playground, Pool, Sidewalks
- Services included: Maintenance Structure, Maintenance Grounds, Recreation Facilities, Trash, Water
- HOA fee: $320 monthly
Location
- Region: Nashville
Financial & listing details
- Price per square foot: $256/sqft
- Tax assessed value: $260,400
- Annual tax amount: $1,811
- Date on market: 9/18/2026
Estimated market value
Not available
Estimated sales range
Not available
Not available
Price history
| Date | Event | Price |
|---|---|---|
| 9/18/2026 | Listed for sale | $295,000+1.7%$256/sqft |
Source:  RealTracs MLS as distributed by MLS GRID #3593687 Report a problem RealTracs MLS as distributed by MLS GRID #3593687 Report a problem | ||
| 9/9/2025 | Sold | $290,000-3.3%$252/sqft |
Source: RealTracs MLS as distributed by MLS GRID #2886383 Report a problem | ||
| 8/12/2025 | Contingent | $299,900$260/sqft |
Source: RealTracs MLS as distributed by MLS GRID #2886383 Report a problem | ||
| 7/14/2025 | Price change | $299,900-1.6%$260/sqft |
Source: RealTracs MLS as distributed by MLS GRID #2886383 Report a problem | ||
| 6/2/2025 | Price change | $304,900-3.2%$265/sqft |
Source: RealTracs MLS as distributed by MLS GRID #2886383 Report a problem | ||
| 5/16/2025 | Listed for sale | $314,900$273/sqft |
Source: RealTracs MLS as distributed by MLS GRID #2886383 Report a problem | ||
| 11/17/2024 | Listing removed | $314,900$273/sqft |
Source: RealTracs MLS as distributed by MLS GRID #2672254 Report a problem | ||
| 6/27/2024 | Listed for sale | $314,900+81.2%$273/sqft |
Source: RealTracs MLS as distributed by MLS GRID #2672254 Report a problem | ||
| 11/9/2018 | Sold | $173,800+43%$151/sqft |
Source: RealTracs MLS as distributed by MLS GRID #1987708 Report a problem | ||
| 6/11/2009 | Sold | $121,500+20.9%$105/sqft |
Source: Public Record Report a problem | ||
| 3/30/2001 | Sold | $100,500$87/sqft |
Source: Public Record Report a problem | ||
Public tax history
| Year | Property taxes | Tax assessment |
|---|---|---|
| 2025 | $1,811 +27.1% | $65,100 +33.5% |
| 2024 | $1,424 | $48,750 |
| 2023 | $1,424 | $48,750 |
| 2022 | $1,424 -1% | $48,750 |
| 2021 | $1,440 -2.7% | $48,750 +24.8% |
| 2020 | $1,479 +37.5% | $39,050 |
| 2019 | $1,076 | $39,050 |
| 2018 | $1,076 | $39,050 |
| 2017 | $1,076 | $39,050 +40.3% |
| 2016 | $1,076 -1.5% | $27,825 |
| 2015 | $1,092 | $27,825 |
| 2014 | $1,092 | $27,825 |
| 2013 | -- | $27,825 -4.1% |
| 2012 | -- | $29,025 |
| 2011 | -- | $29,025 |
| 2010 | -- | $29,025 |
| 2009 | -- | $29,025 -3.6% |
| 2008 | -- | $30,100 |
| 2007 | -- | $30,100 |
| 2006 | -- | -- |
| 2005 | -- | -- |
| 2004 | -- | -- |
| 2003 | -- | -- |
| 2002 | -- | -- |
| 2001 | -- | -- |
| 2000 | -- | -- |
Find assessor info on the county website
Monthly payment
Est. payment
Payment breakdown
Explore the cost of this home by adjusting the details. Changes won't be saved.Climate risks
Neighborhood: River Plantation
Nearby schools
Schools provided by the listing agent
- Elementary: Harpeth Valley Elementary
- Middle: Bellevue Middle
- High: James Lawson High School
Source: RealTracs MLS as distributed by MLS GRID. This data may not be complete. We recommend contacting the local school district to confirm school assignments for this home.
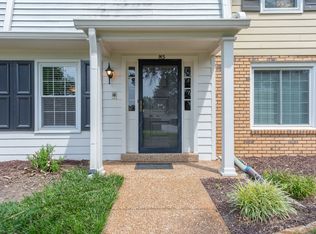
- $330,0003 bd3 ba1.4k sqft8207 Sawyer Brown Rd APT M5, Nashville, TN 37221Sold
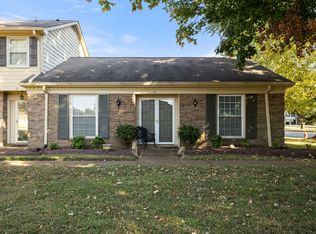
- $339,0003 bd2 ba1.5k sqft8207 Sawyer Brown Rd APT M1, Nashville, TN 37221Sold
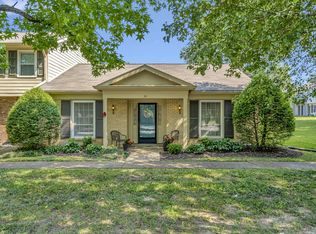
- $380,0003 bd2 ba1.5k sqft8207 Sawyer Brown Rd APT L1, Nashville, TN 37221Sold
- $339,1004 bd3 ba1.6k sqft8207 Sawyer Brown Rd APT O5, Nashville, TN 37221Off Market

Similar homes
- $295,0003 bd2 ba1.2k sqft520 Doral Country Dr, Nashville, TN 37221For Sale
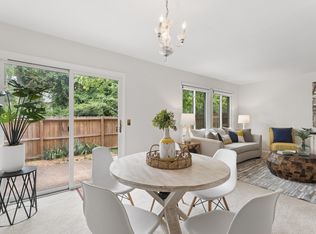
 MLS ID #3529912, Josh Wright. RealTracs MLS as distributed by MLS GRID
 - $285,0002 bd2 ba1.5k sqft608 Barlin Dr, Nashville, TN 37221For Sale
 MLS ID #3542785, Karen Moore, CRS, GRI, ABR, Broker. RealTracs MLS as distributed by MLS GRID
 - $315,0002 bd2 ba1.2k sqft738 Albar Dr, Nashville, TN 37221For Sale
 MLS ID #3335800, Jenna Hicks. RealTracs MLS as distributed by MLS GRID
 - $299,9002 bd3 ba1.2k sqft3053 Harpeth Springs Dr, Nashville, TN 37221For Sale
 MLS ID #3612167, Brianna Morant. RealTracs MLS as distributed by MLS GRID
 - $329,9003 bd2 ba1.4k sqft968 Todd Preis Dr, Nashville, TN 37221For SaleMLS ID #3336186, Gharib Haji. RealTracs MLS as distributed by MLS GRID
- $305,0002 bd3 ba1.2k sqft3387 Harpeth Springs Dr, Nashville, TN 37221For SaleMLS ID #3510206, Brooks Spellings. RealTracs MLS as distributed by MLS GRID
- $330,0003 bd3 ba1.5k sqft413 Westfield Dr, Nashville, TN 37221For SaleMLS ID #3254785, Rae Thomas. RealTracs MLS as distributed by MLS GRID
- $229,9002 bd2 ba1k sqft810 Bellevue Rd APT 269, Nashville, TN 37221For SaleMLS ID #3215741, Fo Abdullah. RealTracs MLS as distributed by MLS GRID
- $274,9002 bd2 ba1k sqft7768 Sawyer Brown Rd, Nashville, TN 37221For SaleMLS ID #3271027, Jan Fleming. RealTracs MLS as distributed by MLS GRID
- $256,9002 bd2 ba1.5k sqft214 Old Hickory Blvd APT 187, Nashville, TN 37221For SaleMLS ID #3525985, Phil Bogard. RealTracs MLS as distributed by MLS GRID
- $242,9002 bd2 ba1.1k sqft302 Post Creek Rd, Nashville, TN 37221For SaleMLS ID #3319723, Matt Ward. RealTracs MLS as distributed by MLS GRID
- $237,4002 bd2 ba1.1k sqft210 Old Hickory Blvd APT 6, Nashville, TN 37221For SaleMLS ID #3515994, Linda Mendoza. RealTracs MLS as distributed by MLS GRID
- $419,9002 bd2 ba1.4k sqft152 Morton Mill Cir, Nashville, TN 37221For SaleMLS ID #3611014, Mindy Patton. RealTracs MLS as distributed by MLS GRID
- $310,0002 bd2 ba1.1k sqft2116 Hobbs Rd APT G6, Nashville, TN 37215For SaleMLS ID #3531213, Jason Cox. RealTracs MLS as distributed by MLS GRID
- $218,0002 bd1 ba916 sqft407 Deer Lake Dr, Nashville, TN 37221For SaleMLS ID #3527116, Sara Campbell. RealTracs MLS as distributed by MLS GRID
- $200,0002 bd1 ba916 sqft352 Deer Lake Dr, Nashville, TN 37221For SaleMLS ID #3546285, Blair Blaylock Teasdale. RealTracs MLS as distributed by MLS GRID
- $280,0003 bd2 ba1.3k sqft4958 Edmondson Pike #17, Nashville, TN 37211For SaleMLS ID #3611968, Wade Price. RealTracs MLS as distributed by MLS GRID
- $294,0002 bd3 ba1.2k sqft141 Shadow Glen Dr, Nashville, TN 37211For SaleMLS ID #3594384, Natalie Harper. RealTracs MLS as distributed by MLS GRID
- $399,9003 bd3 ba1.6k sqft7701 Poplar Ridge Dr, Nashville, TN 37221For SaleMLS ID #3593213, George W Weeks. RealTracs MLS as distributed by MLS GRID
- $300,0002 bd3 ba1.2k sqft429 Shadow Glen Dr, Nashville, TN 37211For SaleMLS ID #3592397, Dawne Davis, Broker. RealTracs MLS as distributed by MLS GRID
