Please call about great financing options! Welcome to easy, low-maintenance living in this charming 2-bedroom, 1-bath condo located in the desirable 55+ community in the heart of Bellevue. This move-in-ready home features a bright and comfortable floor plan with spacious living room, eat-in kitchen, natural light, and two generously sized bedrooms. New HVAC in 2024 and newer washer/dryer stay with home.
Enjoy a relaxed lifestyle with exterior maintenance handled by the HOA, giving you more time to enjoy the things you love. Enjoy peaceful mornings with your coffee and low-stress living in this condo offering such exceptional value and convenience.
Ideally located just minutes from Bellevue One, shopping, dining, grocery stores, parks, walking trails, and the Warner Parks, with easy access to Highway 70, I-40, bus lines and downtown Nashville.
Don't miss this opportunity to enjoy affordable, carefree living in one of Bellevue's most convenient locations and welcoming 55+ communities. Schedule your showing today!
Active
$200,000
352 Deer Lake Dr, Nashville, TN 37221
2beds
916sqft
Single Family Residence, Residential, Condominium
Built in 1979
-- sqft lot
$-- Zestimate®
$218/sqft
$225/mo HOA
What's special
Two generously sized bedroomsEat-in kitchenNatural light
- 83 days
- 802
- 39
Zillow last checked:
Listing updated:
Listed by:
Blair Blaylock Teasdale 404-786-7200,
Crye-Leike, Inc., REALTORS 615-383-2050
Source: RealTracs MLS as distributed by MLS GRID,MLS#: 3232124
Facts & features
Interior
Bedrooms & bathrooms
- Bedrooms: 2
- Bathrooms: 1
- Full bathrooms: 1
- Main level bedrooms: 2
Heating
- Central
Cooling
- Central Air, Electric
Appliances
- Included: Built-In Electric Oven, Electric Oven, Built-In Electric Range, Dishwasher, Disposal, Dryer, Refrigerator, Washer
Features
- Ceiling Fan(s), Pantry
- Flooring: Luxury Vinyl, Tile
- Basement: None
- Has fireplace: No
- Common walls with other units/homes: End Unit
Interior area
- Total structure area: 916
- Total interior livable area: 916 sqft
- Finished area above ground: 916
Property
Accessibility
- Accessibility features: Accessible Approach with Ramp, Accessible Doors, Accessible Entrance, Accessible Hallway(s)
Features
- Levels: One
- Stories: 1
- Patio & porch: Deck
Lot
- Size: 871 Square Feet
- Features: Corner Lot
- Topography: Corner Lot
Details
- Parcel number: 142030A35200CO
- Special conditions: Standard
Construction
Type & style
- Home type: Condo
- Architectural style: Cottage
- Property subtype: Single Family Residence, Residential, Condominium
- Attached to another structure: Yes
Materials
- Brick
Condition
- New construction: No
- Year built: 1979
Utilities & green energy
- Sewer: Public Sewer
- Water: Public
- Utilities for property: Electricity Available, Water Available
Community & HOA
Community
- Security: Smoke Detector(s)
- Senior community: Yes
- Subdivision: Deer Lake
HOA
- Has HOA: Yes
- Amenities included: Fifty Five and Up Community, Sidewalks
- Services included: Maintenance Structure, Maintenance Grounds, Trash
- HOA fee: $225 monthly
- Second HOA fee: $1,250 one time
Location
- Region: Nashville
Financial & listing details
- Price per square foot: $218/sqft
- Tax assessed value: $197,100
- Annual tax amount: $1,371
- Date on market: 6/8/2026
- Electric utility on property: Yes
Estimated market value
Not available
Estimated sales range
Not available
Not available
Price history
| Date | Event | Price |
|---|---|---|
| 7/30/2026 | Listed for sale | $200,000$218/sqft |
Source:  RealTracs MLS as distributed by MLS GRID #3232124 Report a problem RealTracs MLS as distributed by MLS GRID #3232124 Report a problem | ||
| 7/23/2026 | Pending sale | $200,000$218/sqft |
Source: RealTracs MLS as distributed by MLS GRID #3232124 Report a problem | ||
| 7/15/2026 | Contingent | $200,000$218/sqft |
Source: RealTracs MLS as distributed by MLS GRID #3232124 Report a problem | ||
| 7/14/2026 | Listed for sale | $200,000$218/sqft |
Source: RealTracs MLS as distributed by MLS GRID #3232124 Report a problem | ||
| 7/1/2026 | Contingent | $200,000$218/sqft |
Source: RealTracs MLS as distributed by MLS GRID #3232124 Report a problem | ||
| 6/8/2026 | Listed for sale | $200,000+51.5%$218/sqft |
Source: RealTracs MLS as distributed by MLS GRID #3232124 Report a problem | ||
| 3/15/2019 | Sold | $132,000+26.9%$144/sqft |
Source: Public Record Report a problem | ||
| 11/5/2018 | Sold | $104,000+79.3%$114/sqft |
Source: Public Record Report a problem | ||
| 5/11/1998 | Sold | $58,000+7.4%$63/sqft |
Source: Public Record Report a problem | ||
| 9/24/1996 | Sold | $54,000+20%$59/sqft |
Source: Public Record Report a problem | ||
| 8/5/1996 | Sold | $45,000$49/sqft |
Source: Public Record Report a problem | ||
Public tax history
| Year | Property taxes | Tax assessment |
|---|---|---|
| 2025 | $1,371 +65.8% | $49,275 +74.1% |
| 2024 | $827 | $28,300 |
| 2023 | $827 | $28,300 |
| 2022 | $827 -1% | $28,300 |
| 2021 | $836 +11.6% | $28,300 +43.1% |
| 2020 | $749 +37.5% | $19,775 |
| 2019 | $545 | $19,775 |
| 2018 | $545 | $19,775 |
| 2017 | -- | $19,775 +7.5% |
| 2016 | -- | $18,400 |
| 2015 | $645 -10.6% | $18,400 |
| 2014 | $722 | $18,400 |
| 2013 | -- | $18,400 +1.5% |
| 2012 | -- | $18,125 |
| 2011 | -- | $18,125 |
| 2010 | -- | $18,125 |
| 2009 | -- | $18,125 +2.7% |
| 2008 | -- | $17,650 |
| 2007 | -- | $17,650 |
| 2006 | -- | -- |
| 2005 | -- | -- |
| 2004 | -- | -- |
| 2003 | -- | -- |
| 2002 | -- | -- |
| 2001 | -- | -- |
| 2000 | -- | -- |
Find assessor info on the county website
Monthly payment
Est. payment
Payment breakdown
Explore the cost of this home by adjusting the details. Changes won't be saved.Climate risks
Neighborhood: Deer Lake
Nearby schools
Schools provided by the listing agent
- Elementary: Westmeade Elementary
- Middle: Bellevue Middle
- High: James Lawson High School
Source: RealTracs MLS as distributed by MLS GRID. This data may not be complete. We recommend contacting the local school district to confirm school assignments for this home.
Similar homes
- $218,0002 bd1 ba916 sqft407 Deer Lake Dr, Nashville, TN 37221For Sale
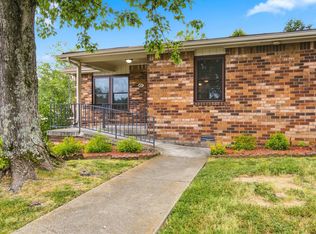
 MLS ID #3527116, Sara Campbell. RealTracs MLS as distributed by MLS GRID
 - $239,9002 bd2 ba1.3k sqft209 Wynbrook Ct, Nashville, TN 37221For Sale
 MLS ID #3232062, Ben Jasek. RealTracs MLS as distributed by MLS GRID
 - $239,9992 bd2 ba1.1k sqft210 Old Hickory Blvd APT 6, Nashville, TN 37221For Sale
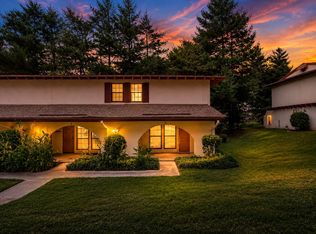 MLS ID #3515994, Linda Mendoza. RealTracs MLS as distributed by MLS GRID
 - $229,9002 bd2 ba1k sqft810 Bellevue Rd APT 269, Nashville, TN 37221For Sale
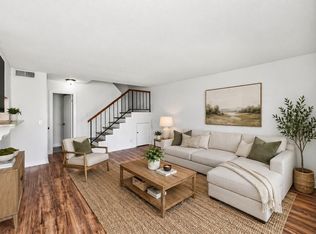 MLS ID #3215741, Fo Abdullah. RealTracs MLS as distributed by MLS GRID
 - $249,9993 bd2 ba1.2k sqft110 Bellevue Rd APT 12, Nashville, TN 37221For SaleMLS ID #3247242, Jordan Uselton. RealTracs MLS as distributed by MLS GRID
- $274,0002 bd2 ba1.1k sqft214 Old Hickory Blvd APT 152, Nashville, TN 37221For SaleMLS ID #3525691, Courtney DeLozier. RealTracs MLS as distributed by MLS GRID
- $209,9001 bd1 ba715 sqft21 Vaughns Gap Rd APT 149, Nashville, TN 37205For SaleMLS ID #3501121, Bob Hoff. RealTracs MLS as distributed by MLS GRID
- $200,0003 bd2 ba1.1k sqft515 Basswood Ave #10, Nashville, TN 37209For SaleMLS ID #3505950, Traci Huff. RealTracs MLS as distributed by MLS GRID
- $264,9002 bd2 ba1.2k sqft113 Westerly Dr, Nashville, TN 37221For SaleMLS ID #3239581, Sara Evers. RealTracs MLS as distributed by MLS GRID
- $275,0002 bd2 ba1.1k sqft312 Westfield Dr, Nashville, TN 37221For SaleMLS ID #3216125, Elliott Graffice. RealTracs MLS as distributed by MLS GRID
- $274,9002 bd2 ba1k sqft7768 Sawyer Brown Rd, Nashville, TN 37221For SaleMLS ID #3271027, Jan Fleming. RealTracs MLS as distributed by MLS GRID
- $199,0001 bd1 ba623 sqft2025 Woodmont Blvd APT 347, Nashville, TN 37215For SaleMLS ID #3233986, Shawnna Simpson. RealTracs MLS as distributed by MLS GRID
- $209,0001 bd1 ba715 sqft401 Summit Ridge Pl Unit 401, Nashville, TN 37215For SaleMLS ID #3083879, Allyson Woosley. RealTracs MLS as distributed by MLS GRID
- $180,0002 bd1 ba968 sqft515 Basswood Ave APT J94, Nashville, TN 37209For SaleMLS ID #3168816, Macie McBride Roberts. RealTracs MLS as distributed by MLS GRID
- $199,9002 bd2 ba1.1k sqft309 Timberway Cir, Nashville, TN 37214For SaleMLS ID #3250204, Tiffany Flatt. RealTracs MLS as distributed by MLS GRID
- $289,0002 bd3 ba1.1k sqft8217 Coley Davis Rd, Nashville, TN 37221For SaleMLS ID #3303914, Josie Alayne Parsons. RealTracs MLS as distributed by MLS GRID
- $244,0002 bd2 ba1k sqft5312 Edmondson Pike APT 5, Nashville, TN 37211For SaleMLS ID #3333813, Mary Snyder. RealTracs MLS as distributed by MLS GRID
- $197,9002 bd2 ba1.1k sqft103 Coventry Woods Dr, Madison, TN 37115For SaleMLS ID #3245240, Joy Shin. RealTracs MLS as distributed by MLS GRID
- $192,5002 bd2 ba1k sqft453 Claircrest Dr, Antioch, TN 37013For SaleMLS ID #3318512, Evan Thomas. RealTracs MLS as distributed by MLS GRID
- $175,0002 bd1 ba918 sqft707 Ashlawn Pl, Nashville, TN 37211For SaleMLS ID #3182532, Jason Cox. RealTracs MLS as distributed by MLS GRID
