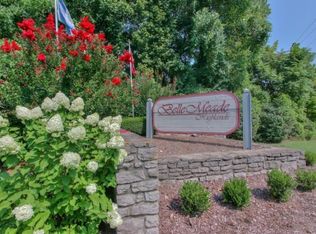
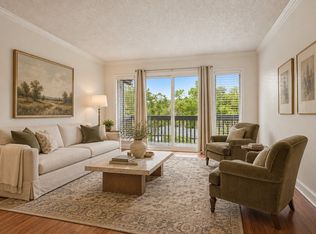
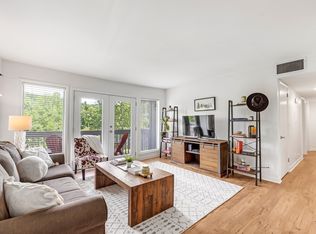
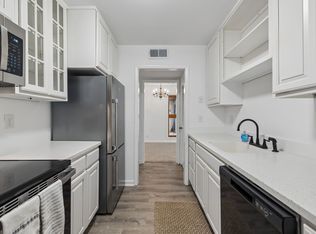
Beautiful move-in ready condo in Belle Meade Highlands! This unit was fully renovated in 2022 and features IN UNIT LAUNDRY! Located in a great community between Hwy 70 and Hwy 100 just minutes to the shops of Belle Meade, this 1-bedroom condo features LVP flooring throughout, an updated kitchen with painted cabinets, 2022 appliances, quartz countertops and ceramic tile backsplash! This unit also features a renovated bathroom with newer vanity and tile shower surround! The bedroom features a large walk-in closet and overlooks treed common area! The living areas of this unit are well sized and open, and the balcony overlooks green trees! All appliances including washer, dryer and refrigerator remain! The unit also comes with a 7x7 storage room located directly across the breezeway from the front door and an assigned parking spot! Belle Meade Highlands is an established community, providing a community pool and clubhouse in a great area! Located just 20 minutes from Vanderbilt and Belmont, 18 minutes to Mid Town, this home represents an amazing value for a great price! Come see this beautiful home today!
Active
Price cut: $2K (9/8)
$207,900
21 Vaughns Gap Rd APT 149, Nashville, TN 37205
1beds
715sqft
Apartment, Residential, Condominium
Built in 1973
-- sqft lot
$-- Zestimate®
$291/sqft
$360/mo HOA
What's special
Newer vanityTile shower surroundRenovated bathroomLarge walk-in closetUpdated kitchenIn unit laundryCommunity pool and clubhouse
- 48 days
- 337
- 17
Zillow last checked:
Listing updated:
Listed by:
Bob Hoff 615-491-6737,
Zeitlin Sotheby's International Realty 615-383-0183,
Tara DeSelms 615-414-0003,
Zeitlin Sotheby's International Realty
Source: RealTracs MLS as distributed by MLS GRID,MLS#: 3501121
Facts & features
Interior
Bedrooms & bathrooms
- Bedrooms: 1
- Bathrooms: 1
- Full bathrooms: 1
- Main level bedrooms: 1
Bedroom 1
- Features: Walk-In Closet(s)
- Level: Walk-In Closet(s)
- Area: 143 Square Feet
- Dimensions: 13x11
Primary bathroom
- Features: Ceramic
- Level: Ceramic
Dining room
- Features: Combination
- Level: Combination
- Area: 72 Square Feet
- Dimensions: 9x8
Kitchen
- Area: 64 Square Feet
- Dimensions: 8x8
Living room
- Features: Great Room
- Level: Great Room
- Area: 195 Square Feet
- Dimensions: 15x13
Heating
- Central
Cooling
- Central Air
Appliances
- Included: Electric Oven, Range, Dishwasher, Dryer, Microwave, Refrigerator, Stainless Steel Appliance(s), Washer
- Laundry: Electric Dryer Hookup, Washer Hookup
Features
- Built-in Features, Ceiling Fan(s), Extra Closets, Redecorated, High Speed Internet
- Flooring: Luxury Vinyl
- Basement: None
- Common walls with other units/homes: End Unit
Interior area
- Total structure area: 715
- Total interior livable area: 715 sqft
- Finished area above ground: 715
Property
Parking
- Total spaces: 1
- Parking features: Assigned
- Uncovered spaces: 1
Features
- Levels: One
- Stories: 1
- Patio & porch: Deck, Covered
- Exterior features: Balcony
- Pool features: Association
- Has view: Yes
Lot
- Size: 871 Square Feet
Details
- Additional structures: Storage
- Parcel number: 129150A14900CO
- Special conditions: Standard
Construction
Type & style
- Home type: Condo
- Architectural style: Contemporary
- Property subtype: Apartment, Residential, Condominium
- Attached to another structure: Yes
Materials
- Wood Siding
Condition
- New construction: No
- Year built: 1973
Utilities & green energy
- Sewer: Public Sewer
- Water: Public
- Utilities for property: Water Available
Community & HOA
Community
- Subdivision: Belle Meade Highlands
HOA
- Has HOA: Yes
- Amenities included: Clubhouse, Pool
- Services included: Maintenance Structure, Maintenance Grounds, Insurance, Recreation Facilities, Trash, Water
- HOA fee: $360 monthly
- Second HOA fee: $400 one time
Location
- Region: Nashville
Financial & listing details
- Price per square foot: $291/sqft
- Tax assessed value: $212,000
- Annual tax amount: $1,491
- Date on market: 8/8/2026
Estimated market value
Not available
Estimated sales range
Not available
Not available
Price history
| Date | Event | Price |
|---|---|---|
| 9/8/2026 | Price change | $207,900-1%$291/sqft |
Source:  RealTracs MLS as distributed by MLS GRID #3501121 Report a problem RealTracs MLS as distributed by MLS GRID #3501121 Report a problem | ||
| 8/24/2026 | Price change | $209,900-2.4%$294/sqft |
Source: RealTracs MLS as distributed by MLS GRID #3501121 Report a problem | ||
| 8/8/2026 | Listed for sale | $215,000$301/sqft |
Source: RealTracs MLS as distributed by MLS GRID #3501121 Report a problem | ||
| 7/20/2022 | Sold | $215,000+0%$301/sqft |
Source: RealTracs MLS as distributed by MLS GRID #2392953 Report a problem | ||
| 6/22/2022 | Contingent | $214,900+2.4%$301/sqft |
Source: RealTracs MLS as distributed by MLS GRID #2392953 Report a problem | ||
| 6/2/2022 | Listed for sale | $209,900+23.5%$294/sqft |
Source: RealTracs MLS as distributed by MLS GRID #2392953 Report a problem | ||
| 3/21/2022 | Sold | $170,000+230.1%$238/sqft |
Source: Public Record Report a problem | ||
| 4/25/1997 | Sold | $51,500+36.3%$72/sqft |
Source: Public Record Report a problem | ||
| 9/22/1994 | Sold | $37,795$53/sqft |
Source: Public Record Report a problem | ||
Public tax history
| Year | Property taxes | Tax assessment |
|---|---|---|
| 2025 | $1,491 +36.6% | $53,000 +58% |
| 2024 | $1,092 | $33,550 |
| 2023 | $1,092 | $33,550 |
| 2022 | $1,092 -1% | $33,550 |
| 2021 | $1,103 -6.7% | $33,550 +19.7% |
| 2020 | $1,183 +33.8% | $28,025 |
| 2019 | $884 | $28,025 |
| 2018 | $884 +0% | $28,025 |
| 2017 | $884 | $28,025 +61.8% |
| 2016 | $884 +13% | $17,325 |
| 2015 | $782 | $17,325 |
| 2014 | $782 | $17,325 |
| 2013 | -- | $17,325 -8.9% |
| 2012 | -- | $19,025 |
| 2011 | -- | $19,025 |
| 2010 | -- | $19,025 |
| 2009 | -- | $19,025 +15.8% |
| 2008 | -- | $16,425 |
| 2007 | -- | $16,425 |
| 2006 | -- | -- |
| 2005 | -- | -- |
| 2004 | -- | -- |
| 2003 | -- | -- |
| 2002 | -- | -- |
Find assessor info on the county website
Monthly payment
Est. payment
Payment breakdown
Explore the cost of this home by adjusting the details. Changes won't be saved.Climate risks
Neighborhood: 37205
Nearby schools
Schools provided by the listing agent
- Elementary: Westmeade Elementary
- Middle: Bellevue Middle
- High: James Lawson High School
Source: RealTracs MLS as distributed by MLS GRID. This data may not be complete. We recommend contacting the local school district to confirm school assignments for this home.
- $182,0001 bd1 ba715 sqft21 Vaughns Gap Rd #J155, Nashville, TN 37205Sold

- $136,0001 bd1 ba715 sqft21 Vaughns Gap Rd APT 143, Nashville, TN 37205Sold
- $280,2004 bd2 ba1.4k sqft21 Vaughns Gap Rd APT 1, Nashville, TN 37205Off Market
- $281,5004 bd2 ba1.4k sqft21 Vaughns Gap Rd APT 2, Nashville, TN 37205Off Market

Similar homes
- $219,9002 bd1 ba960 sqft21 Vaughns Gap Rd APT 75, Nashville, TN 37205For Sale
 MLS ID #3546689, Heather Warmbrod. RealTracs MLS as distributed by MLS GRID
 - $250,0002 bd2 ba1k sqft21 Vaughns Gap Rd #88-F, Nashville, TN 37205For Sale
 MLS ID #3541319, MaryBeth Chawan. RealTracs MLS as distributed by MLS GRID
 - $199,5001 bd1 ba748 sqft2116 Hobbs Rd APT N11, Nashville, TN 37215For Sale
 MLS ID #3596523, Kris Thomson. RealTracs MLS as distributed by MLS GRID
 - $269,0002 bd2 ba1k sqft21 Vaughns Gap Rd APT 91, Nashville, TN 37205For Sale
 MLS ID #3229948, FranWolfe. RealTracs MLS as distributed by MLS GRID
 - $200,0002 bd1 ba916 sqft352 Deer Lake Dr, Nashville, TN 37221For SaleMLS ID #3546285, Blair Blaylock Teasdale. RealTracs MLS as distributed by MLS GRID
- $218,0002 bd1 ba916 sqft407 Deer Lake Dr, Nashville, TN 37221For SaleMLS ID #3527116, Sara Campbell. RealTracs MLS as distributed by MLS GRID
- $206,0002 bd2 ba1k sqft810 Bellevue Rd APT 120, Nashville, TN 37221For SaleMLS ID #3285979, Sylvester Armor. RealTracs MLS as distributed by MLS GRID
- $225,0001 bd1 ba716 sqft243 Summit Ridge Dr, Nashville, TN 37215For SaleMLS ID #3245287, Julia Osgood. RealTracs MLS as distributed by MLS GRID
- $215,0001 bd1 ba716 sqft201 Summit Ridge Dr, Nashville, TN 37215For SaleMLS ID #3242592, Jo Reimer. RealTracs MLS as distributed by MLS GRID
- $209,0001 bd1 ba715 sqft401 Summit Ridge Pl Unit 401, Nashville, TN 37215For SaleMLS ID #3083879, Allyson Woosley. RealTracs MLS as distributed by MLS GRID
- $199,0001 bd1 ba623 sqft2025 Woodmont Blvd APT 347, Nashville, TN 37215For SaleMLS ID #3547696, Shawnna Simpson. RealTracs MLS as distributed by MLS GRID
- $212,9001 bd1 ba683 sqft2025 Woodmont Blvd APT 111, Nashville, TN 37215For SaleMLS ID #3529110, Laron Pendergrass. RealTracs MLS as distributed by MLS GRID
- $230,0001 bd1 ba418 sqft803 Hillview Hts #106, Nashville, TN 37204For SaleMLS ID #3593894, Christian Wilson. RealTracs MLS as distributed by MLS GRID
- $229,0001 bd1 ba748 sqft2116 Hobbs Rd APT M16, Nashville, TN 37215For SaleMLS ID #3031763, Betsy Peebles. RealTracs MLS as distributed by MLS GRID
- $230,0001 bd1 ba418 sqft803 Hillview Hts #205, Nashville, TN 37204For SaleMLS ID #3499802, Stephanie Crawford. RealTracs MLS as distributed by MLS GRID
- $275,0001 bd1 ba790 sqft4225 Harding Pike APT 606, Nashville, TN 37205For SaleMLS ID #3305670, Caroline Armstrong. RealTracs MLS as distributed by MLS GRID
- $234,0002 bd2 ba1k sqft5312 Edmondson Pike APT 5, Nashville, TN 37211For SaleMLS ID #3333813, Mary Snyder. RealTracs MLS as distributed by MLS GRID
- $254,9992 bd1 ba862 sqft1900 Richard Jones Rd APT M4, Nashville, TN 37215For SaleMLS ID #3147258, Dale Binkley. RealTracs MLS as distributed by MLS GRID
- $229,9002 bd2 ba1k sqft810 Bellevue Rd APT 269, Nashville, TN 37221For SaleMLS ID #3215741, Fo Abdullah. RealTracs MLS as distributed by MLS GRID
- $175,0002 bd2 ba936 sqft420 Elysian Fields Rd APT A2, Nashville, TN 37211For SaleMLS ID #3547136, Bonnie Kent. RealTracs MLS as distributed by MLS GRID
