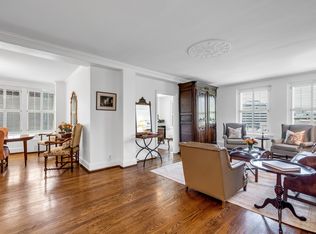
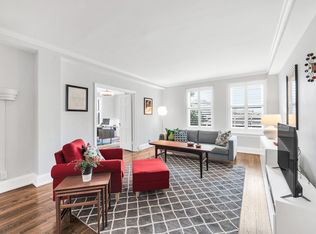
Charming 1940's condo in the heart of Nashville \\ *Storage unit*, secure entry, private parking, lobby with seating, vintage-style elevators, original features \\ Hardwood floors, crown molding, tons of natural light \\ Open layout living w/flexible living + dining spaces \\ Updated kitchen (repainted cabinets, new countertops, new induction range + sink) w/SS appliances, tile backsplash \\ Bright bedroom, full hall bath w/tile shower-tub (recently re-lined) > Location location location! Right by White Bridge, Belle Meade, Nashville West, Vandy+Belmont -- Under 15 Min. to Downtown!
Active
$275,000
4225 Harding Pike APT 606, Nashville, TN 37205
1beds
790sqft
Apartment, Residential, Condominium
Built in 1940
-- sqft lot
$-- Zestimate®
$348/sqft
$501/mo HOA
What's special
Vintage-style elevatorsTons of natural lightPrivate parkingBright bedroomHardwood floorsCrown moldingOriginal features
- 80 days
- 121
- 6
Zillow last checked:
Listing updated:
Listed by:
Caroline Armstrong 615-483-9581,
WH Properties 615-810-9393
Source: RealTracs MLS as distributed by MLS GRID,MLS#: 3305670
Facts & features
Interior
Bedrooms & bathrooms
- Bedrooms: 1
- Bathrooms: 1
- Full bathrooms: 1
- Main level bedrooms: 1
Bedroom 1
- Area: 154 Square Feet
- Dimensions: 14x11
Kitchen
- Area: 63 Square Feet
- Dimensions: 9x7
Living room
- Area: 273 Square Feet
- Dimensions: 21x13
Heating
- Central
Cooling
- Central Air, Electric
Appliances
- Included: Electric Oven, Electric Range, Dishwasher, Refrigerator
Features
- Flooring: Wood, Tile
- Basement: None
Interior area
- Total structure area: 790
- Total interior livable area: 790 sqft
- Finished area above ground: 790
Property
Features
- Levels: One
- Stories: 1
- Pool features: Association
Lot
- Size: 871 Square Feet
Details
- Parcel number: 103160C60600CO
- Special conditions: Standard
Construction
Type & style
- Home type: Condo
- Property subtype: Apartment, Residential, Condominium
- Attached to another structure: Yes
Materials
- Brick
Condition
- New construction: No
- Year built: 1940
Utilities & green energy
- Sewer: Public Sewer
- Water: Public
- Utilities for property: Electricity Available, Water Available
Community & HOA
Community
- Subdivision: Wellington Arms
HOA
- Has HOA: Yes
- Amenities included: Laundry, Pool
- HOA fee: $501 monthly
Location
- Region: Nashville
Financial & listing details
- Price per square foot: $348/sqft
- Tax assessed value: $255,400
- Annual tax amount: $1,797
- Date on market: 7/24/2026
- Electric utility on property: Yes
Estimated market value
Not available
Estimated sales range
Not available
Not available
Price history
| Date | Event | Price |
|---|---|---|
| 7/24/2026 | Listed for sale | $275,000+14.6%$348/sqft |
Source:  RealTracs MLS as distributed by MLS GRID #3305670 Report a problem RealTracs MLS as distributed by MLS GRID #3305670 Report a problem | ||
| 3/11/2022 | Sold | $239,900$304/sqft |
Source: RealTracs MLS as distributed by MLS GRID #2345779 Report a problem | ||
| 1/28/2022 | Contingent | $239,900$304/sqft |
Source: RealTracs MLS as distributed by MLS GRID #2345779 Report a problem | ||
| 1/19/2022 | Listed for sale | $239,900+45.4%$304/sqft |
Source: RealTracs MLS as distributed by MLS GRID #2345779 Report a problem | ||
| 3/20/2015 | Sold | $165,000+22.7%$209/sqft |
Source: Public Record Report a problem | ||
| 7/26/2004 | Sold | $134,500+6.7%$170/sqft |
Source: Public Record Report a problem | ||
| 9/5/2001 | Sold | $126,000+45.7%$159/sqft |
Source: Public Record Report a problem | ||
| 12/23/1997 | Sold | $86,500$109/sqft |
Source: Public Record Report a problem | ||
Public tax history
| Year | Property taxes | Tax assessment |
|---|---|---|
| 2025 | $1,797 +12.2% | $63,850 +29.7% |
| 2024 | $1,602 | $49,225 |
| 2023 | $1,602 | $49,225 |
| 2022 | $1,602 -1% | $49,225 |
| 2021 | $1,619 -15.4% | $49,225 +8.7% |
| 2020 | $1,912 +33.8% | $45,300 |
| 2019 | $1,429 | $45,300 |
| 2018 | $1,429 +0% | $45,300 |
| 2017 | $1,429 | $45,300 +21.9% |
| 2016 | $1,429 -14.8% | $37,150 |
| 2015 | $1,678 | $37,150 |
| 2014 | $1,678 | $37,150 |
| 2013 | -- | $37,150 +0.1% |
| 2012 | -- | $37,100 |
| 2011 | -- | $37,100 |
| 2010 | -- | $37,100 |
| 2009 | -- | $37,100 +11.6% |
| 2008 | -- | $33,250 |
| 2007 | -- | $33,250 |
| 2006 | -- | -- |
| 2005 | -- | -- |
| 2004 | -- | -- |
| 2003 | -- | -- |
| 2002 | -- | -- |
Find assessor info on the county website
Monthly payment
Est. payment
Payment breakdown
Explore the cost of this home by adjusting the details. Changes won't be saved.Climate risks
Neighborhood: 37205
Nearby schools
Schools provided by the listing agent
- Elementary: Eakin Elementary
- Middle: West End Middle School
- High: Hillsboro Comp High School
Source: RealTracs MLS as distributed by MLS GRID. This data may not be complete. We recommend contacting the local school district to confirm school assignments for this home.
- $211,4001 bd1 ba790 sqft4225 Harding Rd APT 106, Nashville, TN 37205Off Market

- $355,0002 bd2 ba1.1k sqft4225 Harding Pike APT 504, Nashville, TN 37205Sold
- $335,0002 bd2 ba1.1k sqft4225 Harding Pike APT 404, Nashville, TN 37205Sold
- $361,6003 bd2 ba1.3k sqft4225 Harding Pike APT 403, Nashville, TN 37205Off Market
Similar homes
- $300,0001 bd1 ba1k sqft4487 Post Pl APT 60, Nashville, TN 37205For Sale

 MLS ID #3305824, Talia Aldrich. RealTracs MLS as distributed by MLS GRID
 - $289,9001 bd1 ba866 sqft2310 Elliott Ave APT 314, Nashville, TN 37204For Sale
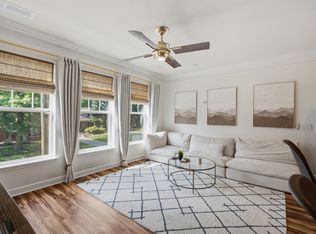 MLS ID #3615650, Brianna Morant. RealTracs MLS as distributed by MLS GRID
 - $275,0002 bd2 ba750 sqft2325 Elliston Pl APT 401, Nashville, TN 37203For Sale
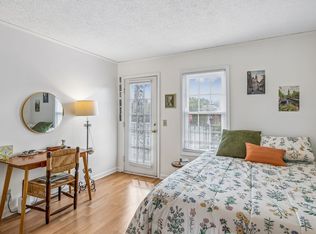 MLS ID #3499754, Starling Davis. RealTracs MLS as distributed by MLS GRID
 - $264,9002 bd2 ba1.1k sqft3415 W End Ave #904, Nashville, TN 37212For Sale
 MLS ID #3611171, Sherry Bowman. RealTracs MLS as distributed by MLS GRID
 - $310,0001 bd1 ba840 sqft322 Sloan Rd, Nashville, TN 37209For SaleMLS ID #3548072, Shannon Hawley. RealTracs MLS as distributed by MLS GRID
- $280,0002 bd2 ba800 sqft1808 State St APT 101, Nashville, TN 37203For SaleMLS ID #3147103, Alexander Mulder. RealTracs MLS as distributed by MLS GRID
- $250,0002 bd2 ba1k sqft21 Vaughns Gap Rd #88-F, Nashville, TN 37205For SaleMLS ID #3541319, MaryBeth Chawan. RealTracs MLS as distributed by MLS GRID
- $289,9001 bd1 ba656 sqft2120 Fairfax Ave APT 6, Nashville, TN 37212For SaleMLS ID #3593638, Todd Bradley. RealTracs MLS as distributed by MLS GRID
- $219,9002 bd1 ba960 sqft21 Vaughns Gap Rd APT 75, Nashville, TN 37205For SaleMLS ID #3546689, Heather Warmbrod. RealTracs MLS as distributed by MLS GRID
- $285,0001 bd1 ba550 sqft900 19th Ave S APT 610, Nashville, TN 37212For SaleMLS ID #3230269, Shannon Ryan. RealTracs MLS as distributed by MLS GRID
- $319,9002 bd1 ba992 sqft5025 Hillsboro Pike APT 22G, Nashville, TN 37215For SaleMLS ID #3531680, Chris Grimes, C2EX. RealTracs MLS as distributed by MLS GRID
- $230,0001 bd1 ba418 sqft803 Hillview Hts #205, Nashville, TN 37204For SaleMLS ID #3499802, Stephanie Crawford. RealTracs MLS as distributed by MLS GRID
- $235,0001 bd1 ba550 sqft900 19th Ave S APT 401, Nashville, TN 37212For SaleMLS ID #3611815, Viyaleta Tooley. RealTracs MLS as distributed by MLS GRID
- $217,5001 bd1 ba716 sqft243 Summit Ridge Dr, Nashville, TN 37215For SaleMLS ID #3245287, Julia Osgood. RealTracs MLS as distributed by MLS GRID
- $279,9002 bd1 ba988 sqft4720 Brighton Village Dr #A-8, Nashville, TN 37211For SaleMLS ID #3248222, Gary Ashton. RealTracs MLS as distributed by MLS GRID
- $235,0001 bd1 ba418 sqft801 Hillview Hts APT 212, Nashville, TN 37204For SaleMLS ID #3190722, Crystal Lethcoe. RealTracs MLS as distributed by MLS GRID
- $199,5001 bd1 ba748 sqft2116 Hobbs Rd APT N11, Nashville, TN 37215For SaleMLS ID #3596523, Kris Thomson. RealTracs MLS as distributed by MLS GRID
- $368,0002 bd2 ba1.1k sqft2714 Linmar Ave, Nashville, TN 37215For SaleMLS ID #3603567, Rebecca Gaunce. RealTracs MLS as distributed by MLS GRID
- $310,0002 bd2 ba1.1k sqft2116 Hobbs Rd APT G6, Nashville, TN 37215For SaleMLS ID #3531213, Jason Cox. RealTracs MLS as distributed by MLS GRID
- $239,9002 bd2 ba1k sqft5304 Edmondson Pike APT 1, Nashville, TN 37211For SaleMLS ID #3602479, Jack Costigan. RealTracs MLS as distributed by MLS GRID
